Charming 3-bedroom, 2.5-bath home in Granbury with 1,749 square feet of comfortable living space. The inviting interior features granite countertops, wood-look tile flooring, and a thoughtful layout the whole family will love. The primary bedroom is downstairs while both secondary bedrooms are upstairs — perfect for privacy. Step outside to a backyard retreat with a custom pergola and patio providing welcome shade for relaxing or entertaining. A family park and basketball court sits right across the street for easy access to outdoor fun and play. Nestled in a desirable neighborhood on the Fort Worth side of Granbury, close to Granbury's historic downtown, Lake Granbury, shopping, dining, and area schools. Ready for its next owner to make it their own — schedule your private tour today!
For sale
$324,900
305 Donna Cir, Granbury, TX 76049
3beds
1,749sqft
Single Family Residence
Built in 2018
8,145 Square Feet Lot
$-- Zestimate®
$186/sqft
$20/mo HOA
What's special
Thoughtful layoutWood-look tile flooringCustom pergolaGranite countertopsInviting interiorPrimary bedroom is downstairs
- 1 day
- 452
- 38
Zillow last checked:
Listing updated:
Listed by:
Charla Trapp 0766547 817-243-5551,
Keller Williams Brazos West 817-279-6996
Source: NTREIS,MLS#: 21373988
Facts & features
Interior
Bedrooms & bathrooms
- Bedrooms: 3
- Bathrooms: 3
- Full bathrooms: 2
- 1/2 bathrooms: 1
Primary bedroom
- Features: Ceiling Fan(s), En Suite Bathroom, Walk-In Closet(s)
- Level: First
- Dimensions: 14 x 13
Bedroom
- Level: Second
- Dimensions: 10 x 14
Bedroom
- Level: Second
- Dimensions: 11 x 19
Primary bathroom
- Features: Built-in Features, Dual Sinks, Double Vanity, En Suite Bathroom, Granite Counters, Garden Tub/Roman Tub, Separate Shower
- Level: First
- Dimensions: 17 x 13
Dining room
- Level: First
- Dimensions: 12 x 10
Other
- Features: Built-in Features, Granite Counters
- Level: Second
- Dimensions: 10 x 5
Half bath
- Level: First
- Dimensions: 4 x 6
Kitchen
- Features: Built-in Features, Eat-in Kitchen, Granite Counters
- Level: First
- Dimensions: 12 x 10
Laundry
- Features: Built-in Features
- Level: First
- Dimensions: 8 x 10
Living room
- Features: Ceiling Fan(s)
- Level: First
- Dimensions: 19 x 17
Heating
- Central, Electric
Cooling
- Central Air, Ceiling Fan(s), Electric
Appliances
- Included: Dishwasher, Electric Cooktop, Electric Oven, Microwave, Refrigerator
Features
- Decorative/Designer Lighting Fixtures, Eat-in Kitchen, Granite Counters, High Speed Internet, Open Floorplan, Cable TV, Walk-In Closet(s)
- Has basement: No
- Has fireplace: No
Interior area
- Total interior livable area: 1,749 sqft
Video & virtual tour
Property
Parking
- Total spaces: 4
- Parking features: Additional Parking, Concrete, Door-Single, Garage Faces Front, Garage, Garage Door Opener
- Attached garage spaces: 2
- Carport spaces: 2
Features
- Levels: Two
- Stories: 2
- Patio & porch: Covered
- Pool features: None
- Fencing: Back Yard,Fenced,Privacy,Wood
Lot
- Size: 8,145 Square Feet
- Features: Back Yard, Corner Lot, Cul-De-Sac, Lawn, Landscaped, Subdivision, Sprinkler System
Details
- Additional structures: Pergola
- Parcel number: R000101251
Construction
Type & style
- Home type: SingleFamily
- Architectural style: Traditional,Detached
- Property subtype: Single Family Residence
- Attached to another structure: Yes
Materials
- Brick, Rock, Stone
- Foundation: Slab
Condition
- Year built: 2018
Utilities & green energy
- Sewer: Public Sewer
- Water: Public
- Utilities for property: Sewer Available, Water Available, Cable Available
Community & HOA
Community
- Subdivision: Ashley Oaks Ph One
HOA
- Has HOA: Yes
- Services included: All Facilities
- HOA fee: $240 annually
- HOA name: Vision Communities
- HOA phone: 972-612-2303
Location
- Region: Granbury
Financial & listing details
- Price per square foot: $186/sqft
- Tax assessed value: $344,920
- Annual tax amount: $5,229
- Date on market: 9/9/2026
- Listing terms: Cash,Conventional,FHA,VA Loan
Estimated market value
Not available
Estimated sales range
Not available
Not available
Price history
| Date | Event | Price |
|---|---|---|
| 9/9/2026 | Listed for sale | $324,900+36.6%$186/sqft |
Source: NTREIS #21373988 Report a problem | ||
| 7/14/2018 | Sold | -- |
Source: Agent Provided Report a problem | ||
| 6/19/2018 | Pending sale | $237,900$136/sqft |
Source: Living Real Estate Group #13859345 Report a problem | ||
| 6/16/2018 | Listed for sale | $237,900$136/sqft |
Source: Living Real Estate Group #13859345 Report a problem | ||
Public tax history
| Year | Property taxes | Tax assessment |
|---|---|---|
| 2025 | $4,151 -2.1% | $344,920 -1.9% |
| 2024 | $4,240 +9% | $351,690 +0.6% |
| 2023 | $3,890 -9.2% | $349,590 +11.6% |
| 2022 | $4,284 -3.7% | $313,200 +23.2% |
| 2021 | $4,447 +8.7% | $254,300 +12.4% |
| 2020 | $4,092 +3.6% | $226,300 +4.4% |
| 2019 | $3,949 +679.9% | $216,710 +208% |
| 2018 | $506 | $70,360 +181.4% |
| 2017 | $506 +22.3% | $25,000 +25% |
| 2016 | $414 +0.8% | $20,000 |
| 2015 | $411 | $20,000 |
| 2014 | $411 | $20,000 |
| 2013 | -- | $20,000 +11.1% |
| 2012 | -- | $18,000 +100% |
| 2011 | -- | $9,000 +200% |
| 2010 | -- | $3,000 |
| 2009 | -- | $3,000 |
Find assessor info on the county website
Monthly payment
Est. payment
Payment breakdown
Explore the cost of this home by adjusting the details. Changes won't be saved.Climate risks
Neighborhood: 76049
Nearby schools
Schools provided by the listing agent
- Elementary: Oak Woods
- Middle: Acton
- High: Granbury
- District: Granbury ISD
Source: NTREIS. This data may not be complete. We recommend contacting the local school district to confirm school assignments for this home.
Similar homes
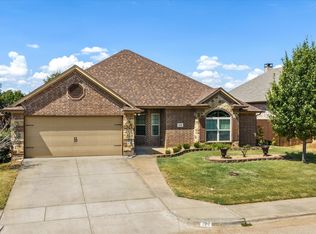
- $342,9004 bd2 ba1.9k sqft122 Donna Cir, Granbury, TX 76049For Sale
 MLS ID #21374902, Susan Bandemer. NTREIS
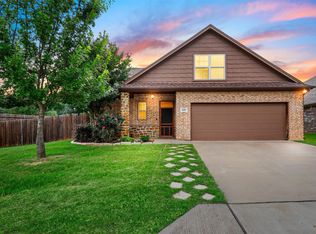
 - $325,0003 bd3 ba2k sqft210 Donna Cir, Granbury, TX 76049For Sale
 MLS ID #21245297, Chad Smith. NTREIS
 - $329,0003 bd2 ba2k sqft1812 Ruffian Rd, Granbury, TX 76049For Sale
 MLS ID #21370165, Morris Duree. NTREIS
 - $339,9003 bd2 ba1.7k sqft310 Donna Cir, Granbury, TX 76049For Sale
 MLS ID #21302953, Dana Gopffarth. NTREIS
