Step into this timeless well maintained Cape home just a short distance from the south shore waters. This 4 bedroom, 1 bath home blends traditional character with modern comfort. The bright and airy living space features bamboo flooring, a cozy fireplace, breakfast nook, living room, dining room, sun room and a bonus room. Sustainably sourced butcher block counters bring functionality and ample space to the kitchen. Enjoy spa-level comfort with warm, tile flooring in the bathroom. Upstairs windows bring natural light where you can create your own primary retreat. Expansive yard is ready for your personal touch. Brand new crawlspace encapulation. Close to fine restaurants and a Marina. Membership is available for Idle Hour Beach Club.
Pending
Price cut: $10K (5/5)
$665,000
404 Vanderbilt Boulevard, Oakdale, NY 11769
4beds
1,602sqft
Single Family Residence, Residential
Built in 1951
0.34 Acres Lot
$-- Zestimate®
$415/sqft
$-- HOA
What's special
Cozy fireplaceBonus roomExpansive yardBreakfast nookDining roomBamboo flooringSun room
- 127 days |
- 201 |
- 0 |
Zillow last checked:
Listing updated:
Listed by:
Touchdown Homes Inc 631-650-6550,
Lora A. Rosenthal MRP 631-741-2758
Source: OneKey® MLS as distributed by MLS GRID,MLS#: 925424
Facts & features
Interior
Bedrooms & bathrooms
- Bedrooms: 4
- Bathrooms: 1
- Full bathrooms: 1
Bedroom 1
- Level: First
Bedroom 2
- Level: First
Bedroom 3
- Level: Second
Bedroom 4
- Level: Second
Bathroom 1
- Level: First
Bonus room
- Level: First
Dining room
- Level: First
Kitchen
- Level: First
Living room
- Level: First
Heating
- Baseboard
Cooling
- Wall/Window Unit(s)
Appliances
- Included: Electric Oven, Electric Water Heater, Microwave, Refrigerator, Stainless Steel Appliance(s), Washer, Oil Water Heater
- Laundry: Electric Dryer Hookup, Washer Hookup
Features
- First Floor Bedroom, First Floor Full Bath, Ceiling Fan(s), Open Floorplan, Walk Through Kitchen
- Flooring: Wood
- Attic: Crawl
- Number of fireplaces: 1
- Fireplace features: Living Room
Interior area
- Total structure area: 1,834
- Total interior livable area: 1,602 sqft
Property
Parking
- Total spaces: 4
- Parking features: Driveway, Off Street
- Has uncovered spaces: Yes
Features
- Levels: One and One Half
Lot
- Size: 0.34 Acres
- Dimensions: 75 x 200
Details
- Parcel number: 0500403000100014003
- Special conditions: None
Construction
Type & style
- Home type: SingleFamily
- Architectural style: Cape Cod
- Property subtype: Single Family Residence, Residential
Materials
- Vinyl Siding
- Foundation: Slab
Condition
- Year built: 1951
Utilities & green energy
- Sewer: Cesspool
- Water: Public
- Utilities for property: Electricity Connected, Natural Gas Available
Community & HOA
HOA
- Has HOA: No
Location
- Region: Oakdale
Financial & listing details
- Price per square foot: $415/sqft
- Tax assessed value: $39,000
- Annual tax amount: $11,735
- Date on market: 10/19/2025
- Cumulative days on market: 187 days
- Listing agreement: Exclusive Right To Sell
- Electric utility on property: Yes
Estimated market value
Not available
Estimated sales range
Not available
Not available
Price history
| Date | Event | Price |
|---|---|---|
| 5/24/2026 | Pending sale | $665,000$415/sqft |
Source:  OneKey® MLS as distributed by MLS GRID #925424 Report a problem OneKey® MLS as distributed by MLS GRID #925424 Report a problem | ||
| 5/5/2026 | Price change | $665,000-1.5%$415/sqft |
Source: OneKey® MLS as distributed by MLS GRID #925424 Report a problem | ||
| 3/18/2026 | Listed for sale | $675,000$421/sqft |
Source: OneKey® MLS as distributed by MLS GRID #925424 Report a problem | ||
| 12/23/2025 | Listing removed | $675,000$421/sqft |
Source: OneKey® MLS as distributed by MLS GRID #925424 Report a problem | ||
| 11/23/2025 | Price change | $675,000-2%$421/sqft |
Source: OneKey® MLS as distributed by MLS GRID #925424 Report a problem | ||
| 10/31/2025 | Price change | $689,000-1.4%$430/sqft |
Source: OneKey® MLS as distributed by MLS GRID #925424 Report a problem | ||
| 10/19/2025 | Listed for sale | $699,000+450.4%$436/sqft |
Source: OneKey® MLS as distributed by MLS GRID #925424 Report a problem | ||
| 12/16/1994 | Sold | $127,000$79/sqft |
Source: Public Record Report a problem | ||
Public tax history
| Year | Property taxes | Tax assessment |
|---|---|---|
| 2025 | -- | $39,000 |
| 2024 | -- | $39,000 |
| 2023 | -- | $39,000 |
| 2022 | -- | $39,000 |
| 2021 | -- | $39,000 |
| 2020 | -- | $39,000 |
| 2019 | -- | $39,000 |
| 2018 | -- | $39,000 |
| 2017 | $9,827 | $39,000 |
| 2016 | -- | $39,000 |
| 2015 | -- | $39,000 |
| 2014 | -- | $39,000 |
| 2013 | -- | $39,000 |
| 2012 | -- | $39,000 |
| 2011 | -- | $39,000 |
| 2010 | -- | $39,000 |
| 2009 | -- | $39,000 |
| 2008 | -- | $39,000 |
| 2007 | $7,130 +19.1% | $39,000 |
| 2005 | $5,985 +9.3% | $39,000 |
| 2004 | $5,475 +6.4% | $39,000 |
| 2003 | $5,147 +6% | $39,000 |
| 2002 | $4,854 | $39,000 |
| 2001 | -- | $39,000 |
| 2000 | $4,748 | $39,000 |
Find assessor info on the county website
Monthly payment
Climate risks
Neighborhood: 11769
Nearby schools
GreatSchools rating
- 8/10Idle Hour Elementary SchoolGrades: PK-5Distance: 0.8 mi
- NAConnetquot Alternative Preschool At PremmGrades: Distance: 1.1 mi
Schools provided by the listing agent
- Elementary: Idle Hour Elementary School
- Middle: Oakdale-Bohemia Middle School
- High: Connetquot High School
Source: OneKey® MLS as distributed by MLS GRID. This data may not be complete. We recommend contacting the local school district to confirm school assignments for this home.
- $813,600-- bd-- ba-- sqft394 Vanderbilt Blvd, Oakdale, NY 11769Off Market
- $837,600-- bd-- ba-- sqft390 Vanderbilt Blvd, Oakdale, NY 11769Off Market
- $1,072,3004 bd4 ba3.8k sqft406 Vanderbilt Blvd, Oakdale, NY 11769Off Market

- $590,300-- bd-- ba-- sqft395 Vanderbilt Blvd, Oakdale, NY 11769Off Market
- $6,600-- bd-- ba-- sqft395 Vanderbilt Blvd, Oakdale, NY 11769Off Market
- $862,000-- bd-- ba-- sqft386 Vanderbilt Blvd, Oakdale, NY 11769Off Market
- $816,1004 bd2 ba2.2k sqft695 Shore Dr, Oakdale, NY 11769Off Market
- $745,0003 bd2 ba1.8k sqft411 Vanderbilt Blvd, Oakdale, NY 11769Off Market
A local agent can set up tours, give advice and negotiate with sellers.
Similar homes
- $749,9993 bd3 ba2k sqft23 Riverdale Avenue, Oakdale, NY 11769For Sale
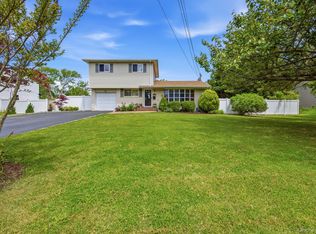
 MLS ID #998996, Greg Isgro, Listing by: US Homeowners Solutions Corp. OneKey® MLS as distributed by MLS GRID
 - $675,0004 bd2 ba1.8k sqft38 Pamlico Avenue, Ronkonkoma, NY 11779For Sale
 MLS ID #1009185, Daniel A. Foley, Listing by: Frontline Realty Group LLC. OneKey® MLS as distributed by MLS GRID
 - $660,0004 bd3 ba1.6k sqft61 N Ocean Avenue, Islip, NY 11751For Sale
 MLS ID #1007543, JoAnn Cilla CBR SRES, Listing by: JoAnn Cilla Real Estate. OneKey® MLS as distributed by MLS GRID
 - $660,0004 bd3 ba1.6k sqft30 Dow Street, Central Islip, NY 11722For Sale
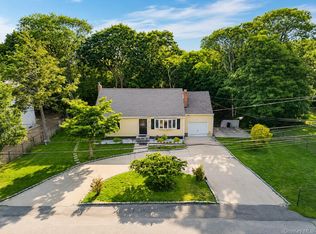 MLS ID #1020455, Michelle A. Juarez Garcia Prieto, Listing by: ARVY Realty. OneKey® MLS as distributed by MLS GRID
 - $799,0004 bd2 ba2k sqft26 Heritage Place S, Nesconset, NY 11767For SaleMLS ID #1029526, Ron Zimmerman, Listing by: Keller Williams Realty Elite. OneKey® MLS as distributed by MLS GRID
- $650,0004 bd2 ba1.1k sqft14 Urn Court, Brentwood, NY 11717For SaleMLS ID #1016852, Peter C. Grosso CBR, Listing by: RE/MAX Integrity Leaders. OneKey® MLS as distributed by MLS GRID
- $679,0004 bd3 ba2.3k sqft300 Browns Road, Nesconset, NY 11767For SaleMLS ID #1022351, Sabeen Hasan, Listing by: OverSouth LLC. OneKey® MLS as distributed by MLS GRID
- $699,0004 bd2 ba2.3k sqft2680 Union Boulevard, Islip, NY 11751For SaleMLS ID #1010065, Mehran Shahbazzadeh, Listing by: Keller Williams Realty Elite. OneKey® MLS as distributed by MLS GRID
- $619,0003 bd2 ba1.3k sqft29 Edgewater Avenue, Bayport, NY 11705For SaleMLS ID #1023794, Barbara Leogrande, Listing by: Douglas Elliman Real Estate. OneKey® MLS as distributed by MLS GRID
- $679,9993 bd2 ba1.6k sqft4 Roosevelt Street, Brentwood, NY 11717For SaleMLS ID #1018595, Tatiana A. Herrera, Listing by: Jamie Realty Group. OneKey® MLS as distributed by MLS GRID
- $595,0003 bd1 ba1.1k sqft10 Brian Drive, East Islip, NY 11730For SaleMLS ID #1017918, Annette Mina, Listing by: Douglas Elliman Real Estate. OneKey® MLS as distributed by MLS GRID
- $699,9993 bd3 ba2.3k sqft46 39th Street, Islip, NY 11751For SaleMLS ID #000039, Tammy J. Ramsay, Listing by: Eric G Ramsay Jr Assoc LLC. OneKey® MLS as distributed by MLS GRID
- $789,0004 bd3 ba1.6k sqft19 Evy Court, Sayville, NY 11782For SaleMLS ID #1023822, Julie Poidomani, Listing by: Realty Connect USA L I Inc. OneKey® MLS as distributed by MLS GRID
- $629,9993 bd1 ba1.3k sqft1333 Richland Boulevard, Bay Shore, NY 11706For SaleMLS ID #1013881, Mark Rodman, Listing by: Howard Hanna Coach. OneKey® MLS as distributed by MLS GRID
- $699,0004 bd2 ba1.9k sqft376 S Country Road, East Patchogue, NY 11772For SaleMLS ID #1007151, Christopher Colucci AHWD C2EX E-PR, Listing by: LAFFEY REAL ESTATE. OneKey® MLS as distributed by MLS GRID
- $598,0005 bd2 ba1.4k sqft15 Duel Drive, Holbrook, NY 11741For SaleMLS ID #1016828, Ruben Salazar, Listing by: Coldwell Banker American Homes. OneKey® MLS as distributed by MLS GRID
- $650,0004 bd2 ba1.8k sqft18 E Bay Drive, West Islip, NY 11795For SaleMLS ID #1016380, Anthony Zanni, Listing by: Signature Premier Properties. OneKey® MLS as distributed by MLS GRID
- $699,0005 bd2 ba1.9k sqft9 Hamlin Avenue, West Babylon, NY 11704For SaleMLS ID #1023868, Tracey Mikucki, Listing by: Century 21 AA Realty. OneKey® MLS as distributed by MLS GRID
- $799,0004 bd2 ba1.6k sqft15 Buhl Lane, East Northport, NY 11731For SaleMLS ID #1026798, Diane Mascellaro, Listing by: Exit Realty Achieve. OneKey® MLS as distributed by MLS GRID
- $669,0004 bd2 ba1.6k sqft246 29th Street, Lindenhurst, NY 11757For SaleMLS ID #1023703, Kimberly A. O'Neill, Listing by: Century 21 AA Realty. OneKey® MLS as distributed by MLS GRID
