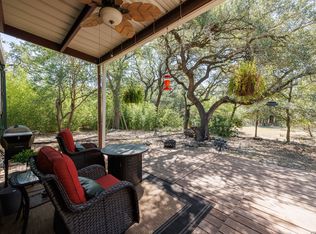
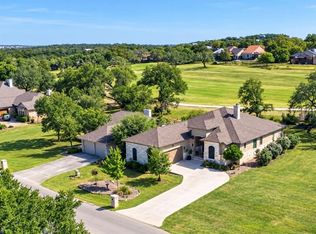
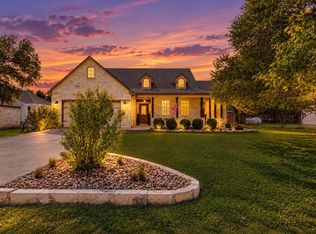
Enjoy the best of Texas Hill Country living in this custom-built, single-story home on a full acre between Wimberley and Dripping Springs. Offering 3 bedrooms and 2 baths, this warm and inviting home features an open floor plan, high ceilings, and a wall of windows framing breathtaking sunset views. The spacious kitchen is designed for everyday living and entertaining, with a center island and abundant cabinet and storage space. Cozy up in front of your wood burning fireplace on cold winter evenings. The primary suite offers a relaxing retreat with an ensuite bath featuring a jetted tub, separate shower, double vanity, and walk-in closet. Two generously sized secondary bedrooms are thoughtfully situated on the opposite side of the home, providing privacy and separation. Enjoy the peaceful surroundings from the lovely covered front porch or unwind on the screened back porch, perfect for taking in the fresh Hill Country air. A backyard storage building provides additional space for tools, equipment, or hobbies. For outdoor enthusiasts, Blue Hole Regional Park, one of Texas' favorite swimming destinations, is within hiking and biking distance. A wonderful opportunity to enjoy comfortable Hill Country living with room to spread out and beautiful sunset views!
Active
$635,000
404 W View Dr, Wimberley, TX 78676
3beds
2,235sqft
Single Family Residence
Built in 2002
1.01 Acres Lot
$-- Zestimate®
$284/sqft
$10/mo HOA
What's special
Wood burning fireplaceFull acreOpen floor planCustom-built single-story homeHigh ceilingsWarm and inviting homeJetted tub
- 14 days
- 739
- 99
Likely to sell faster than
Zillow last checked:
Listing updated:
Listed by:
Alice Lebkuecher (713) 253-1311,
Keller Williams Wimberley (512) 842-1272
Source: Unlock MLS,MLS#: 6274405
Facts & features
Interior
Bedrooms & bathrooms
- Bedrooms: 3
- Bathrooms: 2
- Full bathrooms: 2
- Main level bedrooms: 3
Primary bedroom
- Features: Ceiling Fan(s), Recessed Lighting
- Level: Main
Primary bathroom
- Features: Double Vanity, Full Bath, High Ceilings, Jetted Tub, Recessed Lighting, Walk-In Closet(s)
- Level: Main
Kitchen
- Features: Breakfast Bar, Kitchen Island, Stone Counters, Pantry
- Level: Main
Heating
- Central, Fireplace(s), Wood
Cooling
- Ceiling Fan(s), Central Air
Appliances
- Included: Dishwasher, Disposal, Microwave, Oven, Free-Standing Range, Free-Standing Refrigerator, Self Cleaning Oven, Washer/Dryer, Electric Water Heater, Water Softener Owned
Features
- Bookcases, Breakfast Bar, Built-in Features, High Ceilings, Entrance Foyer, No Interior Steps, Pantry, Primary Bedroom on Main, Walk-In Closet(s)
- Flooring: Carpet, Tile
- Windows: Window Coverings
- Number of fireplaces: 1
- Fireplace features: Family Room, Wood Burning
Interior area
- Total interior livable area: 2,235 sqft
Video & virtual tour
Property
Parking
- Total spaces: 2
- Parking features: Attached, Door-Single, Driveway, Garage Door Opener, Garage Faces Side
- Attached garage spaces: 2
Accessibility
- Accessibility features: Grip-Accessible Features
Features
- Levels: One
- Stories: 1
- Patio & porch: Covered, Patio, Rear Porch, Screened
- Exterior features: Exterior Steps, Private Yard
- Pool features: None
- Spa features: None
- Fencing: Chain Link, Privacy, Wood
- Has view: Yes
- View description: Hill Country
- Waterfront features: None
Lot
- Size: 1.01 Acres
- Features: Irregular Lot, Level, Open Lot, Trees-Large (Over 40 Ft), Trees-Medium (20 Ft - 40 Ft), Trees-Small (Under 20 Ft)
Details
- Additional structures: Storage
- Parcel number: 1156530000059008
- Special conditions: Standard
Construction
Type & style
- Home type: SingleFamily
- Property subtype: Single Family Residence
Materials
- Foundation: Slab
- Roof: Composition
Condition
- Resale
- New construction: No
- Year built: 2002
Details
- Builder name: Craftmaster Custom Homes
Utilities & green energy
- Sewer: Septic Tank
- Water: Private
- Utilities for property: Electricity Connected, Internet-Cable, Phone Available, Sewer Not Available, Water Connected
Community & HOA
Community
- Features: Gated, Park, Playground
- Subdivision: Mountain Crest Unit 1
HOA
- Has HOA: Yes
- Services included: Common Area Maintenance, Insurance
- HOA fee: $120 annually
- HOA name: Mountain Crest Community Association
Location
- Region: Wimberley
Financial & listing details
- Price per square foot: $284/sqft
- Tax assessed value: $697,230
- Annual tax amount: $10,826
- Date on market: 10/12/2026
- Listing terms: Cash,Conventional,VA Loan
- Electric utility on property: Yes
Estimated market value
Not available
Estimated sales range
Not available
Not available
Price history
| Date | Event | Price |
|---|---|---|
| 10/12/2026 | Listed for sale | $635,000+115.3%$284/sqft |
Source:  Unlock MLS #6274405 Report a problem | ||
| 1/3/2014 | Listing removed | $294,900$132/sqft |
Source: Keller Williams Lake Travis #3383768 Report a problem | ||
| 11/10/2013 | Pending sale | $294,900$132/sqft |
Source: Keller Williams Lake Travis #3383768 Report a problem | ||
| 11/6/2013 | Listed for sale | $294,900+7.2%$132/sqft |
Source: Keller Williams Lake Travis #3383768 Report a problem | ||
| 5/21/2012 | Sold | -- |
Source:  Central Texas MLS #183113 Report a problem | ||
| 4/12/2012 | Pending sale | $275,000$123/sqft |
Source: KWRI-1, LTD #4750369 Report a problem | ||
| 3/23/2012 | Price change | $275,000-4.8%$123/sqft |
Source: KWRI-1, LTD #4750369 Report a problem | ||
| 10/26/2011 | Listed for sale | $289,000$129/sqft |
Source: Hill Country Listings #4750369 Report a problem | ||
Public tax history
| Year | Property taxes | Tax assessment |
|---|---|---|
| 2025 | $11,300 +7.6% | $697,230 +1.2% |
| 2024 | $10,501 +5% | $689,200 +1.5% |
| 2023 | $10,003 -10.2% | $679,180 +1.3% |
| 2022 | $11,133 +56.1% | $670,540 +70.2% |
| 2021 | $7,134 +3.8% | $393,910 +9.5% |
| 2020 | $6,875 -1% | $359,890 +2.4% |
| 2019 | $6,947 +8.7% | $351,290 +4.4% |
| 2018 | $6,389 +7.4% | $336,630 +4.1% |
| 2017 | $5,951 +5.3% | $323,260 +6.1% |
| 2016 | $5,653 +9.5% | $304,620 +5.9% |
| 2015 | $5,164 | $287,550 +3.9% |
| 2014 | $5,164 | $276,680 +9.9% |
| 2013 | -- | $251,700 +1.8% |
| 2012 | -- | $247,270 |
| 2011 | -- | $247,270 +0.2% |
| 2010 | -- | $246,770 -10% |
| 2009 | -- | $274,160 +6.5% |
| 2007 | -- | $257,320 +2.6% |
| 2006 | -- | $250,770 +6.2% |
| 2005 | -- | $236,020 +3.5% |
| 2004 | -- | $228,100 -5.7% |
| 2003 | -- | $241,850 +1512.3% |
| 2002 | -- | $15,000 |
| 2001 | -- | $15,000 |
| 2000 | -- | $15,000 |
Find assessor info on the county website
Monthly payment
Est. payment
Payment breakdown
Explore the cost of this home by adjusting the details. Changes won't be saved.Climate risks
Neighborhood: 78676
Nearby schools
Schools provided by the listing agent
- Elementary: Blue Hole
- Middle: Danforth
- High: Wimberley
- District: Wimberley ISD
Source: Unlock MLS. This data may not be complete. We recommend contacting the local school district to confirm school assignments for this home.

Similar homes
- $590,0002 bd2 ba1.2k sqft420 Green Acres Dr, Wimberley, TX 78676For Sale
 MLS ID #2011123, Kacey Wells TREC #675161, HighRidge Land and Homes. LERA MLS
- $568,7503 bd2 ba2.3k sqft47 Doolittle Dr, Wimberley, TX 78676Active
 MLS ID #6299494, Traci Phillips, Homestead & Ranch Real Estate. Unlock MLS
- $495,0003 bd3 ba2.1k sqft40 La Toya Trl, Wimberley, TX 78676Active
 MLS ID #9904512, Judy Pierce, Keller Williams Realty. Unlock MLS
- $529,0003 bd2 ba1.6k sqft27 Whispering Valley Dr, Wimberley, TX 78676Active
 MLS ID #6032226, Claudia Ochoa, eXp Realty, LLC. Unlock MLS
- $730,7004 bd4 ba2.6k sqft15 Peace Pipe, Wimberley, TX 78676ActiveMLS ID #9975541, Holly Harwood, Compass RE Texas, LLC. Unlock MLS
- $779,0003 bd2 ba3k sqft95 Augusta Dr, Wimberley, TX 78676ActiveMLS ID #7438396, Mary Fladger, Century 21 Randall Morris & As. Unlock MLS
- $585,0004 bd2 ba1.9k sqft18 Indian Princess, Wimberley, TX 78676Active
 MLS ID #625476, Jim Donaldson, Keller Williams Realty - Partn. Central Texas MLS
- $555,0003 bd2 ba2k sqft39 Pebblebrook Ln, Wimberley, TX 78676ActiveMLS ID #7833393, Tina Eckert, Compass RE Texas, LLC. Unlock MLS
- $575,0004 bd3 ba2k sqft181 Augusta Dr, Wimberley, TX 78676ActiveMLS ID #7332182, Angel Laughlin, Hills Of Texas Sky Realty. Unlock MLS
- $699,9003 bd3 ba2.3k sqft800 Woodcreek Ranch RD, Wimberley, TX 78676For SaleMLS ID #2003064, Christina Lawson TREC #693768, Sky Realty. LERA MLS
- $550,0003 bd2 ba1.7k sqft510 Wimberley Oaks Dr, Wimberley, TX 78676ActiveMLS ID #4280573, Molly Wendt, Century 21 Randall Morris & As. Unlock MLS
- $700,0005 bd3 ba3.1k sqft200 E Meadow Ln, Wimberley, TX 78676ActiveMLS ID #613422, Dan S. Justus, Keller Williams Realty - SW. Central Texas MLS
- $800,0003 bd2 ba2.2k sqft801 Rainbows End, Wimberley, TX 78676ActiveMLS ID #628408, Jim Donaldson, Keller Williams Realty - Partn. Central Texas MLS
- $504,0003 bd2 ba1.7k sqft36 Ridgewood Cir, Wimberley, TX 78676ActiveMLS ID #4821138, Shelli Beck, Compass RE Texas, LLC. Unlock MLS
- $480,0004 bd3 ba2.4k sqft48 Whistling Wind Ln, Wimberley, TX 78676ActiveMLS ID #2763229, Diane Scholz Jackson, Compass RE Texas, LLC. Unlock MLS
- $650,0003 bd3 ba1.5k sqft961 Buttercup Ln, Wimberley, TX 78676ActiveMLS ID #601572, Patricia Gibson, Gibson Properties. Central Texas MLS
- $750,0004 bd3 ba2.7k sqft101 Valley Vista Rd, Wimberley, TX 78676ActiveMLS ID #8280016, Jack Zitlow, Keller Williams Realty. Unlock MLS
- $687,0004 bd4 ba2.3k sqft9 Caliche Ct, Wimberley, TX 78676ActiveMLS ID #616897, Jim Donaldson, Keller Williams Realty - Partn. Central Texas MLS
- $599,0004 bd2 ba2.8k sqft2501 Fischer Store Rd, Wimberley, TX 78676ActiveMLS ID #9549233, Hannah Christian, AustinRealEstate.com. Unlock MLS
