Experience luxury lake living at its finest in this stunning property, perfectly positioned just steps from the water's edge! Offering breathtaking panoramic year-round views of Barren River Lake, this exceptional home blends comfort and an unbeatable location! Designed with both relaxation and entertaining in mind, the home features spacious, light-filled living areas, upscale finishes and thoughtfully crafted details throughout. Expansive windows frame the sparking water, bringing the beauty of the outdoors inside and creating a serene resort-like atmosphere. Step outside to enjoy your private slice of paradise - whether it's morning coffee with a sunrise view or evening gatherings with the lake as a backdrop. The property includes TWO dedicated boat slips (with COE approval) making it effortless to enjoy boating, fishing and all that lake life has to offer. Every detail of this home reflects quality and sophistication, making it ideal as a full-time residence, a luxurious getaway or multi-use as an AirBnb. With unparalleled views, premium amenities and direct access to the water, this is a RARE opportunity to own a truly exceptional lakefront retreat! Schedule your private showing today and discover the lifestyle you've been dreaming of!
For sale
Price cut: $40K (7/20)
$849,900
404 Yellow Buckeye Ln, Glasgow, KY 42141
3beds
3,424sqft
:
Get pre-qualified$5,333/mo
Single Family Residence
Built in 1977
0.27 Acres Lot
$798,300 Zestimate®
$248/sqft
$-- HOA
What's special
Upscale finishesTwo dedicated boat slipsPrivate slice of paradiseThoughtfully crafted details throughoutSerene resort-like atmosphereUnparalleled views
- 116 days |
- 401 |
- 19 |
Zillow last checked:
Listing updated:
Listed by:
Gary Pierce 270-779-4786,
Elmore Realty & Auction
Source: South Central Kentucky AOR,MLS#: SC47996
Facts & features
Interior
Bedrooms & bathrooms
- Bedrooms: 3
- Bathrooms: 2
- Full bathrooms: 2
- Main level bathrooms: 1
- Main level bedrooms: 2
Rooms
- Room types: Family Room, Recreation Room
Primary bedroom
- Level: Main
Bedroom 2
- Level: Main
Bedroom 3
- Level: Basement
Primary bathroom
- Level: Main
Bathroom
- Features: Granite Counters, Separate Shower, Tub/Shower Combo
Family room
- Level: Basement
Kitchen
- Features: Eat-in Kitchen, Granite Counters, Bar, Pantry
- Level: Main
Living room
- Level: Main
Basement
- Area: 947
Heating
- Ductless, Heat Pump, Electric
Cooling
- Central Air, Ductless
Appliances
- Included: Built In Wall Oven, Cooktop, Dishwasher, Double Oven, Microwave, Refrigerator, Dryer, Washer, Electric Water Heater, Heat Pump
- Laundry: In Kitchen
Features
- Ceiling Fan(s), Closet Light(s), Vaulted Ceiling(s), Walls (Dry Wall), Walls (See Remarks), Eat-in Kitchen, Kitchen/Dining Combo
- Flooring: Laminate, Tile
- Windows: Thermo Pane Windows, Tilt, Vinyl Frame, Blinds, Drapes
- Basement: Daylight,Finished-Full,Interior Entry,Exterior Entry,Walk-Out Access
- Number of fireplaces: 1
- Fireplace features: 1, Electric
Interior area
- Total structure area: 3,424
- Total interior livable area: 3,424 sqft
Property
Parking
- Parking features: None
- Has uncovered spaces: Yes
Accessibility
- Accessibility features: 1st Floor Bathroom
Features
- Levels: One and One Half
- Patio & porch: Covered Front Porch, Covered Deck, Porch
- Exterior features: Lighting, Garden, Landscaping, Mature Trees, Trees
- Fencing: None
- Has view: Yes
- View description: Lake, Water
- Has water view: Yes
- Water view: Lake,Water
- Waterfront features: Dock, Dock w/Corp Approval, Lake Privileges, Lake Front, Lakeside, Slip w/Corp Approval, Waterfront, Lake, Year Round
- Body of water: Barren River Lake
Lot
- Size: 0.27 Acres
- Features: County, Out of City Limits, Subdivided
- Topography: Rolling
Details
- Additional structures: Workshop, Shed(s)
- Parcel number: 36B7
Construction
Type & style
- Home type: SingleFamily
- Architectural style: Ranch
- Property subtype: Single Family Residence
Materials
- Stone, Other
- Foundation: Concrete Perimeter
- Roof: Metal
Condition
- New Construction
- New construction: No
- Year built: 1977
Utilities & green energy
- Sewer: Septic System
- Water: City, Public
- Utilities for property: Electricity Available, Garbage-Private, Internet Cable
Community & HOA
Community
- Security: Smoke Detector(s)
- Subdivision: Eskle Oaks
HOA
- Amenities included: None
Location
- Region: Glasgow
Financial & listing details
- Price per square foot: $248/sqft
- Tax assessed value: $889,000
- Annual tax amount: $8,851
- Price range: $849.9K - $849.9K
- Date on market: 4/15/2026
- Listing agreement: Exclusive Right To Sell
- Road surface type: Paved
Estimated market value
$798,300
$758,000 - $838,000
$2,277/mo
Price history
| Date | Event | Price |
|---|---|---|
| 7/20/2026 | Price change | $849,900-4.5%$248/sqft |
Source:  South Central Kentucky AOR #SC47996 Report a problem South Central Kentucky AOR #SC47996 Report a problem | ||
| 4/15/2026 | Listed for sale | $889,900+18.7%$260/sqft |
Source: South Central Kentucky AOR #SC47996 Report a problem | ||
| 10/14/2022 | Sold | $750,000$219/sqft |
Source: South Central Kentucky AOR #SC43857 Report a problem | ||
| 8/29/2022 | Pending sale | $750,000$219/sqft |
Source: South Central Kentucky AOR #SC43857 Report a problem | ||
| 8/25/2022 | Listed for sale | $750,000$219/sqft |
Source: South Central Kentucky AOR #SC43857 Report a problem | ||
Public tax history
| Year | Property taxes | Tax assessment |
|---|---|---|
| 2024 | $8,851 +15.5% | $889,000 +18.5% |
| 2023 | $7,663 +197.9% | $750,000 +195.9% |
| 2022 | $2,572 +0.2% | $253,500 |
| 2021 | $2,567 -0.3% | $253,500 |
| 2020 | $2,575 | $253,500 |
| 2019 | $2,575 +1.1% | $253,500 +44.9% |
| 2018 | $2,548 +44% | $175,000 |
| 2017 | $1,769 | $175,000 |
| 2016 | -- | $175,000 |
| 2015 | $1,658 +62.9% | $175,000 |
| 2014 | $1,018 | $175,000 |
| 2013 | -- | $175,000 +54.9% |
| 2012 | -- | $113,000 |
| 2011 | -- | $113,000 |
| 2010 | $1,018 | $113,000 |
Find assessor info on the county website
Monthly payment
Est. payment
Payment breakdown
Explore the cost of this home by adjusting the details. Changes won't be saved.Climate risks
Neighborhood: 42141
Nearby schools
GreatSchools rating
- 7/10Red Cross Elementary SchoolGrades: PK-6Distance: 8.7 mi
- 6/10Barren County Middle SchoolGrades: 7-8Distance: 9.1 mi
- 6/10Barren County High SchoolGrades: 9-12Distance: 9.2 mi
Schools provided by the listing agent
- Elementary: Austin Tracy
- Middle: Barren County
- High: Barren County
Source: South Central Kentucky AOR. This data may not be complete. We recommend contacting the local school district to confirm school assignments for this home.
- $341,600-- bd-- ba1.4k sqft430 Yellow Buckeye Ln, Glasgow, KY 42141Off Market
- $634,7005 bd5 ba3k sqft388 Yellow Buckeye Ln, Glasgow, KY 42141Off Market
- $530,8002 bd2 ba1.6k sqft372 Yellow Buckeye Ln, Glasgow, KY 42141Off Market
- $342,9003 bd3 ba1.8k sqft405 Yellow Buckeye Ln, Glasgow, KY 42141Off Market

- $289,9002 bd1 ba870 sqft444 Yellow Buckeye Ln, Glasgow, KY 42141Off Market
- $384,1003 bd2 ba1.5k sqft431 Yellow Buckeye Ln, Glasgow, KY 42141Off Market
- $321,700-- bd-- ba-- sqft377 Yellow Buckeye Ln, Glasgow, KY 42141Off Market
- $315,6002 bd1 ba624 sqft354 Yellow Buckeye Ln, Glasgow, KY 42141Off Market
A local agent can set up tours, give advice and negotiate with sellers.
Similar homes
- $750,0005 bd4 ba3.5k sqft295 Dunedin Way, Glasgow, KY 42141For Sale

 MLS ID #SC48485, Louis Pence, Keller Williams First Choice Realty. South Central Kentucky AOR
 - $745,0004 bd3 ba4.2k sqft159 Dunedin Way, Glasgow, KY 42141For Sale
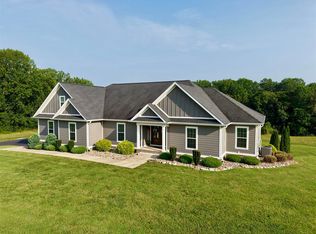
 MLS ID #RA20264616, Sandy J Mills, Mills Real Estate & Auction. RASK
 - $950,0003 bd3 ba2.3k sqft2747 Finney Rd, Glasgow, KY 42141For Sale
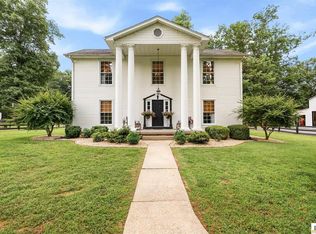 MLS ID #SC48289, Amanda Cowan, Elmore Realty & Auction. South Central Kentucky AOR
 - $875,0005 bd5 ba4.9k sqft113 Manor House Rd, Glasgow, KY 42141For Sale
 MLS ID #SC48321, Jamie Ash, Legacy Property Group. South Central Kentucky AOR
 - $900,0003 bd2 ba1.7k sqft5380 Tompkinsville Rd, Glasgow, KY 42141For SaleMLS ID #RA20260516, Anthony Spires, Coldwell Banker Legacy Group. RASK
- $572,5004 bd3 ba2.8k sqft211 Indian Point Rd, Glasgow, KY 42141For SaleMLS ID #RA20263209, Jeremy Dawson, Coldwell Banker Legacy Group. RASK
- $499,0003 bd3 ba2.7k sqft230 Indian Point Rd, Glasgow, KY 42141For SaleMLS ID #RA20262827, Steve K Cline, Berkshire Hathaway HomeServices. RASK
- $639,0004 bd4 ba3k sqft415 Barren Trace Rd, Glasgow, KY 42141For SaleMLS ID #RA20263316, Tony M Huynh, Keller Williams First Choice R. RASK
- $679,9003 bd3 ba3k sqft590 Wells Rd, Glasgow, KY 42141For SaleMLS ID #SC48358, Dane Driscoll, Whitetail Properties Real Estate, LLC. South Central Kentucky AOR
- $749,5003 bd3 ba2.7k sqft101 Spencer Rd, Glasgow, KY 42141For SaleMLS ID #11602663, Derek Atkinson, United Country Down Home Properties. My State MLS
- $575,0004 bd2 ba2.9k sqft8890 Tompkinsville Rd, Glasgow, KY 42141For SaleMLS ID #RA20264668, Tamra Talbott, Keller Williams First Choice R. RASK
- $524,0004 bd4 ba3.4k sqft500 Owensby Rd, Glasgow, KY 42141For SaleMLS ID #11565416, Derek Atkinson, United Country Down Home Properties. My State MLS
- $690,0004 bd4 ba3.3k sqft131 Lakeside Dr, Scottsville, KY 42164For SaleMLS ID #RA20262323, Steve K Cline, Berkshire Hathaway HomeServices. RASK
- $429,9003 bd3 ba3k sqft170 Katy Beth Ln, Glasgow, KY 42141For SaleMLS ID #RA20262592, Shannon M Hunt, Coldwell Banker Legacy Group. RASK
- $849,9004 bd3 ba3.4k sqft1109 Halifax Rd, Scottsville, KY 42164For SaleMLS ID #RA20264496, Shauna Gravil, RE/MAX Real Estate Executives. RASK
- $475,0004 bd3 ba3.9k sqft675 Stovall Rd, Glasgow, KY 42141For SaleMLS ID #RA20264228, Jim L Cummings, Century 21 Premier Realty Part. RASK
- $999,9996 bd4 ba3k sqft2100 Baileys Point Rd, Scottsville, KY 42164For SaleMLS ID #RA20261421, Hank M Wilson, EXP Realty, LLC. RASK
- $774,9003 bd4 ba4k sqft4354 Walnut Creek Rd, Scottsville, KY 42164For SaleMLS ID #RA20262159, Michael P Wilson, Mills Real Estate & Auction. RASK
- $599,9003 bd3 ba2.3k sqft777 Beaver Point Rd, Glasgow, KY 42141For SaleMLS ID #RA20262772, Melissa A Albert, EXP Realty, LLC. RASK
- $560,0004 bd3 ba2.9k sqft141 Fairway Pl, Glasgow, KY 42141For SaleMLS ID #RA20263379, Dorothy Kathleen Owens, Coldwell Banker Legacy Group. RASK
