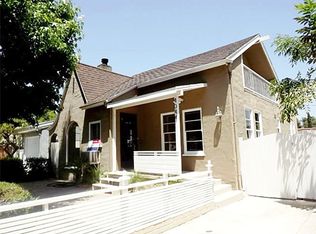
INCREDIBLE PRICE. Priced to be the LOWEST priced NEW construction in Studio City! Every great story begins with a setting. This one begins on the Island of Studio City. Hidden within one of the most discreet pockets of Studio City, this newly built architectural home feels worlds away from the city yet sits just moments from Universal Studios Hollywood and the vibrant energy of Ventura Boulevard. Step inside and the scene unfolds: soaring ceilings, sunlit open spaces, and a sculptural staircase that immediately sets a dramatic tone. Designed for modern living, the home offers four en-suite bedrooms, including two on the main level for flexible living, guests, or creative space. The chef's kitchen takes center stage with quartz countertops, custom cabinetry, handcrafted Zellige tile, and seamless Thermador appliances flowing naturally into the living and dining spaces designed for entertaining. A beautiful glass accordion door opens to a private courtyard retreat, creating the effortless indoor-outdoor lifestyle Southern California is known for. Whether hosting friends under the stars or enjoying a quiet morning coffee, the setting feels both intimate and elevated. Upstairs, the primary suite plays the role of a true sanctuary. Abundant natural light, custom closets, and a spa-inspired bath designed to unwind after a long day in the city. Modern comforts complete the experience, including fully paid solar, integrated smart-home technology, designer finishes, and thoughtful details throughout. Minutes from the studios and tucked into one of Studio City's best-kept secrets beside one of the most hidden South Weddington Park, this home offers something rare in Los Angeles: A place where privacy, design, and location all share the spotlight. Welcome to the Island of Studio City.
261 days
|
608
|
28
|
Zillow last checked:
Listing updated:
Listed by:
John ThomsDRE # 01860922310-918-2029,
John Thoms Properties323-461-3210
Source: CLAW,MLS#: 25609645
Loading...
Facts & features
Interior
Bedrooms & bathrooms
Bedrooms: 4
Bathrooms: 5
Full bathrooms: 4
1/2 bathrooms: 1
Rooms
Room types: Breakfast Area, Great Room, Formal Entry, Patio Open, Dining Area
Bedroom
Features: Multi-Level Bedroom, Walk-In Closet(s), Dressing Area
Bathroom
Features: Linen Closet, Shower and Tub, Powder Room, Low Flow Toilet(s), Under Vanity Lighting
Kitchen
Features: Kitchen Island
Heating
Central
Cooling
Air Conditioning, Central Air
Appliances
Included: Built-Ins, Convection Oven, Self Cleaning Oven, Range Hood, Gas Oven, Gas Cooktop, Dryer, Dishwasher, Microwave, Water Line to Refrigerator, Refrigerator, Range/Oven, Disposal, Tankless Water Heater
Laundry: Inside, Laundry Area, Laundry Chute, Gas Or Electric Dryer Hookup
Features
High Ceilings, Recessed Lighting, Breakfast Area, Breakfast Counter / Bar, Kitchen Island, Living Room, Eat-in Kitchen, Dining Area
Flooring: Hardwood
Doors: Sliding Doors
Windows: Double Pane Windows, Tinted Windows
Has fireplace: No
Fireplace features: None
Interior area
Total structure area: 2,750
Total interior livable area: 2,750 sqft
Property
Parking
Total spaces: 4
Parking features: Driveway
Garage spaces: 2
Uncovered spaces: 2
Features
Levels: Multi/Split,Two
Stories: 2
Entry location: Main Level
Exterior features: Balcony
Pool features: None
Spa features: None
Fencing: Privacy,Fenced
Has view: Yes
View description: Hills, City Lights, Mountain(s)
Waterfront features: None
Lot
Size: 4,795 Square Feet
Dimensions: 40 x 120
Features: Single Lot, Storm Drains, Misting System, Park Nearby, Cul-De-Sac
Details
Additional structures: None
Parcel number: 2423034021
Zoning: LAR1
Special conditions: Standard
Construction
Type & style
Home type: SingleFamily
Architectural style: Modern
Property subtype: Residential, Single Family Residence
Materials
Roof: Bitumen
Condition
New Construction
New construction: Yes
Year built: 2024
Utilities & green energy
Electric: 220 Volt Location (In Garage)
Sewer: In Street
Water: District, Meter on Property
Utilities for property: Cable Available
Green energy
Energy generation: Solar
Community & HOA
Community
Security: Fire Sprinkler System, Fire and Smoke Detection System, Security Lights, Secured Community, Alarm System
Explore the cost of this home by adjusting the details. Changes won't be saved.
Principal & interest
$1,547
Mortgage insurance
$0
Property taxes
$170
Home insurance
$105
HOA fees
$0
Utilities
Not included
All calculations are estimates and provided by Zillow, Inc. for informational purposes only. Actual amounts may vary.
HOA fees may include property taxes on listings classified as Co-Ops. Contact the listing agent and/or owner for fee details.
Mortgage interest rates are dependent on a number of factors, including credit score, down payment, and repayment length. Interest rate data provided by Zillow Group Marketplace, Inc. as of 1/1/1970 from various mortgage lenders with which we have lead or other similar arrangements; the Estimated Payment is an average of those rates.
See how much you could borrow to make a competitive offer.