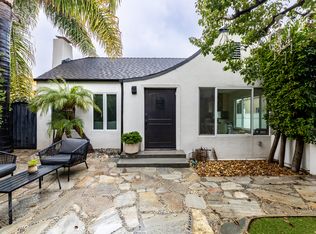
Back on the Market! Your lucky chance - the previous buyer has withdrawn. Refined, eclectic and totally unique! Fully rebuilt down to the studs in 2026, this home has been thoughtfully brought back to life with style and intention. The main house offers 3 bedrooms and 3 en-suite baths, with one room styled as a flexible family space. New floors and windows, smooth walls, and custom crystal chandeliers create a bright, elevated feel throughout. The kitchen is a true centerpiece, featuring Italian marble mosaic, floating walnut shelves, quartz waterfall countertops, and smart appliances. The open layout flows effortlessly between the living, dining, and kitchen spaces perfect for slow mornings, family time, or hosting. A statement fireplace brings warmth and a cozy, grounding energy to the home. Bathrooms feel like a retreat, with freestanding tubs, one smart bidet, custom vanities, Carrara marble, and beautiful finishes. The primary suite includes a walk-in shower and thoughtful design details throughout. Outside, enjoy a rooftop deck and expansive enclosed patios, all fully permitted, plus a detached guest house permitted as a recreation room offering flexibility and room to create. Set in the Beverly Grove pocket, adjacent to Beverly Hills and West Hollywood, walking distance to The Grove, The Original Farmers Market and the Beverly Center, trendy restaurants, boutiques, cafes, and cultural attractions with easy access across the city to the beaches and DTLA. Honestly, the description doesn't fully capture the feeling of this home - come experience it for yourself while it's available. Don't miss the video under the Virtual Tour section, it captures the warmth, style, and beauty of the home in a way photos simply can't.
For sale
Price cut: $90K (7/16)
$2,590,000
636 N Curson Ave, Los Angeles, CA 90036
4beds
--sqft
:
Get pre-qualified$16,175/mo
Residential, Single Family Residence
Built in 1924
5,850 Square Feet Lot
$2,567,300 Zestimate®
$--/sqft
$-- HOA
What's special
- 85 days |
- 188 |
- 3 |
Zillow last checked:
Listing updated:
Listed by:
Victoria Gureyeva DRE # 01247704 323-899-5507,
Amulet Realty 818-981-7799
Source: CLAW,MLS#: 26827587
Facts & features
Interior
Bedrooms & bathrooms
- Bedrooms: 4
- Bathrooms: 4
- Full bathrooms: 4
Rooms
- Room types: Dining Area, Patio Covered, Patio Open, Guest House, Powder, Family Room, Rec Room, Patio Enclosed, Living Room, Breakfast Area, Dressing Area
Bedroom
- Level: Main
Bathroom
- Features: Bidet, Double Vanity(s), Low Flow Toilet(s), Remodeled, Shower and Tub, Sunken Tub, Tile, Powder Room, Shower Over Tub
Kitchen
- Features: Gourmet Kitchen, Kitchen Island, Kitchenette, Remodeled, Pantry
Heating
- Central
Cooling
- Central Air
Appliances
- Included: Microwave, Built-In Gas, Double Oven, Gas Oven, Range Hood, Disposal, Dishwasher, Range/Oven, Refrigerator, Exhaust Fan, Ice Maker, Water Line to Refrigerator
- Laundry: Laundry Area, Laundry Room, Stackable W/D Hookup, Gas Or Electric Dryer Hookup
Features
- Bidet, Open Floorplan, Built-in Features, Recessed Lighting, Storage, Track Lighting, Built-Ins, Dining Area, Family Kitchen, Kitchen Island, Breakfast Counter / Bar
- Flooring: Wood, Parquet, Marble, Tile
- Number of fireplaces: 1
- Fireplace features: Living Room
- Common walls with other units/homes: Detached/No Common Walls
Video & virtual tour
Property
Parking
- Total spaces: 3
- Parking features: Driveway, On Street, Guest, Open, Carport, Attached Carport
- Carport spaces: 3
- Has uncovered spaces: Yes
Features
- Levels: One
- Entry location: Ground Level w/steps
- Patio & porch: Tile, Roof Top Deck, Patio, Covered, Enclosed, Front Porch, Deck
- Pool features: None
- Spa features: None
- Fencing: Wood,Fenced,Fenced Yard
- Has view: Yes
- View description: Tree Top, Peek-A-Boo
Lot
- Size: 5,850 Square Feet
- Dimensions: 45 x 130
- Features: Back Yard
Details
- Additional structures: Guest House, Shed(s), Detached Guest House
- Parcel number: 5526016022
- Zoning: LAR1
- Special conditions: Standard
- Other equipment: Cable
Construction
Type & style
- Home type: SingleFamily
- Property subtype: Residential, Single Family Residence
Materials
- Stucco
- Roof: Clay
Condition
- Updated/Remodeled
- Year built: 1924
Utilities & green energy
- Electric: 220V Throughout
Community & HOA
Community
- Security: Gated, Fire and Smoke Detection System, 24 Hour Security, Alarm System
HOA
- Has HOA: No
Location
- Region: Los Angeles
Financial & listing details
- Tax assessed value: $1,667,217
- Annual tax amount: $20,108
- Date on market: 4/30/2026
Estimated market value
$2,567,300
$2.44M - $2.70M
$7,181/mo
Price history
| Date | Event | Price |
|---|---|---|
| 7/16/2026 | Price change | $2,590,000-3.4% |
Source:  CLAW #26827587 Report a problem CLAW #26827587 Report a problem | ||
| 7/2/2026 | Pending sale | $2,680,000 |
Source: CLAW #26827587 Report a problem | ||
| 4/30/2026 | Listed for sale | $2,680,000+44.9% |
Source: CLAW #26827587 Report a problem | ||
| 1/12/2026 | Sold | $1,850,000-19.6% |
Source: CLAW #25584085 Report a problem | ||
| 11/20/2025 | Contingent | $2,300,000 |
Source: CLAW #25584085 Report a problem | ||
| 8/28/2025 | Listed for sale | $2,300,000+88.5% |
Source: CLAW #25584085 Report a problem | ||
| 2/24/2021 | Listing removed | -- |
Source: Owner Report a problem | ||
| 8/14/2020 | Listing removed | $5,200 |
Source: Owner Report a problem | ||
| 6/23/2020 | Listed for rent | $5,200-5.5% |
Source: Owner Report a problem | ||
| 1/6/2020 | Listing removed | $5,500 |
Source: Owner Report a problem | ||
| 10/31/2019 | Price change | $5,500-20.9% |
Source: Owner Report a problem | ||
| 10/2/2019 | Listed for rent | $6,950 |
Source: Amulet Realty #19-516374 Report a problem | ||
| 1/9/2006 | Sold | $1,220,000+16% |
Source: Public Record Report a problem | ||
| 9/16/2005 | Sold | $1,052,000+84.6% |
Source: Public Record Report a problem | ||
| 2/14/2001 | Sold | $570,000+83.9% |
Source: Public Record Report a problem | ||
| 4/28/2000 | Sold | $310,000 |
Source: Public Record Report a problem | ||
Public tax history
| Year | Property taxes | Tax assessment |
|---|---|---|
| 2025 | $20,108 +0.9% | $1,667,217 +2% |
| 2024 | $19,926 +2% | $1,634,527 +2% |
| 2023 | $19,540 +4.9% | $1,602,478 +2% |
| 2022 | $18,630 +1.2% | $1,571,058 +2% |
| 2021 | $18,405 -1% | $1,540,253 +1% |
| 2020 | $18,597 | $1,524,461 +2% |
| 2019 | $18,597 +4.8% | $1,494,571 +2% |
| 2018 | $17,748 | $1,465,267 +2% |
| 2017 | $17,748 +2.2% | $1,436,537 +2% |
| 2016 | $17,362 +2.2% | $1,408,371 +1.5% |
| 2015 | $16,984 +1.2% | $1,387,217 +2% |
| 2014 | $16,786 | $1,360,044 +37.1% |
| 2012 | -- | $992,000 |
| 2011 | -- | $992,000 |
| 2010 | -- | $992,000 -18.4% |
| 2009 | -- | $1,216,000 -4.2% |
| 2008 | -- | $1,269,287 +2% |
| 2007 | -- | $1,244,400 +18.3% |
| 2006 | -- | $1,052,000 +59.9% |
| 2005 | -- | $657,890 +4% |
| 2004 | -- | $632,346 +1.9% |
| 2003 | -- | $620,758 +6.8% |
| 2002 | -- | $581,400 +1028.9% |
| 2000 | -- | $51,501 |
Find assessor info on the county website
Monthly payment
Est. payment
Payment breakdown
Explore the cost of this home by adjusting the details. Changes won't be saved.Climate risks
Neighborhood: Mid City West
Nearby schools
GreatSchools rating
- 8/10Laurel Elementary SchoolGrades: K-8Distance: 0.6 mi
- 5/10Fairfax Senior High SchoolGrades: 9-12Distance: 0.3 mi
- $9,9954 bd3 ba2.3k sqft630 N Curson Ave, Los Angeles, CA 90036Sold
- $2,092,7003 bd4 ba2k sqft642 N Curson Ave, Los Angeles, CA 90036Off Market

- $1,554,6003 bd2 ba1.6k sqft624 N Curson Ave, Los Angeles, CA 90036Off Market
- $1,310,8002 bd1 ba1.4k sqft646 N Curson Ave, Los Angeles, CA 90036Off Market

- $3,683,0005 bd6 ba3.8k sqft635 N Sierra Bonita Ave, Los Angeles, CA 90036Off Market
- $3,298,8005 bd6 ba3.5k sqft639 N Sierra Bonita Ave, Los Angeles, CA 90036Off Market
- $2,209,1004 bd3 ba1.8k sqft620 N Curson Ave, Los Angeles, CA 90036Off Market
- $1,800,0004 bd4 ba2.6k sqft631 N Sierra Bonita Ave, Los Angeles, CA 90036Sold
A local agent can set up tours, give advice and negotiate with sellers.
Similar homes
- $1,995,0003 bd3 ba1.6k sqft750 N Stanley Ave, Los Angeles, CA 90046For Sale
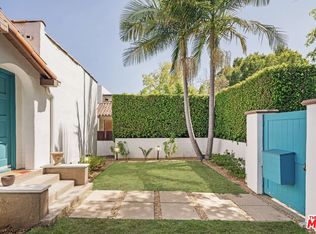 MLS ID #26861681, Corey Nelson DRE # 01462372, Robust Real Estate. CLAW
 - $2,649,0003 bd3 ba1.8k sqft315 N Wetherly Dr, Beverly Hills, CA 90211For Sale
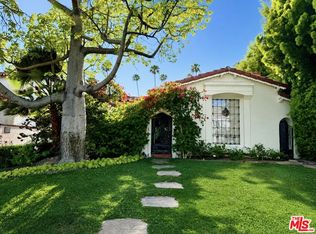 MLS ID #26859473, Azy Farahmand DRE # 01958066, The Agency. CLAW
 - $1,999,0003 bd4 ba1.7k sqft177 S Gardner St, Los Angeles, CA 90036For Sale
 MLS ID #26859193, Kyung-Ah Kelly Lee DRE # 02022462, Dream Realty & Investments Inc. CLAW
 - $2,200,0005 bd5 ba3.1k sqft428 N Alta Vista Blvd, Los Angeles, CA 90036For Sale
 MLS ID #26830245, Mary Anne Reyes DRE # 01377077, Pacifica Realty Management LA. CLAW
 - $2,195,0003 bd4 ba2.2k sqft921 S Sierra Bonita Ave, Los Angeles, CA 90036For SaleMLS ID #26853719, Peter V Buonocore DRE # 01279107, Keller Williams Larchmont. CLAW
- $2,698,0005 bd4 ba2.3k sqft429 N Arden Blvd, Los Angeles, CA 90004For SaleMLS ID #26831349, Gail Stallworth DRE # 01194015, GLS Real Estate Group. CLAW
- $2,175,0004 bd3 ba2.1k sqft11357 Aqua Vista St, North Hollywood, CA 91602For SaleMLS ID #26862635, Sally Forster Jones DRE # 00558939, Compass. CLAW
- $2,650,0003 bd3 ba1.6k sqft363 Huntley Dr, West Hollywood, CA 90048For SaleMLS ID #26851493, Benyamin Illulian DRE # 02003019, KW Westside Estates. CLAW
- $2,850,0004 bd3 ba2.1k sqft2225 Hillhurst Ave, Los Angeles, CA 90027For SaleMLS ID #26852655, Mark Berglund DRE # 02124568, Christopher Brian Schwanitz, Broker. CLAW
- $2,295,0004 bd4 ba2.1k sqft3123 Oakhurst Ave, Los Angeles, CA 90034For SaleMLS ID #26854709, David Norman DRE # 01116835, Boardwalk Real Estate, Inc.. CLAW
- $2,595,0004 bd4 ba2.4k sqft16644 Calneva Dr, Encino, CA 91436For SaleMLS ID #26719953, Meredith Gruszka DRE # 02013805, Pardee Properties. CLAW
- $1,999,9994 bd3 ba3.4k sqft4204 Olympiad Dr, Los Angeles, CA 90043For SaleMLS ID #26862059, Obie Nwabuzor DRE # 02020522, Compass. CLAW
- $2,495,0003 bd2 ba2.5k sqft12304 Addison St, Valley Village, CA 91607For SaleMLS ID #26857327, Tori Barnao DRE # 01425512, The Agency. CLAW
- $2,750,0004 bd4 ba2.9k sqft4524 Balboa Ave, Encino, CA 91316For SaleMLS ID #26829377, James Hirsch DRE # 01970186, The Agency. CLAW
- $1,995,0003 bd4 ba1.9k sqft1363 S Curson Ave, Los Angeles, CA 90019For SaleMLS ID #26827881, Efrat Poulson DRE # 02162065, Keller Williams Beverly Hills. CLAW
- $2,595,0003 bd4 ba2.2k sqft10725 Ashton Ave #101, Los Angeles, CA 90024New ConstructionMLS ID #26669591, Donald Heller DRE # 01198240, Christie's International Real Estate SoCal. CLAW
- $1,895,0004 bd4 ba3.9k sqft8506 Oak Ct, Los Angeles, CA 90046For SaleMLS ID #26836253, Drew Smyth DRE # 02027853, Real Broker. CLAW
- $2,489,0005 bd6 ba3.1k sqft5810 S Halm Ave, Los Angeles, CA 90056New ConstructionMLS ID #26852521, Casundra Renteria DRE # 01989313, Whiz Realty, Inc. CLAW
- $2,575,0006 bd6 ba4.4k sqft4741 Lowell Ave, La Crescenta, CA 91214For SaleMLS ID #26857927, Joy Bolger DRE # 01946243, Compass. CLAW
- $2,798,0005 bd5 ba4.5k sqft2603 Crestmoore Pl, Los Angeles, CA 90065For SaleMLS ID #26857121, Paulina Phan DRE # 01948554, The Real Estate Company JGK Inc.. CLAW
Local buyer's agents are ready to help
