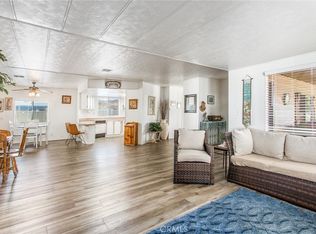
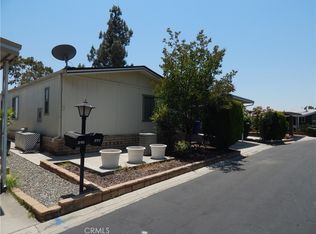
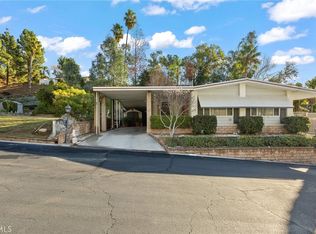
4040 Piedmont Dr Spc 149, Highland, CA 92346
Home value
Not available
Estimated sales range
Not available
$2,153/mo
Owner options
$2,153/mo
Rent Zestimate®
Find your next renter with Zillow Rental Manager. Plus, with online applications, you can quickly screen prospective tenants – for free.
$2,153/mo
Rent Zestimate®
$646/mo
Est. payment
Refinancing to a lower rate could help reduce your monthly payments and save thousands over the life of the loan.
$646/mo
Est. payment
Explore your selling options
Work with a Zillow partner agent
Leverage their expertise and Zillow's premium Showcase listings to get your home seen by more buyers.
Get startedList with your own agent
Get your home in front of millions of buyers by listing it on Zillow.
Learn how to do itSell it yourself
Take full control of how buyers see your home on Zillow by listing For Sale by Owner (FSBO).
List your homeWhat's special
Zillow last checked:
Listing updated:
Andrea Faulise DRE #02173024 909-991-4102,
MOUNTAIN TOP PRODUCERS REALTY
Manuel Gonzales, DRE #01113656
MANUEL GONZALES, BROKER
Facts & features
Interior
Bedrooms & bathrooms
- Bedrooms: 2
- Bathrooms: 2
- Full bathrooms: 1
- 3/4 bathrooms: 1
Rooms
- Room types: Bathroom, Bedroom, Den, Kitchen, Laundry, Living Room, Primary Bathroom, Primary Bedroom
Primary bedroom
- Features: Main Level Primary
Bedroom
- Features: Bedroom on Main Level
Bedroom
- Features: All Bedrooms Down
Bathroom
- Features: Bathroom Exhaust Fan, Bathtub, Full Bath on Main Level, Separate Shower, Tub Shower, Vanity, Walk-In Shower
Bathroom
- Features: Jack and Jill Bath
Kitchen
- Features: Remodeled, Updated Kitchen
Heating
- Central
Cooling
- Central Air
Appliances
- Included: Dishwasher, Free-Standing Range, Disposal, Gas Oven, Gas Range, Microwave, Refrigerator, Water Heater
- Laundry: Washer Hookup, Gas Dryer Hookup, Laundry Room
Features
- Built-in Features, Open Floorplan, Recessed Lighting, Storage, All Bedrooms Down, Bedroom on Main Level, Jack and Jill Bath, Main Level Primary
- Flooring: Laminate
- Doors: Mirrored Closet Door(s)
Interior area
- Total interior livable area: 1,536 sqft
Property
Parking
- Total spaces: 2
- Parking features: Attached Carport, Covered, Carport, Driveway
- Carport spaces: 2
Features
- Levels: One
- Stories: 1
- Entry location: West side of home
- Patio & porch: Concrete, Covered, Open, Patio
- Exterior features: Awning(s)
- Pool features: Community, Heated, In Ground
- Has spa: Yes
- Spa features: Community, In Ground
- Fencing: Vinyl
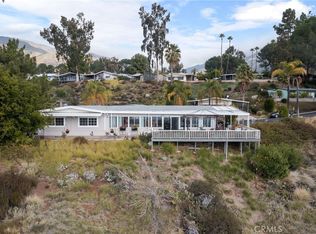
- Has view: Yes
- View description: City Lights, Panoramic, Valley
- Park: Mountain Shadows Mobile Home Community
Lot
- Features: Corner Lot, Garden, Lawn, Landscaped, Yard
Details
- Additional structures: Shed(s), Storage
- Parcel number: 1199271030000
- On leased land: Yes
- Lease amount: $1,215
- Special conditions: Standard
Construction
Type & style
- Home type: MobileManufactured
- Property subtype: Manufactured Home
Materials
- Foundation: Pillar/Post/Pier
Condition
- Year built: 1973
Utilities & green energy
- Sewer: Public Sewer
- Water: Public
- Utilities for property: Electricity Available, Natural Gas Available, Phone Available, Sewer Available, Water Available
Community & HOA
Community
- Features: Curbs, Dog Park, Park, Storm Drain(s), Street Lights, Pool
- Security: Gated with Guard, Gated with Attendant, 24 Hour Security, Smoke Detector(s), Security Guard
- Senior community: Yes
Location
- Region: Highland
Financial & listing details
- Price per square foot: $81/sqft
- Date on market: 3/30/2024
- Cumulative days on market: 220 days
- Listing terms: Cash to New Loan
- Road surface type: Paved
- Body type: Double Wide
Price history
| Date | Event | Price |
|---|---|---|
| 1/30/2025 | Sold | $125,000-3.8%$81/sqft |
Source: | ||
| 11/12/2024 | Pending sale | $129,900$85/sqft |
Source: | ||
| 9/7/2024 | Price change | $129,900-6.5%$85/sqft |
Source: | ||
| 8/5/2024 | Price change | $139,000-6.7%$90/sqft |
Source: | ||
| 7/2/2024 | Price change | $149,000-3.2%$97/sqft |
Source: | ||
| 6/5/2024 | Price change | $154,000-3.1%$100/sqft |
Source: | ||
| 4/30/2024 | Price change | $159,000-6.5%$104/sqft |
Source: | ||
| 3/31/2024 | Listed for sale | $170,000+325%$111/sqft |
Source: | ||
| 7/13/2018 | Sold | $40,000$26/sqft |
Source: | ||
| 5/18/2018 | Pending sale | $40,000$26/sqft |
Source: JACKIE SOTO, BROKER #CV18108349 Report a problem | ||
| 5/9/2018 | Listed for sale | $40,000-11.1%$26/sqft |
Source: JACKIE SOTO, BROKER #CV18108349 Report a problem | ||
| 2/25/2018 | Listing removed | $45,000$29/sqft |
Source: JACKIE SOTO, BROKER #CV18026132 Report a problem | ||
| 2/3/2018 | Listed for sale | $45,000$29/sqft |
Source: JACKIE SOTO, BROKER #CV18026132 Report a problem | ||
Public tax history
Neighborhood: Small Canyon
Nearby homes
- $245,0002 bd2 ba2k sqft4040 Piedmont Dr SPC 256, Highland, CA 92346Sold

- $160,0002 bd2 ba1.4k sqft4040 Piedmont Dr SPACE 238, Highland, CA 92346Sold

- $110,0003 bd2 ba1.6k sqft4040 Piedmont Dr SPACE 217, Highland, CA 92346Sold

- $125,0002 bd2 ba1.8k sqft4040 Piedmont Dr SPACE 173, Highland, CA 92346Sold

- $155,0002 bd2 ba1.4k sqft4040 Piedmont Dr SPACE 297, Highland, CA 92346Sold
- $185,0002 bd2 ba1.6k sqft4040 Piedmont Dr SPACE 101-A, Highland, CA 92346Sold
- $195,0002 bd2 ba1.5k sqft4040 Piedmont Dr SPACE 293, Highland, CA 92346Sold
- $110,0002 bd2 ba1.6k sqft4040 Piedmont Dr SPACE 81, Highland, CA 92346Sold
- $220,0003 bd2 ba1.7k sqft4040 Piedmont Dr SPACE 328, Highland, CA 92346Sold
Nearby schools
GreatSchools rating
- 5/10Oehl Elementary SchoolGrades: K-6Distance: 0.7 mi
- 5/10Serrano Middle SchoolGrades: 7-8Distance: 1.3 mi
- 4/10San Gorgonio High SchoolGrades: 9-12Distance: 2.5 mi
- California
- San Bernardino County
- Highland
- 92346
- Small Canyon
- 4040 Piedmont Dr Spc 149