Skip main navigation
Sold for $225,400
  • Listed by: MOUNTAIN TOP PRODUCERS REALTY • Andrea Faulise • Contact: 909-991-4102
    Bought with: MOUNTAIN TOP PRODUCERS REALTY
    $225,400

    4040 Piedmont Dr Spc 324, Highland, CA 92346

    3beds
    1,646sqft
    Manufactured Home
    Built in 1985
    -- sqft lot
    $-- Zestimate®
    $137/sqft
    $1,940 Estimated rent

    Home value

    Not available

    Estimated sales range

    Not available

    $1,940/mo

    Zestimate® history
    Loading
    Loading...

    Owner options

    List your home for rent

    $1,940/mo

    Rent Zestimate®

    Find your next renter with Zillow Rental Manager. Plus, with online applications, you can quickly screen prospective tenants – for free.

    Learn more

    $1,940/mo

    Rent Zestimate®

    Refinance and save

    $1,472/mo

    Est. payment

    Refinancing to a lower rate could help reduce your monthly payments and save thousands over the life of the loan.

    See today's rates

    $1,472/mo

    Est. payment

    Explore your selling options

    Work with a Zillow partner agent

    Leverage their expertise and Zillow's premium Showcase listings to get your home seen by more buyers.

    Get started

    List with your own agent

    Get your home in front of millions of buyers by listing it on Zillow.

    Learn how to do it

    Sell it yourself

    Take full control of how buyers see your home on Zillow by listing For Sale by Owner (FSBO).

    List your home

    What's special

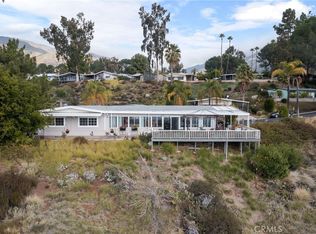
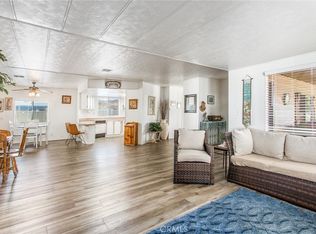
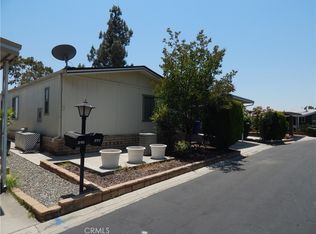
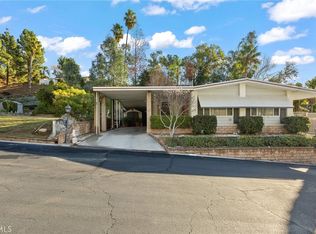
    Welcome home to this beautifully maintained 3-bedroom, 2-bath mobile home nestled along the base of the stunning San Bernardino Mountains in a desirable 55+ community. Ideally situated in a quiet cul-de-sac, this home offers both privacy and breathtaking valley views with sparkling city lights at night. Step inside to a spacious living room featuring a cozy wood-burning fireplace — perfect for relaxing evenings. The bright kitchen is a true centerpiece, offering abundant storage and a large island ideal for meal prep, entertaining, or casual dining. Just off the kitchen, you’ll find a dedicated dining area and a convenient laundry room complete with built-in desk space and additional storage, perfect for staying organized. The primary suite is generously sized and includes a walk-in closet and an expansive bathroom with a jetted walk-in tub, separate walk-in shower, and plenty of space to unwind. Two additional bedrooms provide flexibility for guests, hobbies, or a home office. Enjoy outdoor living at its finest with a covered front porch and a covered back patio overlooking the valley below — the perfect spot to enjoy morning coffee or evening sunsets with twinkling city views. This peaceful retreat combines comfort, space, and scenic beauty — all within a welcoming 55+ community. Don’t miss this opportunity to enjoy mountain views and serene living at its best!

    Zillow last checked:

    Listing updated:

    Listed by:

    Andrea Faulise DRE #02173024 909-991-4102,

    MOUNTAIN TOP PRODUCERS REALTY

    Bought with:

    Andrea Faulise, DRE #02173024

    MOUNTAIN TOP PRODUCERS REALTY

    Source: CRMLS,MLS#: IG26036712MLS LogoOriginating MLS: California Regional MLS

    Facts & features

    Interior

    Bedrooms & bathrooms
    • Bedrooms: 3
    • Bathrooms: 2
    • Full bathrooms: 2
    Rooms
    • Room types: Bedroom, Kitchen, Laundry, Living Room, Primary Bathroom, Primary Bedroom, Other
    Primary bedroom
    • Features: Main Level Primary
    Primary bedroom
    • Features: Primary Suite
    Bedroom
    • Features: All Bedrooms Down
    Bedroom
    • Features: Bedroom on Main Level
    Bathroom
    • Features: Bathtub, Dual Sinks, Separate Shower, Walk-In Shower
    Kitchen
    • Features: Kitchen Island, Remodeled, Solid Surface Counters, Updated Kitchen
    Other
    • Features: Walk-In Closet(s)
    Heating
    • Central
    Cooling
    • Central Air
    Appliances
    • Included: Dishwasher, Free-Standing Range, Gas Oven, Gas Range, Refrigerator, Water Heater
    • Laundry: Inside, Laundry Room
    Features
    • Built-in Features, Ceiling Fan(s), Storage, All Bedrooms Down, Bedroom on Main Level, Main Level Primary, Primary Suite, Walk-In Closet(s)
    • Flooring: Laminate
    • Windows: Double Pane Windows
    Interior area
    • Total interior livable area: 1,646 sqft

    Property

    Parking
    • Total spaces: 4
    • Parking features: Door-Multi, Driveway Up Slope From Street, Garage, Garage Door Opener
    • Garage spaces: 2
    • Uncovered spaces: 2
    Features
    • Levels: One
    • Stories: 1
    • Entry location: East side of home
    • Patio & porch: Rear Porch, Concrete, Covered, Front Porch, Open, Patio, Porch
    • Exterior features: Awning(s), Rain Gutters
    • Pool features: Community
    • Has spa: Yes
    • Spa features: Community
    • Fencing: Block
    • Has view: Yes
    • View description: City Lights, Valley
    • Park: Mountain Shadows Mobilehome Community
    Lot
    • Features: Cul-De-Sac, Garden, Landscaped, Sprinkler System
    Details
    • Parcel number: 1199271030000
    • On leased land: Yes
    • Lease amount: $1,375
    • Special conditions: Standard

    Construction

    Type & style
    • Home type: MobileManufactured
    • Property subtype: Manufactured Home
    Materials
    • Foundation: Pillar/Post/Pier
    Condition
    • Updated/Remodeled,Turnkey
    • Year built: 1985

    Utilities & green energy

    • Sewer: Public Sewer
    • Water: Public
    • Utilities for property: Electricity Connected, Natural Gas Connected, Phone Available, Sewer Connected, Water Connected

    Community & HOA

    Community
    • Features: Dog Park, Gutter(s), Park, Storm Drain(s), Street Lights, Gated, Pool
    • Security: Carbon Monoxide Detector(s), Gated with Guard, Gated Community, Gated with Attendant, Smoke Detector(s), Security Guard
    • Senior community: Yes
    Location
    • Region: Highland

    Financial & listing details

    • Price per square foot: $137/sqft
    • Date on market: 2/24/2026
    • Cumulative days on market: 6 days
    • Listing terms: Cash to New Loan
    • Road surface type: Paved
    • Body type: Triple Wide

    Price history

    DateEventPrice
    4/15/2026Sold$225,400+0.2%$137/sqft
    Source: CRMLS #IG26036712 Report a problem
    3/4/2026Contingent$224,900$137/sqft
    Source: CRMLS #IG26036712 Report a problem
    2/25/2026Listed for sale$224,900+149.9%$137/sqft
    Source: CRMLS #IG26036712 Report a problem
    3/25/2019Sold$90,000-5.2%$55/sqft
    Source: CRMLS #EV19030024 Report a problem
    2/14/2019Pending sale$94,900$58/sqft
    Source: Keller Williams Realty Redlands #EV19030024 Report a problem
    2/8/2019Listed for sale$94,900$58/sqft
    Source: KELLER WILLIAMS REALTY #EV19030024 Report a problem

    Public tax history

    Tax history is unavailable.

    Neighborhood: Small Canyon

    Nearby schools

    GreatSchools rating