Skip main navigation
Sold for $130,000
  • Listed by: MOUNTAIN TOP PRODUCERS REALTY • Andrea Faulise • Contact: 909-991-4102
    Bought with: SimpliHOM
    $130,000

    4040 Piedmont Dr Spc 89, Highland, CA 92346

    2beds
    1,536sqft
    Manufactured Home
    Built in 1977
    -- sqft lot
    $141,400 Zestimate®
    $85/sqft
    $2,158 Estimated rent

    Home value

    $141,400

    $122,000 - $165,000

    $2,158/mo

    Zestimate® history
    Loading
    Loading...

    Owner options

    List your home for rent

    $2,158/mo

    Rent Zestimate®

    Find your next renter with Zillow Rental Manager. Plus, with online applications, you can quickly screen prospective tenants – for free.

    Learn more

    $2,158/mo

    Rent Zestimate®

    Refinance and save

    $852/mo

    Est. payment

    Refinancing to a lower rate could help reduce your monthly payments and save thousands over the life of the loan.

    See today's rates

    $852/mo

    Est. payment

    Explore your selling options

    Work with a Zillow partner agent

    Leverage their expertise and Zillow's premium Showcase listings to get your home seen by more buyers.

    Get started

    List with your own agent

    Get your home in front of millions of buyers by listing it on Zillow.

    Learn how to do it

    Sell it yourself

    Take full control of how buyers see your home on Zillow by listing For Sale by Owner (FSBO).

    List your home

    What's special

    Tile countertopsCedar lined closetDual vanitiesLarge patioHeated poolWet barEn suite bath
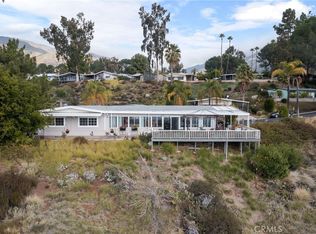
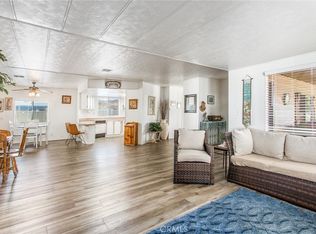
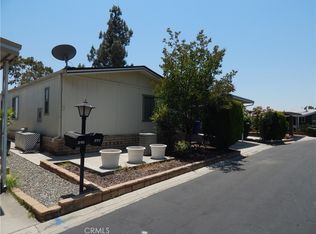
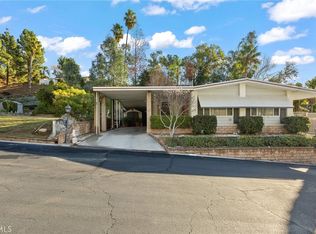
    This home is move-in ready with breathtaking views of the valley! It is located in one of the most prestigious 55+ communities in the Inland Empire. There is a split floorplan with the bedrooms on either side of the home for added privacy when guests stay over. This home features a spacious living room with a view! Down the hall is a large family room right off of the remodeled kitchen. The kitchen has tile countertops with a double oven and recessed lighting. Next to the kitchen is a dining room with wet bar and sliding glass door that gives access to the large patio and yard. The master suite includes a cedar lined closet and an en suite bath with dual vanities and walk-in shower. There are dual pane windows throughout with built in shutters. The exterior features a large fenced in yard and shed with plenty of storage. There is a covered carport with room for 2 vehicles plus an added parking space on the other side of the home. The community has a large clubhouse with daily activities. There is also a heated pool, jacuzzi, saunas and fitness room for you to enjoy!

    Zillow last checked:

    Listing updated:

    Listed by:

    Andrea Faulise DRE #02173024 909-991-4102,

    MOUNTAIN TOP PRODUCERS REALTY

    Bought with:

    Osric Brown, DRE #02002476

    SimpliHOM

    Mark Pelayo, DRE #02194561

    SimpliHOM

    Source: CRMLS,MLS#: EV23217269MLS LogoOriginating MLS: California Regional MLS

    Facts & features

    Interior

    Bedrooms & bathrooms
    • Bedrooms: 2
    • Bathrooms: 2
    • 3/4 bathrooms: 2
    Rooms
    • Room types: Bedroom, Family Room, Kitchen, Laundry, Living Room, Primary Bedroom
    Primary bedroom
    • Features: Main Level Primary
    Bedroom
    • Features: All Bedrooms Down
    Bedroom
    • Features: Bedroom on Main Level
    Bathroom
    • Features: Dual Sinks, Separate Shower, Tile Counters, Walk-In Shower
    Kitchen
    • Features: Kitchen/Family Room Combo, Tile Counters, Updated Kitchen
    Heating
    • Central
    Cooling
    • Central Air
    Appliances
    • Included: Double Oven, Dishwasher, Gas Cooktop, Refrigerator, Water Heater, Dryer, Washer
    • Laundry: Washer Hookup, Inside, Laundry Room
    Features
    • Wet Bar, Recessed Lighting, Storage, Tile Counters, All Bedrooms Down, Bedroom on Main Level, Main Level Primary
    • Flooring: Carpet, Laminate
    • Windows: Double Pane Windows, Shutters
    Interior area
    • Total interior livable area: 1,536 sqft

    Property

    Parking
    • Total spaces: 3
    • Parking features: Attached Carport, Covered, Carport, Driveway, Side By Side
    • Carport spaces: 2
    • Uncovered spaces: 1
    Features
    • Levels: One
    • Stories: 1
    • Entry location: Front door on side of home
    • Patio & porch: Concrete, Covered, Front Porch, Lanai, Open, Patio, Porch
    • Exterior features: Awning(s)
    • Pool features: Community, Fenced, Heated, In Ground
    • Has spa: Yes
    • Spa features: Community, Heated, In Ground
    • Fencing: Vinyl
    • Has view: Yes
    • View description: City Lights, Valley
    • Park: Mountain Shadows Mobile Home Community
    Lot
    • Features: 0-1 Unit/Acre, Back Yard, Close to Clubhouse, Garden, Lawn, Yard
    Details
    • Additional structures: Shed(s), Storage
    • On leased land: Yes
    • Lease amount: $1,183
    • Special conditions: Standard

    Construction

    Type & style
    • Home type: MobileManufactured
    • Property subtype: Manufactured Home
    Materials
    • Foundation: Pillar/Post/Pier
    Condition
    • Updated/Remodeled
    • Year built: 1977

    Utilities & green energy

    • Sewer: Public Sewer
    • Water: Public
    • Utilities for property: Electricity Connected, Natural Gas Connected, Phone Available, Sewer Connected, Water Connected

    Community & HOA

    Community
    • Features: Dog Park, Gutter(s), Mountainous, Park, Storm Drain(s), Street Lights, Gated, Pool
    • Security: Carbon Monoxide Detector(s), Gated with Guard, Gated Community, Gated with Attendant, Smoke Detector(s)
    • Senior community: Yes
    Location
    • Region: Highland

    Financial & listing details

    • Price per square foot: $85/sqft
    • Date on market: 11/28/2023
    • Cumulative days on market: 107 days
    • Listing terms: Cash to New Loan
    • Inclusions: Washer, dryer and refrigerator
    • Road surface type: Paved
    • Body type: Double Wide

    Price history

    DateEventPrice
    4/26/2024Sold$130,000$85/sqft
    Source: CRMLS #EV23217269 Report a problem
    3/17/2024Pending sale$130,000$85/sqft
    Source: CRMLS #EV23217269 Report a problem
    2/19/2024Price change$130,000-10.3%$85/sqft
    Source: CRMLS #EV23217269 Report a problem
    1/25/2024Price change$145,000-6.5%$94/sqft
    Source: CRMLS #EV23217269 Report a problem
    12/12/2023Price change$155,000-6.1%$101/sqft
    Source: CRMLS #EV23217269 Report a problem
    11/29/2023Listed for sale$165,000+312.5%$107/sqft
    Source: CRMLS #EV23217269 Report a problem
    4/26/2019Sold$40,000$26/sqft
    Source: CRMLS #EV18214821 Report a problem
    4/9/2019Pending sale$40,000$26/sqft
    Source: CALIFORNIA DREAM REAL ESTATE #EV18214821 Report a problem
    3/9/2019Price change$40,000-19.8%$26/sqft
    Source: CALIFORNIA DREAM REAL ESTATE #EV18214821 Report a problem
    10/4/2018Price change$49,900-13.8%$32/sqft
    Source: CALIFORNIA DREAM REAL ESTATE #EV18214821 Report a problem
    9/5/2018Listed for sale$57,900-8.1%$38/sqft
    Source: CALIFORNIA DREAM REAL ESTATE #EV18214821 Report a problem
    3/1/2018Listing removed$63,000$41/sqft
    Source: Owner Report a problem
    12/2/2017Listed for sale$63,000$41/sqft
    Source: Owner Report a problem

    Public tax history

    Tax history is unavailable.

    Neighborhood: Small Canyon

    Nearby schools

    GreatSchools rating
    Get a cash offer in 3 minutes
    Find out how much your home could sell for in as little as 3 minutes with a no-obligation cash offer.
    Estimated market value
    $141,400
    Get a cash offer in 3 minutes
    Find out how much your home could sell for in as little as 3 minutes with a no-obligation cash offer.
    Estimated market value
    $141,400