Lakefront Luxury Awaits! Discover the Parade II floor plan promising comfortable living. Boasting 4 bedrooms and 3 bathrooms! This floor plan has captured the hearts of our community, earning its reputation as the ultimate favorite and best-seller. Experience the pinnacle of home design with the finest options at your fingertips. The kitchen is a feast your eyes with elegant white shaker cabinets and simply grey quartz countertops elevating your culinary space. Lakefront living at its finest is just a visit away! ***Prices subject to change, photos may be of a model home or virtually staged, actual home will vary.
Pre-foreclosure
Est. $403,800
40400 W Chambers Drive, Maricopa, AZ 85138
4beds
3baths
1,971sqft
Single Family Residence
Built in 2023
6,296 Square Feet Lot
$403,800 Zestimate®
$205/sqft
$80/mo HOA
What's special
Parade ii floor plan
- 61 days |
- 8 |
- 1 |
Zillow last checked:
Listing updated:
Listed by:
Chad Fuller 928-275-1811,
K. Hovnanian Great Western Homes, LLC
Source: ARMLS,MLS#: 6602197
Facts & features
Interior
Bedrooms & bathrooms
- Bedrooms: 4
- Bathrooms: 3
Heating
- Natural Gas
Cooling
- Central Air
Features
- High Speed Internet, Double Vanity, Eat-in Kitchen, 9+ Flat Ceilings, Vaulted Ceiling(s), Kitchen Island, Pantry, 3/4 Bath Master Bdrm
- Flooring: Carpet, Tile
- Windows: Low Emissivity Windows, Double Pane Windows
- Has basement: No
Interior area
- Total structure area: 1,971
- Total interior livable area: 1,971 sqft
Property
Parking
- Total spaces: 4
- Parking features: Garage Door Opener, Direct Access
- Garage spaces: 2
- Uncovered spaces: 2
Features
- Stories: 1
- Patio & porch: Covered
- Pool features: None
- Spa features: None
- Fencing: Block
Lot
- Size: 6,296 Square Feet
- Features: Desert Front, Dirt Back
Details
- Parcel number: 51250263
Construction
Type & style
- Home type: SingleFamily
- Architectural style: Ranch
- Property subtype: Single Family Residence
Materials
- Stucco, Wood Frame, Painted
- Roof: Tile
Condition
- Under Construction
- New construction: Yes
- Year built: 2023
Details
- Builder name: K. Hovnanian Homes
- Warranty included: Yes
Utilities & green energy
- Sewer: Public Sewer
- Water: Pvt Water Company
Community & HOA
Community
- Features: Lake, Playground, Biking/Walking Path
- Subdivision: The Lakes at Rancho El Dorado
HOA
- Has HOA: Yes
- Services included: Maintenance Grounds
- HOA fee: $80 monthly
- HOA name: Rancho El Dorado III
- HOA phone: 480-551-4300
Location
- Region: Maricopa
Financial & listing details
- Price per square foot: $205/sqft
- Tax assessed value: $367,648
- Annual tax amount: $63
- Date on market: 11/7/2025
- Cumulative days on market: 19 days
- Listing terms: Cash,Conventional,1031 Exchange,FHA,VA Loan
- Ownership: Fee Simple
Visit our professional directory to find a foreclosure specialist in your area that can help with your home search.
Find a foreclosure agentForeclosure details
Estimated market value
$403,800
$384,000 - $424,000
$2,046/mo
Price history
| Date | Event | Price |
|---|---|---|
| 10/27/2023 | Sold | $420,000-4.5%$213/sqft |
Source:  ARMLS #6602197 Report a problem ARMLS #6602197 Report a problem | ||
| 10/12/2023 | Pending sale | $439,990$223/sqft |
Source: ARMLS #6602197 Report a problem | ||
| 10/12/2023 | Listed for sale | $439,990$223/sqft |
Source: ARMLS #6602197 Report a problem | ||
| 9/25/2023 | Pending sale | $439,990$223/sqft |
Source: ARMLS #6602197 Report a problem | ||
| 9/7/2023 | Listed for sale | $439,990+1.4%$223/sqft |
Source: ARMLS #6602197 Report a problem | ||
| 7/23/2023 | Listing removed | -- |
Source:  K. Hovnanian Companies, LLC Report a problem K. Hovnanian Companies, LLC Report a problem | ||
| 4/29/2023 | Listed for sale | $433,990$220/sqft |
Source: K. Hovnanian Companies, LLC Report a problem | ||
Public tax history
| Year | Property taxes | Tax assessment |
|---|---|---|
| 2026 | $2,733 +217.1% | $36,764 +4% |
| 2025 | $862 -1% | $35,367 +87.3% |
| 2024 | $871 +1287.1% | $18,885 +53.8% |
| 2023 | $63 | $12,275 |
Find assessor info on the county website
Monthly payment
Climate risks
Neighborhood: Rancho el Dorado
Nearby schools
GreatSchools rating
- 5/10Santa Rosa Elementary SchoolGrades: PK-6Distance: 1.6 mi
- 4/10Maricopa High SchoolGrades: 6-12Distance: 3.4 mi
- 2/10Desert Wind Middle SchoolGrades: 6-8Distance: 3.7 mi
Schools provided by the listing agent
- Elementary: Santa Rosa Elementary School
- Middle: Desert Wind Middle School
- High: Maricopa High School
- District: Maricopa Unified School District
Source: ARMLS. This data may not be complete. We recommend contacting the local school district to confirm school assignments for this home.
- $7,0008,712 Square Feet40406 W Chambers Dr, Maricopa, AZ 85138Off Market
- $7,0008,712 Square Feet40384 W Chambers Dr, Maricopa, AZ 85138Off Market
- $420,0005 bd3 ba2k sqft40380 W Chambers Dr, Maricopa, AZ 85138Sold

- $480,629-- bd-- ba2.3k sqft40410 W Chambers Dr, Maricopa, AZ 85138Sold
- $7,0009,583 Square Feet40428 W Chambers Dr, Maricopa, AZ 85138Off Market
- $445,0006 bd3 ba2.5k sqft40370 W Chambers Dr, Maricopa, AZ 85138Sold
- $450,0006,698 Square Feet40430 W Chambers Dr, Maricopa, AZ 85138Sold
- $7,0008,712 Square Feet40364 W Chambers Dr, Maricopa, AZ 85138Off Market
Similar homes
- $379,9004 bd3 ba1.8k sqft40111 W COLTIN Way, Maricopa, AZ 85138For Sale
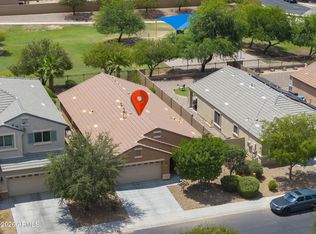 MLS ID #7058778, Kumiko Tanaka-Rosier, Century 21 Arizona Foothills. ARMLS
 - $399,9994 bd3 ba2.1k sqft22555 N Diamond Drive, Maricopa, AZ 85138For Sale
 MLS ID #7040240, Adam M Leach, Delex Realty. ARMLS
 - $399,9005 bd3 ba2k sqft40285 W CHAMBERS Drive, Maricopa, AZ 85138For Sale
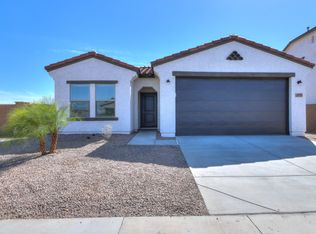 MLS ID #7033377, Shannon LeAnn Reindl, West USA Realty. ARMLS
 - $389,0004 bd3 ba2.2k sqft40927 W SUNLAND Drive, Maricopa, AZ 85138For Sale
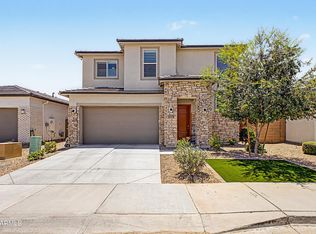 MLS ID #7038805, Sandy Lemley, West USA Realty. ARMLS
 - $395,0004 bd3 ba2.3k sqft40525 W CHAMBERS Drive, Maricopa, AZ 85138For SaleMLS ID #6995436, Stephanie A Bishop, Bliss Realty & Investments. ARMLS
- $419,9004 bd3 ba1.9k sqft22050 N BELT Drive, Maricopa, AZ 85138For SaleMLS ID #7026253, Travis Klinger, My Home Group Real Estate. ARMLS
- $385,0004 bd3 ba2.8k sqft22093 N DIETZ Drive, Maricopa, AZ 85138For SaleMLS ID #7056790, Tara Jones, Opendoor Brokerage, LLC. ARMLS
- $--4 bd3 ba2.1k sqft40946 W Hillman Dr, Maricopa, AZ 85138AuctionAuction.com 2
- $435,0003 bd3 ba2k sqft40699 W LITTLE Drive, Maricopa, AZ 85138For SaleMLS ID #7043237, Angela Gordon, eXp Realty. ARMLS
- $379,0004 bd2 ba1.7k sqft40385 W HALEY Drive, Maricopa, AZ 85138For SaleMLS ID #6981288, EJ Tallman, Realty ONE Group. ARMLS
- $399,9904 bd3 ba2k sqft40055 W WOLF Drive, Maricopa, AZ 85138New ConstructionARMLS
- $--3 bd2 ba1.5k sqft40834 W Hillman Dr, Maricopa, AZ 85138AuctionXome
- $--3 bd2 ba1.8k sqft21576 N Liles Ln, Maricopa, AZ 85138AuctionAuction.com 2
- $370,0003 bd2 ba2k sqft21743 N DANIEL Drive, Maricopa, AZ 85138For SaleMLS ID #7050778, Clay Strawn, Legion Realty. ARMLS
- $419,9904 bd3 ba2.1k sqft22315 N RUMMLER Lane, Maricopa, AZ 85138New ConstructionARMLS
- $--3 bd2 ba1.9k sqft41858 W Chambers Ct, Maricopa, AZ 85138AuctionAuction.com 2
- $360,0003 bd2 ba1.8k sqft21650 N Liles Lane, Maricopa, AZ 85138For SaleMLS ID #7055330, Jordan Friedman, Realty Executives Arizona Territory. ARMLS
- $399,9954 bd3 ba1.8k sqft39965 W COLBY Drive, Maricopa, AZ 85138New ConstructionARMLS
- $379,9993 bd2 ba2.3k sqft41919 W FROST Drive, Maricopa, AZ 85138For SaleMLS ID #7056917, Sabrina Savillo, Realty ONE Group. ARMLS
- $399,0004 bd3 ba2.8k sqft21915 N DIETZ Drive, Maricopa, AZ 85138For SaleMLS ID #7005575, Michael D Caruso, HomeSmart. ARMLS
