Located in the heart of the Walloon Village, this newly-constructed, top-floor one bedroom condominium offers an easy, refined approach to lakeside village living. Designed with modern comfort in mind, the residence features a high-end kitchen with GE Monogram appliances, in-unit laundry, and a private balcony perfect for quiet mornings or relaxed evenings. The Renwick building is secure and elevator-serviced, providing both convenience and peace of mind. Just outside your door, the Walloon Village unfolds with its signature charm. Walk to longtime favorites like the General Store and Barrel Back, browse curated shops including Sweetwater Floral and Vintage Mercantile, or enjoy the timeless appeal of Hotel Walloon. Newer additions such as Iron Goat Coffee, Vilah Bloom, and the Walloon Watershed wine bar continue to enhance the village’s vibrant, walkable lifestyle. A rare opportunity to own a turnkey residence in one of Northern Michigan’s most desirable lakeside communities without the waterfront price tag.
For sale
$519,900
4041 Renwick Ln #14, Walloon Lake, MI 49796
1beds
981sqft
Condominium
Built in 2024
-- sqft lot
$513,500 Zestimate®
$530/sqft
$337/mo HOA
What's special
In-unit laundry
- 196 days |
- 625 |
- 14 |
Zillow last checked:
Listing updated:
Listed by:
Wally Kidd,
Kidd & Leavy Real Estate Co. LLC 231-439-2800
Source: Northern Michigan MLS,MLS#: 478653
Facts & features
Interior
Bedrooms & bathrooms
- Bedrooms: 1
- Bathrooms: 1
- Full bathrooms: 1
Cooling
- Central Air
Appliances
- Included: Dishwasher, Disposal, Refrigerator, Washer, Dryer, Range
Features
- Basement: None
Interior area
- Total interior livable area: 981 sqft
Property
Parking
- Parking features: No Garage Or Carport
Features
- Levels: Two Or More
- Patio & porch: Deck
Details
- Additional structures: None
Construction
Type & style
- Home type: Condo
- Property subtype: Condominium
Materials
- Wood Frame/Site Built
Condition
- Year built: 2024
Utilities & green energy
- Sewer: Community
- Water: Community
- Utilities for property: Cable Connected
Community & HOA
HOA
- Has HOA: Yes
- HOA fee: $1,012 quarterly
- HOA name: The Renwick
Location
- Region: Walloon Lake
Financial & listing details
- Price per square foot: $530/sqft
- Date on market: 2/4/2026
Estimated market value
$513,500
$488,000 - $539,000
$1,997/mo
Price history
| Date | Event | Price |
|---|---|---|
| 2/4/2026 | Listed for sale | $519,900$530/sqft |
Source:  Northern Michigan MLS #478653 Report a problem Northern Michigan MLS #478653 Report a problem | ||
Public tax history
Tax history is unavailable.
Monthly payment
Est. payment
Payment breakdown
Explore the cost of this home by adjusting the details. Changes won't be saved.Climate risks
Neighborhood: 49796
Nearby schools
GreatSchools rating
- 7/10Sheridan SchoolGrades: K-5Distance: 7 mi
- 9/10Petoskey Middle SchoolGrades: 6-8Distance: 7.4 mi
- 7/10Petoskey High SchoolGrades: 9-12Distance: 7.5 mi
Schools provided by the listing agent
- District: Petoskey
Source: Northern Michigan MLS. This data may not be complete. We recommend contacting the local school district to confirm school assignments for this home.
- $1,331,200-- bd-- ba-- sqft4035 Renwick Ln, Walloon Lake, MI 49796Off Market
- $669,500-- bd-- ba-- sqft4041 Renwick Ln #PVT-5, Walloon Lake, MI 49796Off Market
- $664,900-- bd-- ba-- sqft4041 Renwick Ln #PVT-6, Walloon Lake, MI 49796Off Market
- $664,900-- bd-- ba-- sqft4041 Renwick Ln #PVT-7, Walloon Lake, MI 49796Off Market
- $904,600-- bd-- ba-- sqft4041 Renwick Ln #PVT-2, Walloon Lake, MI 49796Off Market
- $904,600-- bd-- ba-- sqft4041 Renwick Ln #PVT-3, Walloon Lake, MI 49796Off Market
- $895,400-- bd-- ba-- sqft4041 Renwick Ln #PVT-12, Walloon Lake, MI 49796Off Market
- $666,200-- bd-- ba-- sqft4041 Renwick Ln #PVT-13, Walloon Lake, MI 49796Off Market
A local agent can set up tours, give advice and negotiate with sellers.
Similar homes
- $590,0003 bd2 ba1.3k sqft6243 Lake Grove Rd, Petoskey, MI 49770For Sale
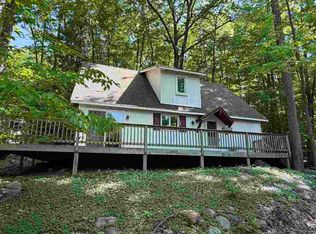 MLS ID #479632, Jeff Patton. Northern Michigan MLS
 - $425,0003 bd1 ba1.1k sqft5073 Thumb Lake Rd, Boyne Falls, MI 49713For Sale

 MLS ID #26041816, Brandi R Block, Greenridge Realty (Summit). MichRIC
 - $535,0003 bd2 ba1.4k sqft8198 Horton Bay Rd, Petoskey, MI 49770For Sale
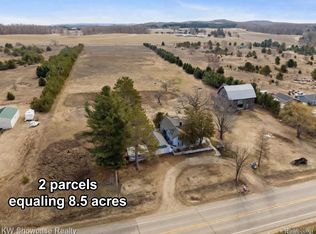
 MLS ID #20261029719, Robert C Sprader, KW Showcase Realty. Realcomp II
 - $525,0002 bd2 ba1k sqft420 W Fairview St, Harbor Springs, MI 49740For Sale
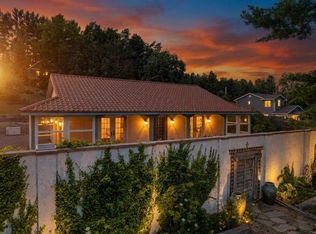 MLS ID #480389, Wendie Keen. Northern Michigan MLS
 - $399,0002 bd2 ba937 sqft6 W Main St Suite 1, Boyne City, MI 49712For SaleMLS ID #479440, Mallory O'brien. Northern Michigan MLS
- $535,0003 bd2 ba1.3k sqft929 State St, Petoskey, MI 49770For SaleMLS ID #480328, Pete Platte. Northern Michigan MLS
- $499,0002 bd-- ba780 sqft628 Badgley Rd, Vanderbilt, MI 49795For SaleMLS ID #1948988, Johnathan Berghorst. NGLRMLS
- $434,9002 bd2 ba1.1k sqft800 Maple Leaf Ln APT 2, Petoskey, MI 49770For SaleMLS ID #480353, Joe Blachy. Northern Michigan MLS
- $499,0002 bd1 ba630 sqft506 N Lake St APT A, East Jordan, MI 49727For SaleMLS ID #480061, Jamie Woodall. Northern Michigan MLS
- $399,9992 bd1 ba1.3k sqft748 7th St, East Jordan, MI 49727For SaleMLS ID #1949357, CHARLES CAMPBELL. NGLRMLS
- $425,0002 bd1 ba859 sqft11560 Ashman Hill Rd, Boyne Falls, MI 49713For SaleMLS ID #20261039650, George Stathakis, Coldwell Banker Professionals-Northville. Realcomp II
- $679,0002 bd2 ba1.2k sqft3119 Depew Rd, Petoskey, MI 49770For SaleMLS ID #479946, Michael "mac" Mccarthy. Northern Michigan MLS
- $425,0001 bd2 ba1k sqft4205 Main St #42, Bay Harbor, MI 49770For SaleMLS ID #478508, Stephanie Jones. Northern Michigan MLS
- $379,9003 bd2 ba1.1k sqft1325 Pleasant Ave, Boyne City, MI 49712For SaleMLS ID #479164, Mallory O'brien. Northern Michigan MLS
- $389,9003 bd2 ba1.3k sqft1162 Mountain Rd, East Jordan, MI 49727For SaleMLS ID #480447, Sarah Jones. Northern Michigan MLS
- $365,0002 bd2 ba1.3k sqft1491 Castle Dr, Petoskey, MI 49770For SaleMLS ID #480345, Kendie Jacobs. Northern Michigan MLS
- $410,0002 bd2 ba1k sqft5445 Windigo, Harbor Springs, MI 49740For SaleMLS ID #480311, Brienna Roberts. Northern Michigan MLS
- $310,0003 bd2 ba1.1k sqft101 S M 75, Boyne City, MI 49712For SaleMLS ID #479676, Tara Belford. Northern Michigan MLS
- $409,9002 bd2 ba1k sqft4749 S Pleasantview Rd, Harbor Springs, MI 49740For SaleMLS ID #479680, Will Baker. Northern Michigan MLS
- $447,5003 bd2 ba1.3k sqft3400 Lakeside Dr S APT 20, Petoskey, MI 49770For SaleMLS ID #479210, Zac Lejeune. Northern Michigan MLS
