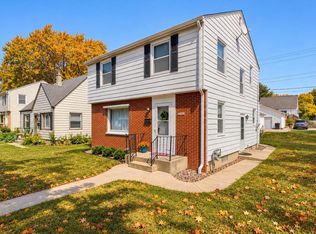
Discover timeless charm and exceptional space in this classic red brick Cape Cod! Featuring fantastic room sizes, this home offers a spacious living room with a cozy gas fireplace, a formal dining room, and an open-concept kitchen flowing directly into a wonderful family room, plus a main-floor half bath. Upstairs, you'll find all four bedrooms, including a primary suite with dual closets and an attached bath with shower stall. Major updates provide peace of mind: a new roof (2016), Carrier furnace and AC (2009), and Wasco vinyl windows (2002). Appliances all included too. Glass block windows in unfinished lower level. Outside, enjoy a side drive leading to an oversized 2.5-car garage and a large lot with no neighbor to the south. Great opportunity here to make this solid beauty your own!
Contingent
$339,900
4042 N 111th STREET, Wauwatosa, WI 53222
4beds
1,855sqft
Single Family Residence
Built in 1950
7,840 Square Feet Lot
$349,100 Zestimate®
$183/sqft
$-- HOA
What's special
- 27 days
- 608
- 65
Zillow last checked:
Listing updated:
Listed by:
Beth Jaworski PropertyInfo@shorewest.com,
Shorewest Realtors, Inc.
Source: WIREX MLS,MLS#: 1981581 Originating MLS: Metro MLS
Facts & features
Interior
Bedrooms & bathrooms
- Bedrooms: 4
- Bathrooms: 3
- Full bathrooms: 2
- 1/2 bathrooms: 1
Primary bedroom
- Level: Upper
- Area: 240
- Dimensions: 16 x 15
Bedroom 2
- Level: Upper
- Area: 187
- Dimensions: 17 x 11
Bedroom 3
- Level: Upper
- Area: 168
- Dimensions: 14 x 12
Bedroom 4
- Level: Upper
- Area: 80
- Dimensions: 10 x 8
Bathroom
- Features: Tub Only, Master Bedroom Bath, Shower Stall
Dining room
- Level: Main
- Area: 121
- Dimensions: 11 x 11
Family room
- Level: Main
- Area: 210
- Dimensions: 15 x 14
Kitchen
- Level: Main
- Area: 154
- Dimensions: 14 x 11
Living room
- Level: Main
- Area: 264
- Dimensions: 22 x 12
Heating
- Natural Gas, Forced Air
Cooling
- Central Air
Appliances
- Included: Dishwasher, Dryer, Oven, Range, Refrigerator, Washer
Features
- High Speed Internet
- Basement: Block,Full,Sump Pump
Interior area
- Total structure area: 1,855
- Total interior livable area: 1,855 sqft
Video & virtual tour
Property
Parking
- Total spaces: 2.5
- Parking features: Garage Door Opener, Detached, 2 Car
- Garage spaces: 2.5
Features
- Levels: One and One Half
- Stories: 1
Lot
- Size: 7,840 Square Feet
- Dimensions: 50 x 157
Details
- Parcel number: 256005000
- Zoning: AA Sing
Construction
Type & style
- Home type: SingleFamily
- Architectural style: Cape Cod
- Property subtype: Single Family Residence
Materials
- Brick, Brick/Stone
Condition
- 21+ Years
- New construction: No
- Year built: 1950
Utilities & green energy
- Sewer: Public Sewer
- Water: Public
Community & HOA
Location
- Region: Wauwatosa
- Municipality: Wauwatosa
Financial & listing details
- Price per square foot: $183/sqft
- Tax assessed value: $299,100
- Annual tax amount: $5,016
- Date on market: 9/26/2026
- Inclusions: Stove, Refrigerator, Dishwasher, Washer, Dryer, Basement Refrigerator, Dehumidifier, Shelving In Ll, Workbench In Ll & Plastic Cabinets In Ll, All Window Treatments Shown, Lawn Mower, Snowblower, Bookshelves In Lr.
- Exclusions: All Staging Furniture And Materials
Estimated market value
$349,100
$332,000 - $367,000
$3,014/mo
Price history
| Date | Event | Price |
|---|---|---|
| 9/29/2026 | Contingent | $339,900$183/sqft |
Source:  WIREX MLS #1981581 Report a problem | ||
| 9/26/2026 | Listed for sale | $339,900$183/sqft |
Source: WIREX MLS #1981581 Report a problem | ||
Public tax history
| Year | Property taxes | Tax assessment |
|---|---|---|
| 2025 | $5,247 +10.5% | $299,100 +40.2% |
| 2024 | $4,746 +5.3% | $213,300 |
| 2023 | $4,505 +2.5% | $213,300 |
| 2022 | $4,396 -11.1% | $213,300 +1% |
| 2021 | $4,944 | $211,200 |
| 2020 | $4,944 -1.4% | $211,200 |
| 2019 | $5,016 -3.1% | $211,200 +3.4% |
| 2018 | $5,175 +10.8% | $204,200 |
| 2017 | $4,672 | $204,200 |
| 2016 | $4,672 +1.1% | $204,200 |
| 2015 | $4,622 -0.2% | $204,200 |
| 2014 | $4,629 -9.5% | $204,200 -11.9% |
| 2012 | $5,113 +3.4% | $231,900 |
| 2011 | $4,946 +0.3% | $231,900 |
| 2010 | $4,934 +3.1% | $231,900 |
| 2009 | $4,784 +3.6% | $231,900 |
| 2008 | $4,616 -0.6% | $231,900 |
| 2007 | $4,645 +3.9% | $231,900 |
| 2006 | $4,471 +9.9% | $231,900 +48.7% |
| 2005 | $4,068 +4% | $156,000 |
| 2004 | $3,912 +1.8% | $156,000 |
| 2003 | $3,844 +4.9% | $156,000 |
| 2002 | $3,664 -2.5% | $156,000 +30.8% |
| 2001 | $3,756 +3.3% | $119,300 |
| 2000 | $3,636 +4% | $119,300 |
| 1999 | $3,498 | $119,300 |
Find assessor info on the county website
Monthly payment
Est. payment
Payment breakdown
Explore the cost of this home by adjusting the details. Changes won't be saved.Climate risks
Neighborhood: Lovers Lanes Estates
Nearby schools
Schools provided by the listing agent
- Elementary: Madison
- Middle: Whitman
- High: Wauwatosa West
- District: Wauwatosa
Source: WIREX MLS. This data may not be complete. We recommend contacting the local school district to confirm school assignments for this home.
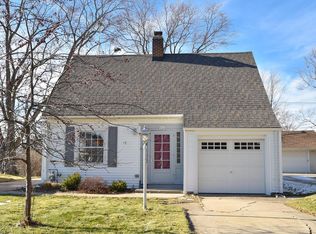
Similar homes
- $365,0003 bd2 ba1.3k sqft4123 N 95th STREET, Wauwatosa, WI 53222Active
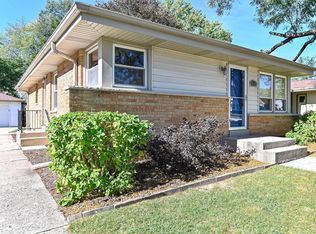 MLS ID #1985601, Jason Bonesteel. WIREX MLS
- $319,9004 bd2 ba1.2k sqft4069 N 86th STREET, Milwaukee, WI 53222Active
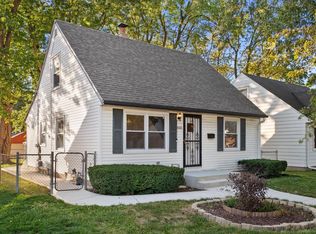 MLS ID #1985896, Tony Wendorf & Associates Team*. WIREX MLS
- $320,0003 bd1 ba1.2k sqft4527 N 100th STREET, Wauwatosa, WI 53225Active
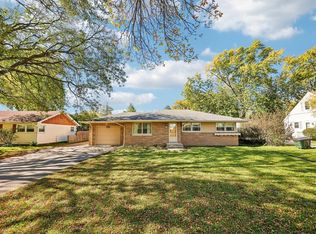 MLS ID #1985493, John Klose Jr. WIREX MLS
- $299,9003 bd2 ba1.8k sqft3744 N 100th STREET, Milwaukee, WI 53222Active
 MLS ID #1985451, Lisa Reinecke. WIREX MLS
