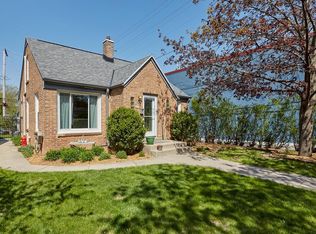
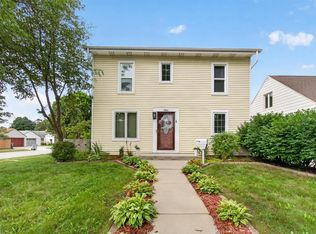
Charming Cooper Park home you will not want to miss! This move-in-ready 3+ bedroom, 2 full bath home welcomes you with wood floors and a beautifully updated kitchen featuring granite counters, stainless appliances, birch cabinetry and a quartz-topped island. A main floor bedroom and full bath with a dining room (former bedroom) lends itself to flexibility. Upstairs you will find two additional bedrooms and another full bath. Finished lower level offers room to spread out, with a home office, built-in storage and a theater setup for movie nights. Step outside to a fenced yard with a cobblestone patio, fire pit and hot tub. Major updates include the roof, siding, windows, gutters and a high-efficiency HVAC system and more. Close to Mount Mary and the shops and restaurants along Burleigh.
Active
Price cut: $35K (9/29)
$339,900
3049 N 90th STREET, Milwaukee, WI 53222
3beds
2,001sqft
Single Family Residence
Built in 1948
6,098 Square Feet Lot
$339,900 Zestimate®
$170/sqft
$-- HOA
What's special
- 17 days
- 691
- 82
Zillow last checked:
Listing updated:
Listed by:
Maura Strickler PropertyInfo@shorewest.com,
Shorewest Realtors, Inc.
Source: WIREX MLS,MLS#: 1981775 Originating MLS: Metro MLS
Originating MLS: Metro MLSFacts & features
Interior
Bedrooms & bathrooms
- Bedrooms: 3
- Bathrooms: 2
- Full bathrooms: 2
- Main level bedrooms: 1
Primary bedroom
- Level: Upper
- Area: 180
- Dimensions: 15 x 12
Bedroom 2
- Level: Main
- Area: 121
- Dimensions: 11 x 11
Bedroom 3
- Level: Upper
- Area: 143
- Dimensions: 11 x 13
Bathroom
- Features: Ceramic Tile, Shower Over Tub, Shower Stall
Dining room
- Level: Main
- Area: 120
- Dimensions: 10 x 12
Kitchen
- Level: Main
- Area: 156
- Dimensions: 12 x 13
Living room
- Level: Main
- Area: 216
- Dimensions: 18 x 12
Office
- Level: Lower
- Area: 104
- Dimensions: 13 x 8
Heating
- Natural Gas, Forced Air
Cooling
- Central Air
Appliances
- Included: Dishwasher, Disposal, Dryer, Freezer, Microwave, Oven, Range, Refrigerator, Washer
Features
- High Speed Internet, Kitchen Island
- Flooring: Wood
- Basement: Block,Finished,Full
Interior area
- Total structure area: 2,001
- Total interior livable area: 2,001 sqft
- Finished area above ground: 1,494
- Finished area below ground: 507
Video & virtual tour
Property
Parking
- Total spaces: 1.5
- Parking features: Garage Door Opener, Detached, 1 Car
- Garage spaces: 1.5
Features
- Levels: One and One Half
- Stories: 1
- Patio & porch: Deck, Patio
- Has spa: Yes
- Spa features: Private
- Fencing: Fenced Yard
Lot
- Size: 6,098 Square Feet
- Features: Sidewalks
Details
- Parcel number: 3020022000
- Zoning: RS6
Construction
Type & style
- Home type: SingleFamily
- Architectural style: Cape Cod
- Property subtype: Single Family Residence
Materials
- Aluminum Trim, Vinyl Siding
Condition
- 21+ Years
- New construction: No
- Year built: 1948
Utilities & green energy
- Sewer: Public Sewer
- Water: Public
- Utilities for property: Cable Available
Community & HOA
Community
- Security: Security System
Location
- Region: Milwaukee
- Municipality: Milwaukee
Financial & listing details
- Price per square foot: $170/sqft
- Tax assessed value: $303,800
- Annual tax amount: $5,973
- Date on market: 9/25/2026
- Inclusions: Oven, Ranger, Refrigerator, Dishwasher, Chest Freezer, Washer, Dryer, Microwave.
Estimated market value
$339,900
$323,000 - $357,000
$2,158/mo
Price history
| Date | Event | Price |
|---|---|---|
| 9/29/2026 | Price change | $339,900-9.3%$170/sqft |
Source:  WIREX MLS #1981775 Report a problem WIREX MLS #1981775 Report a problem | ||
| 9/25/2026 | Listed for sale | $374,900+70.8%$187/sqft |
Source: WIREX MLS #1981775 Report a problem | ||
| 7/22/2020 | Sold | $219,500+2.1%$110/sqft |
Source: Public Record Report a problem | ||
| 5/26/2020 | Price change | $214,900+7.5%$107/sqft |
Source: RE/MAX Service First LLC #1689819 Report a problem | ||
| 5/20/2020 | Listed for sale | $199,900+11.1%$100/sqft |
Source: RE/MAX Service First LLC #1689819 Report a problem | ||
| 8/12/2016 | Listing removed | $179,900$90/sqft |
Source: Redefined Realty Advisors LLC #1484103 Report a problem | ||
| 7/5/2016 | Price change | $179,900-2.7%$90/sqft |
Source: Redefined Realty Advisors LLC #1484103 Report a problem | ||
| 6/28/2016 | Listed for sale | $184,900+16.4%$92/sqft |
Source: Redefined Realty Advisors LLC #1484103 Report a problem | ||
| 9/19/2013 | Sold | $158,900-5.6%$79/sqft |
Source: Public Record Report a problem | ||
| 5/18/2013 | Listing removed | $168,400$84/sqft |
Source: The Stefaniak Group, LLC #1288652 Report a problem | ||
| 3/1/2013 | Price change | $168,400-0.3%$84/sqft |
Source: The Stefaniak Group, LLC #1288652 Report a problem | ||
| 9/8/2012 | Price change | $168,900-3.5%$84/sqft |
Source: The Stefaniak Group, LLC #1258342 Report a problem | ||
| 5/21/2012 | Listed for sale | $174,950-3.1%$87/sqft |
Source: The Stefaniak Group, LLC #1258342 Report a problem | ||
| 9/13/2005 | Sold | $180,500+82.3%$90/sqft |
Source: Public Record Report a problem | ||
| 11/2/1999 | Sold | $99,000+9.4%$49/sqft |
Source: Public Record Report a problem | ||
| 6/3/1997 | Sold | $90,500$45/sqft |
Source: Public Record Report a problem | ||
Public tax history
| Year | Property taxes | Tax assessment |
|---|---|---|
| 2025 | $6,319 +10.1% | $303,800 +21.3% |
| 2024 | $5,742 +13.3% | $250,400 +16.8% |
| 2023 | $5,066 -0.8% | $214,400 |
| 2022 | $5,105 -4.3% | $214,400 +11.8% |
| 2021 | $5,335 | $191,700 |
| 2020 | $5,335 +10.8% | $191,700 +10.8% |
| 2019 | $4,815 +6.5% | $173,000 +6.6% |
| 2018 | $4,520 +9.8% | $162,300 +2.2% |
| 2017 | $4,117 -0.4% | $158,800 +6.4% |
| 2016 | $4,132 +1.6% | $149,200 +3% |
| 2015 | $4,065 | $144,900 |
| 2014 | $4,065 | $144,900 +10.5% |
| 2012 | -- | $131,100 -17.9% |
| 2011 | -- | $159,700 |
| 2010 | $4,076 +2.1% | $159,700 |
| 2009 | $3,993 | $159,700 |
| 2008 | -- | $159,700 |
| 2007 | -- | $159,700 |
| 2006 | -- | $159,700 |
| 2005 | -- | $159,700 +7.9% |
| 2004 | -- | $148,000 +12% |
| 2003 | -- | $132,100 +7.9% |
| 2002 | -- | $122,400 +25.9% |
| 2001 | $2,799 +5.4% | $97,200 |
| 2000 | $2,654 +6.6% | $97,200 +12.2% |
| 1999 | $2,489 | $86,600 |
Find assessor info on the county website
Monthly payment
Est. payment
Payment breakdown
Explore the cost of this home by adjusting the details. Changes won't be saved.Climate risks
Neighborhood: Mount Mary
Nearby schools
Schools provided by the listing agent
- District: Milwaukee
Source: WIREX MLS. This data may not be complete. We recommend contacting the local school district to confirm school assignments for this home.
Similar homes
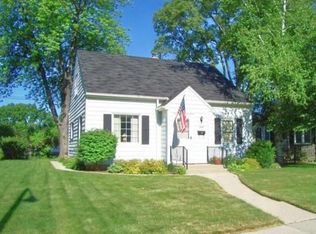
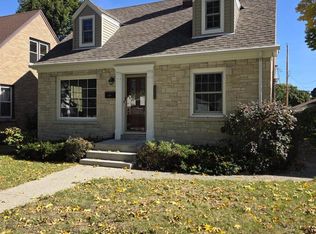
- $299,9003 bd2 ba1.7k sqft3760 N 85th STREET, Milwaukee, WI 53222Active
 MLS ID #1984070, Chris Gregg. WIREX MLS
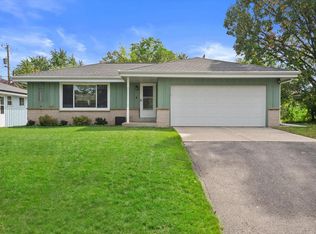
 - $349,9003 bd2 ba1.4k sqft9537 W Sarasota PLACE, Wauwatosa, WI 53222Active
 MLS ID #1982927, Todd Weickardt. WIREX MLS
 - $350,0003 bd2 ba1.4k sqft3701 N 97th STREET, Milwaukee, WI 53222Active
 MLS ID #1979318, Shane Schaetzel. WIREX MLS
 - $339,9003 bd1 ba1.5k sqft4551 N 100th STREET, Wauwatosa, WI 53225Active
 MLS ID #1984236, Brianna Crenshaw. WIREX MLS
