Welcome home to this beautifully updated 3-bedroom, 2-full-bath ranch home! This home combines comfortable one-level living with plenty of room for storage and recreation with additional living space in the basement. The updated eat-in kitchen provides a welcoming space for everyday meals. Fresh paint, new flooring, and new carpeting throughout create a clean, modern feel and make this home truly move-in ready. Don't miss the opportunity to make this refreshed and inviting ranch your new home! Located in a quiet neighborhood close to restaurants and shops. Many big ticket items (windows, driveway, HVAC, water heater, garage roof) all new in last 5-7 years.
Active
Price cut: $4.9K (10/7)
$295,000
3618 N 94th STREET, Milwaukee, WI 53222
3beds
1,559sqft
Single Family Residence
Built in 1950
4,791 Square Feet Lot
$289,900 Zestimate®
$189/sqft
$-- HOA
What's special
Comfortable one-level livingFresh paintUpdated eat-in kitchenNew carpeting throughoutNew flooring
- 18 days
- 674
- 57
Zillow last checked:
Listing updated:
Listed by:
Jessica Stappas 262-370-9171,
Abundance Real Estate
Source: WIREX MLS,MLS#: 1981383 Originating MLS: Metro MLS
Originating MLS: Metro MLSFacts & features
Interior
Bedrooms & bathrooms
- Bedrooms: 3
- Bathrooms: 2
- Full bathrooms: 2
- Main level bedrooms: 3
Primary bedroom
- Level: Main
- Area: 121
- Dimensions: 11 x 11
Bedroom 2
- Level: Main
- Area: 108
- Dimensions: 12 x 9
Bedroom 3
- Level: Main
- Area: 110
- Dimensions: 11 x 10
Bathroom
- Features: Tub Only, Shower Over Tub
Kitchen
- Level: Main
- Area: 110
- Dimensions: 11 x 10
Living room
- Level: Main
- Area: 192
- Dimensions: 16 x 12
Heating
- Natural Gas, Forced Air
Cooling
- Central Air
Appliances
- Included: Dishwasher, Microwave, Oven, Range, Refrigerator
Features
- Basement: Block,Full,Partially Finished,Sump Pump
Interior area
- Total structure area: 1,559
- Total interior livable area: 1,559 sqft
- Finished area above ground: 1,059
- Finished area below ground: 500
Property
Parking
- Total spaces: 1.5
- Parking features: Garage Door Opener, Detached, 1 Car
- Garage spaces: 1.5
Features
- Levels: One
- Stories: 1
Lot
- Size: 4,791 Square Feet
Details
- Parcel number: 2611383000
- Zoning: Res
Construction
Type & style
- Home type: SingleFamily
- Architectural style: Ranch
- Property subtype: Single Family Residence
Materials
- Wood Siding
Condition
- 21+ Years
- New construction: No
- Year built: 1950
Utilities & green energy
- Sewer: Public Sewer
- Water: Public
Community & HOA
Location
- Region: Milwaukee
- Municipality: Milwaukee
Financial & listing details
- Price per square foot: $189/sqft
- Tax assessed value: $182,000
- Annual tax amount: $3,699
- Date on market: 9/19/2026
- Inclusions: Refrigerator, Dishwasher, Range/Over, Microwave, Washer/Dryer, Patio Set
- Exclusions: Seller's Personal Property
Estimated market value
$289,900
$275,000 - $304,000
$2,361/mo
Price history
| Date | Event | Price |
|---|---|---|
| 10/7/2026 | Price change | $295,000-1.6%$189/sqft |
Source:  WIREX MLS #1981383 Report a problem WIREX MLS #1981383 Report a problem | ||
| 9/19/2026 | Listed for sale | $299,900+58.7%$192/sqft |
Source: WIREX MLS #1981383 Report a problem | ||
| 10/22/2023 | Listing removed | -- |
Source: Zillow Rentals Report a problem | ||
| 9/21/2023 | Listed for rent | $2,200$1/sqft |
Source: Zillow Rentals Report a problem | ||
| 9/12/2023 | Sold | $189,000+5%$121/sqft |
Source: WIREX MLS #1847951 Report a problem | ||
| 8/26/2023 | Contingent | $180,000$115/sqft |
Source: WIREX MLS #1847951 Report a problem | ||
| 8/25/2023 | Listed for sale | $180,000+52.5%$115/sqft |
Source: WIREX MLS #1847951 Report a problem | ||
| 4/25/2019 | Sold | $118,000-2.9%$76/sqft |
Source: Public Record Report a problem | ||
| 3/10/2019 | Listed for sale | $121,500+6.6%$78/sqft |
Source: RE/MAX Lakeside-Capitol #1625730 Report a problem | ||
| 9/11/2002 | Sold | $114,000+34.1%$73/sqft |
Source: Public Record Report a problem | ||
| 2/8/1999 | Sold | $85,000$55/sqft |
Source: Public Record Report a problem | ||
| 10/16/1998 | Sold | $85,000$55/sqft |
Source: Agent Provided Report a problem | ||
Public tax history
| Year | Property taxes | Tax assessment |
|---|---|---|
| 2025 | $3,786 +6.1% | $182,000 +17% |
| 2024 | $3,568 +8.1% | $155,600 +11.4% |
| 2023 | $3,301 -0.8% | $139,700 |
| 2022 | $3,326 -5.1% | $139,700 +10.9% |
| 2021 | $3,507 | $126,000 |
| 2020 | $3,507 | $126,000 |
| 2019 | $3,507 +9.9% | $126,000 +9.9% |
| 2018 | $3,192 +17.5% | $114,600 +5.6% |
| 2017 | $2,717 -1.5% | $108,500 +6% |
| 2016 | $2,759 +1.4% | $102,400 +2% |
| 2015 | $2,722 | $100,400 |
| 2014 | $2,722 | $100,400 -3.4% |
| 2012 | -- | $103,900 -17.9% |
| 2011 | -- | $126,600 |
| 2010 | $3,197 +2% | $126,600 |
| 2009 | $3,133 | $126,600 -3.4% |
| 2008 | -- | $131,000 -9.9% |
| 2007 | -- | $145,400 |
| 2006 | -- | $145,400 |
| 2005 | -- | $145,400 +8.2% |
| 2004 | -- | $134,400 +21.6% |
| 2003 | -- | $110,500 +5.5% |
| 2002 | -- | $104,700 +14.1% |
| 2001 | $2,639 +5.4% | $91,800 |
| 2000 | $2,503 +21% | $91,800 +8% |
| 1999 | $2,069 | $85,000 |
Find assessor info on the county website
Monthly payment
Est. payment
Payment breakdown
Explore the cost of this home by adjusting the details. Changes won't be saved.Climate risks
Neighborhood: Golden Valley
Nearby schools
Schools provided by the listing agent
- District: Milwaukee
Source: WIREX MLS. This data may not be complete. We recommend contacting the local school district to confirm school assignments for this home.

Similar homes
- $299,9003 bd2 ba1.5k sqft2762 N 82nd STREET, Milwaukee, WI 53222Active
 MLS ID #1981680, Chad Hofmann. WIREX MLS
 - $264,0003 bd1 ba1.2k sqft3362 N 97th STREET, Milwaukee, WI 53222Active
 MLS ID #1980767, Marcus Kanno. WIREX MLS
 - $349,9003 bd2 ba1.4k sqft9537 W Sarasota PLACE, Wauwatosa, WI 53222Active
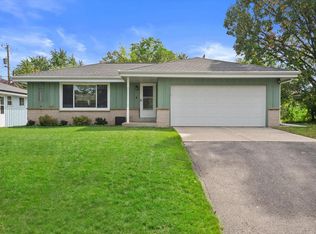 MLS ID #1982927, Todd Weickardt. WIREX MLS
 - $279,9003 bd1 ba1.3k sqft3239 N 79th STREET, Milwaukee, WI 53222Active
 MLS ID #1982092, Beth Jaworski. WIREX MLS
