Welcome to 4043 Heath Lane N! This well-maintained Oakdale home offers a comfortable layout with spacious living areas, generously sized bedrooms, and plenty of natural light throughout. Enjoy a great combination of indoor and outdoor living with a private yard and convenient access to nearby parks, schools, shopping, dining, and major highways. A wonderful opportunity to make this Oakdale property your next home!
Active
$565,000
4043 Heath Ln N, Oakdale, MN 55128
4beds
2,487sqft
Single Family
Built in 2025
9,583 Square Feet Lot
$563,500 Zestimate®
$227/sqft
$57/mo HOA
What's special
Comfortable layoutPrivate yardGenerously sized bedrooms
- 14 days
- 388
- 32
Zillow last checked:
Listing updated:
Listed by:
Austin Allen Housh 612-220-6337,
DRG,
Devon W White 218-232-7635
Source: NorthstarMLS as distributed by MLS GRID,MLS#: 7152468
Facts & features
Interior
Bedrooms & bathrooms
- Bedrooms: 4
- Bathrooms: 3
- Full bathrooms: 2
- 1/2 bathrooms: 1
Bedroom
- Level: Upper
- Area: 225 Square Feet
- Dimensions: 15x15
Bedroom 2
- Level: Upper
- Area: 132 Square Feet
- Dimensions: 12x11
Bedroom 3
- Level: Upper
- Area: 121 Square Feet
- Dimensions: 11x11
Bedroom 4
- Level: Upper
- Area: 132 Square Feet
- Dimensions: 11x12
Dining room
- Level: Main
- Area: 165 Square Feet
- Dimensions: 11x15
Kitchen
- Level: Main
- Area: 150 Square Feet
- Dimensions: 10x15
Living room
- Level: Main
- Area: 255 Square Feet
- Dimensions: 17x15
Office
- Level: Main
- Area: 110 Square Feet
- Dimensions: 11x10
Heating
- Forced Air
Cooling
- Central Air
Appliances
- Included: Air-To-Air Exchanger, Dishwasher, Disposal, Humidifier, Microwave, Range, Refrigerator, Tankless Water Heater
Features
- Basement: Daylight,Unfinished
- Number of fireplaces: 1
- Fireplace features: Family Room, Gas, Stone
Interior area
- Total structure area: 3,860
- Total interior livable area: 2,487 sqft
- Finished area above ground: 2,487
- Finished area below ground: 0
Property
Parking
- Total spaces: 3
- Parking features: Attached, Asphalt, Garage Door Opener
- Attached garage spaces: 3
- Has uncovered spaces: Yes
- Details: Garage Door Height (8)
Accessibility
- Accessibility features: None
Features
- Levels: Two
- Stories: 2
Lot
- Size: 9,583 Square Feet
- Features: Sod Included in Price
Details
- Foundation area: 1096
- Parcel number: 0802921430034
- Zoning description: Residential-Single Family
Construction
Type & style
- Home type: SingleFamily
- Property subtype: Single Family
Materials
- Roof: Age 8 Years or Less,Asphalt
Condition
- New construction: No
- Year built: 2025
Utilities & green energy
- Electric: 200+ Amp Service
- Gas: Natural Gas
- Sewer: City Sewer/Connected
- Water: City Water/Connected
Community & HOA
Community
- Subdivision: Willowbrooke
HOA
- Has HOA: Yes
- Services included: Professional Mgmt
- HOA fee: $172 quarterly
- HOA name: Associa
- HOA phone: 763-225-6400
Location
- Region: Oakdale
Financial & listing details
- Price per square foot: $227/sqft
- Tax assessed value: $140,000
- Annual tax amount: $4,683
- Date on market: 9/29/2026
Estimated market value
$563,500
$535,000 - $592,000
$3,386/mo
Price history
| Date | Event | Price |
|---|---|---|
| 9/29/2026 | Listed for sale | $565,000-6.2%$227/sqft |
Source:  NorthstarMLS as distributed by MLS GRID #7152468 Report a problem NorthstarMLS as distributed by MLS GRID #7152468 Report a problem | ||
| 2/11/2025 | Listing removed | $602,490$242/sqft |
Source: NorthstarMLS as distributed by MLS GRID #6654142 Report a problem | ||
| 1/28/2025 | Listed for sale | $602,490$242/sqft |
Source: NorthstarMLS as distributed by MLS GRID #6654142 Report a problem | ||
Public tax history
| Year | Property taxes | Tax assessment |
|---|---|---|
| 2025 | $2,012 +790.3% | $140,000 +728.4% |
| 2024 | $226 | $16,900 |
Find assessor info on the county website
Monthly payment
Est. payment
Payment breakdown
Explore the cost of this home by adjusting the details. Changes won't be saved.Climate risks
Neighborhood: 55128
Similar homes
- $544,9904 bd3 ba2.4k sqft7540 Lower 42nd St N, Oakdale, MN 55128New Construction
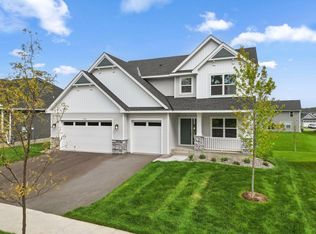
 NorthstarMLS as distributed by MLS GRID
 - $--3 bd1 ba2k sqft7449 25th Street Cir N, Oakdale, MN 55128Auction
 Auction.com 2
 - from $545,9904 bd4 ba2.4k sqftSinclair Plan, Willowbrooke : Discovery Collection, Oakdale, MN 55128New Construction
 Lennar Homes
 - from $588,9904 bd4 ba2.7k sqftMcKinley Plan, Willowbrooke : Discovery Collection, Oakdale, MN 55128New Construction
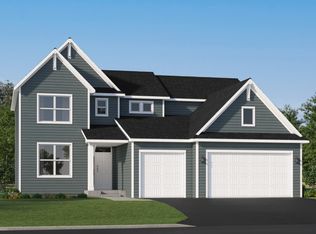 Lennar Homes
 - $514,9904 bd3 ba2.2k sqft7971 Upper 41st St N, Oakdale, MN 55128New ConstructionNorthstarMLS as distributed by MLS GRID
- $460,0004 bd3 ba2.8k sqft4852 Hillvale Ave N, Oakdale, MN 55128For SaleMLS ID #7116532, Floyd S Halverson, National Realty Guild. NorthstarMLS as distributed by MLS GRID
- $616,6304 bd3 ba2.6k sqft4024 Heath Ave N, Oakdale, MN 55128New ConstructionMLS ID #7087233, Lennar Minnesota, Lennar Sales Corp. NorthstarMLS as distributed by MLS GRID
- $445,0005 bd3 ba2.4k sqft7362 51st St N, Oakdale, MN 55128For SaleMLS ID #7146797, Rup Koirala, Creative Results. NorthstarMLS as distributed by MLS GRID
- $405,0003 bd2 ba2.1k sqft7918 Stillwater Blvd N, Oakdale, MN 55128For SaleMLS ID #7151505, Anne E. Anderson, eXp Realty. NorthstarMLS as distributed by MLS GRID
- $439,9004 bd3 ba2.6k sqft2610 Hydram Ave N, Oakdale, MN 55128For SaleMLS ID #7128000, Matthew Wright, eXp Realty. NorthstarMLS as distributed by MLS GRID
- $427,5004 bd3 ba1.6k sqft7758 Upper 23rd St N, Oakdale, MN 55128For SaleMLS ID #7155797, Mary L Adema, Competitive Edge Real Estate. NorthstarMLS as distributed by MLS GRID
- $499,9003 bd2 ba1.7k sqft7609 Upper 38th St N, Oakdale, MN 55128For SaleMLS ID #7107881, Kevin J. Conoryea, Fieldstone Real Estate Specialists. NorthstarMLS as distributed by MLS GRID
- $499,0004 bd2 ba2k sqft8989 Lake Jane Trl N, Lake Elmo, MN 55042For SaleMLS ID #7144567, Stephanie Checkley, Keller Williams Premier Realty. NorthstarMLS as distributed by MLS GRID
- $380,0003 bd2 ba1.7k sqft2236 Helena Ave N, Oakdale, MN 55128For SaleMLS ID #7148732, Joseph P. Torkildson, eXp Realty. NorthstarMLS as distributed by MLS GRID
- $459,9004 bd4 ba2.5k sqft2338 15th Ave E, North Saint Paul, MN 55109For SaleMLS ID #7157689, Renae Browley, National Realty Guild. NorthstarMLS as distributed by MLS GRID
