WOW!! This incredibly well maintained and updated CARPET FREE country bungalow with finished lower level, less than 15 minutes from the 401 is ideally set on a quiet manicured lot with a dreamy south facing backyard with no rear neighbours, patio, deck, fire pit, hot tub, large garden shed with power, and a driveway with loads of paved parking, and features a bright open concept kitchen and living room, gleaming stainless steel appliances, a brand new 4 piece bathroom on the main floor complete with jetted tub, 2 spacious bedrooms, including a double sized bedroom with 2 doors that can be easily converted back to the original 2 bedrooms if a 3RD BEDROOM is desired, a cozy finished rec room downstairs with propane fireplace, a bar and plenty of room to add another washroom! Recent updates include a lifetime steel roof, new furnace, new air-conditioning, and a brand new electrical panel November 2026! An ideal property for first time buyers that want to get into the market at an affordable price with low maintenance moving forward. Don't Miss Out!!
For sale
C$499,900
4044 Milburn Rd, South Frontenac, ON K0H 1H0
2beds
1baths
Single Family Residence
Built in ----
0 Square Feet Lot
$-- Zestimate®
C$--/sqft
C$-- HOA
What's special
Finished lower levelQuiet manicured lotFire pitHot tubGleaming stainless steel appliancesLifetime steel roof
- 3 days
- 3
- 2
Zillow last checked:
Listing updated:
Listed by:
RE/MAX FINEST REALTY INC., BROKERAGE
Source: TRREB,MLS®#: X14143150 Originating MLS®#: Kingston & Area Real Estate Association
Facts & features
Interior
Bedrooms & bathrooms
- Bedrooms: 2
- Bathrooms: 1
Primary bedroom
- Level: Main
- Dimensions: 3.6 x 5.8
Bedroom 2
- Level: Main
- Dimensions: 2.9 x 3
Bedroom 3
- Level: Main
- Dimensions: 3.6 x 3
Bathroom
- Level: Main
- Dimensions: 2.8 x 1.5
Kitchen
- Level: Main
- Dimensions: 4.1 x 3.7
Living room
- Level: Main
- Dimensions: 3.6 x 4.8
Recreation
- Level: Basement
- Dimensions: 4.1 x 7.3
Utility room
- Level: Basement
- Dimensions: 4.5 x 2.26
Heating
- Forced Air, Propane
Cooling
- Central Air
Appliances
- Included: Water Heater, Water Softener, Water Treatment
Features
- Central Vacuum, Primary Bedroom - Main Floor
- Flooring: Carpet Free
- Basement: Partially Finished
- Has fireplace: Yes
- Fireplace features: Propane, Recreation Room
Interior area
- Living area range: 700-1100 null
Video & virtual tour
Property
Parking
- Total spaces: 6
- Parking features: Private Double
Features
- Patio & porch: Deck
- Pool features: None
- Has spa: Yes
- Spa features: Hot Tub
- Waterfront features: None
Lot
- Size: 0 Square Feet
Details
- Additional structures: Garden Shed, Shed
- Parcel number: 362960009
Construction
Type & style
- Home type: SingleFamily
- Architectural style: Bungalow
- Property subtype: Single Family Residence
Materials
- Vinyl Siding
- Foundation: Block
- Roof: Metal
Utilities & green energy
- Sewer: Septic
- Water: Drilled Well
Community & HOA
Location
- Region: South Frontenac
Financial & listing details
- Annual tax amount: C$1,804
- Date on market: 11/3/2026
Price history
Price history is unavailable.
Public tax history
Tax history is unavailable.
Climate risks
Neighborhood: K0H
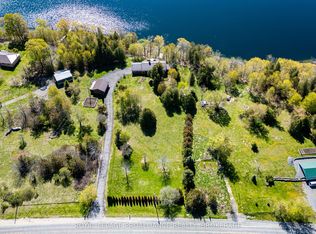
- C$749,9003 bd2 ba-- sqft4822 Battersea Rd, South Frontenac, ON K0H1H0For Sale
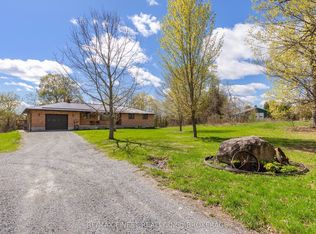
- C$849,9003 bd2 ba-- sqft4834 Battersea Rd, South Frontenac, ON K0H1H0For Sale
- C$119,9006 sqftLOT 16 Battersea Rd, South Frontenac, ON K0H1H0Lot/Land

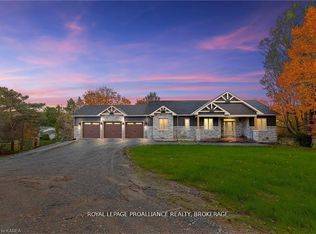
- C$1,259,9005 bd3 ba-- sqft1888 Sunbury Rd, South Frontenac, ON K0H1X0For Sale
Similar homes
- C$489,9003 bd1 ba-- sqft2363 Sands Rd, South Frontenac, ON K0H 1H0For Sale
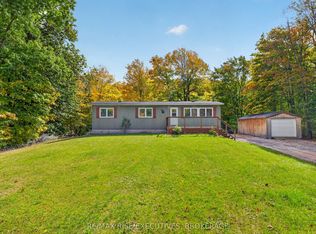 MLS ID #X13878368, RE/MAX RISE EXECUTIVES, BROKERAGE. TRREB
- C$549,9003 bd2 ba-- sqft2761 Rutledge Rd, South Frontenac, ON K0H 2T0For Sale
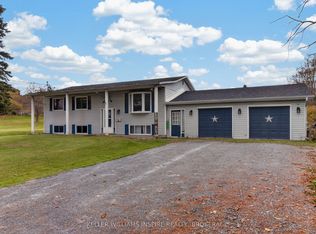 MLS ID #X14143246, KELLER WILLIAMS INSPIRE REALTY, BROKERAGE. TRREB
- C$539,9005 bd2 ba-- sqft5105 Battersea Rd, South Frontenac, ON K0H 1H0For Sale
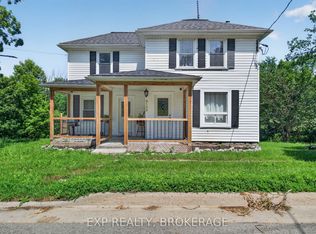 MLS ID #X13537330, EXP REALTY, BROKERAGE. TRREB
- C$430,0002 bd1 ba-- sqft4682 Latimer Rd, South Frontenac, ON K0H 1X0For Sale
 MLS ID #X14085798, REVEL REALTY INC., BROKERAGE. TRREB
