~ Palma Sola Trace ~ This inviting residence combines comfort, functionality and an attractive decor making it ideal for year round living or a seasonal retreat. Enjoy the convenience of a single level home with no stairs that checks all the boxes .... three bedrooms, two bathrooms and almost 1400 sf of living area. The enclosed one car garage that accesses the home through a hallway directly into the kitchen provides privacy while helping you avoid inclement weather. This floor plan is fantastic! The kitchen overlooks the dining area, living room and enclosed screened lanai. Enjoy living in this former builder's model home offering generous room sizes, ample closet storage, custom window treatments, ceiling fans throughout and televisions in every bedroom for your overall comfort. A stackable washer & dryer can be found indoors in the hallway for your convenience. Entertaining and preparing meals will be a pleasure with the ample counter space and cabinets. Features include maple cabinetry, corian countertops, stainless steel appliances, a large pass through window and a barstool countertop area. Everything you see is included ... this lovely home is conveying turnkey furnished with all the tasteful decor and accessories included. The open concept design incorporating the living room, dining area and kitchen makes this very inviting. Water views of the pond can be seen from just about every room further enhancing the appeal of this special home. Amenities include a resort style heated pool, fitness center, library, meeting room, kitchen and playground for the little ones which are very well maintained. You'll have peace of mind knowing you're in a non-flood zone and just an unbelievable five minute walk away from restaurants, a grocery store and shopping and about a five mile drive to arrive at Bradenton's beautiful beaches. A/C 2022, Roof 2023. Age and pet friendly too ...you're going to love this!
Sold for $299,000
$299,000
4044 Overture Cir #480, Bradenton, FL 34209
3beds
1,381sqft
Condominium
Built in 2008
-- sqft lot
$293,600 Zestimate®
$217/sqft
$2,519 Estimated rent
Home value
$293,600
$279,000 - $308,000
$2,519/mo
Zestimate® history
Owner options
List your home for rent
$2,519/mo
Rent Zestimate®
Find your next renter with Zillow Rental Manager. Plus, with online applications, you can quickly screen prospective tenants – for free.
$2,519/mo
Rent Zestimate®
Refinance and save
$2,544/mo
Est. payment
Refinancing to a lower rate could help reduce your monthly payments and save thousands over the life of the loan.
$2,544/mo
Est. payment
Explore your selling options
Work with a Zillow partner agent
Leverage their expertise and Zillow's premium Showcase listings to get your home seen by more buyers.
Get startedList with your own agent
Get your home in front of millions of buyers by listing it on Zillow.
Learn how to do itSell it yourself
Take full control of how buyers see your home on Zillow by listing For Sale by Owner (FSBO).
List your homeWhat's special
Three bedroomsResort style heated poolCorian countertopsTwo bathroomsCustom window treatmentsAmple closet storageTelevisions in every bedroom
Zillow last checked:
Listing updated:
Listed by:
Sherry Flathman 941-592-3433,
WAGNER REALTY 941-761-3100
Bought with:
Sherry Flathman, 3149646
WAGNER REALTY
Source: Stellar MLS,MLS#: A4680454 Originating MLS: Sarasota - Manatee
Originating MLS: Sarasota - Manatee
Facts & features
Interior
Bedrooms & bathrooms
- Bedrooms: 3
- Bathrooms: 2
- Full bathrooms: 2
Primary bedroom
- Features: Walk-In Closet(s)
- Level: First
- Area: 182 Square Feet
- Dimensions: 13x14
Bedroom 2
- Features: Built-in Closet
- Level: First
- Area: 110 Square Feet
- Dimensions: 10x11
Bedroom 3
- Features: Built-in Closet
- Level: First
- Area: 130 Square Feet
- Dimensions: 10x13
Primary bathroom
- Features: Shower No Tub
- Level: First
Balcony porch lanai
- Level: First
- Area: 72 Square Feet
- Dimensions: 6x12
Dining room
- Level: First
- Area: 60 Square Feet
- Dimensions: 6x10
Great room
- Level: First
- Area: 264 Square Feet
- Dimensions: 12x22
Kitchen
- Features: Pantry
- Level: First
- Area: 110 Square Feet
- Dimensions: 10x11
Heating
- Central, Heat Pump
Cooling
- Central Air
Appliances
- Included: Dishwasher, Disposal, Dryer, Electric Water Heater, Microwave, Range, Refrigerator, Washer
- Laundry: Gas Dryer Hookup, Inside, Laundry Closet, Washer Hookup
Features
- Ceiling Fan(s), Living Room/Dining Room Combo, Primary Bedroom Main Floor, Solid Surface Counters, Thermostat, Walk-In Closet(s)
- Flooring: Carpet, Ceramic Tile
- Doors: Sliding Doors
- Windows: Window Treatments
- Has fireplace: No
- Furnished: Yes
Interior area
- Total structure area: 1,672
- Total interior livable area: 1,381 sqft
Property
Parking
- Total spaces: 1
- Parking features: On Street
- Attached garage spaces: 1
- Has uncovered spaces: Yes
Features
- Levels: One
- Stories: 1
- Patio & porch: Covered, Deck, Patio, Porch, Screened
- Has view: Yes
- View description: Water, Pond
- Has water view: Yes
- Water view: Water,Pond
Lot
- Features: Sidewalk
- Residential vegetation: Trees/Landscaped
Details
- Parcel number: 5145626309
- Zoning: PDP
- Special conditions: None
Construction
Type & style
- Home type: Condo
- Architectural style: Contemporary
- Property subtype: Condominium
Materials
- Block, Stucco
- Foundation: Slab
- Roof: Shingle
Condition
- Completed
- New construction: No
- Year built: 2008
Utilities & green energy
- Sewer: Public Sewer
- Water: Public
- Utilities for property: BB/HS Internet Available, Cable Connected, Public, Sewer Connected, Underground Utilities, Water Connected
Community & HOA
Community
- Features: Association Recreation - Owned, Clubhouse, Deed Restrictions, Fitness Center, Playground, Pool, Sidewalks
- Security: Security System Owned
- Pet fee: $0 monthly
- Subdivision: PALMA SOLA TRACE CONDO
HOA
- Has HOA: Yes
- Amenities included: Cable TV, Clubhouse, Fitness Center, Lobby Key Required, Maintenance, Playground, Pool, Recreation Facilities
- Services included: Cable TV, Common Area Taxes, Community Pool, Internet, Maintenance Structure, Maintenance Grounds, Manager, Pest Control, Pool Maintenance, Recreational Facilities
- HOA fee: $545 monthly
- HOA name: Janet Fernandez
- HOA phone: 941-758-9454
- Second HOA name: Palma Sola Trace
Location
- Region: Bradenton
Financial & listing details
- Price per square foot: $217/sqft
- Annual tax amount: $6,338
- Date on market: 1/30/2026
- Cumulative days on market: 141 days
- Listing terms: Cash,Conventional,VA Loan
- Ownership: Condominium
- Total actual rent: 0
- Road surface type: Asphalt
Price history
| Date | Event | Price |
|---|---|---|
| 7/15/2026 | Sold | $299,000-3.5%$217/sqft |
Source:  Stellar MLS #A4680454 Report a problem Stellar MLS #A4680454 Report a problem | ||
| 6/20/2026 | Pending sale | $309,900$224/sqft |
Source: Stellar MLS #A4680454 Report a problem | ||
| 4/11/2026 | Price change | $309,900-2.9%$224/sqft |
Source: Stellar MLS #A4680454 Report a problem | ||
| 1/30/2026 | Listed for sale | $319,000$231/sqft |
Source: Stellar MLS #A4680454 Report a problem | ||
Public tax history
Tax history is unavailable.
Neighborhood: 34209
Nearby homes
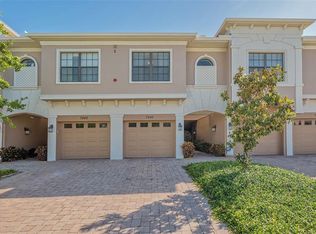
- $300,0003 bd3 ba1.5k sqft7240 Hamilton Rd, Bradenton, FL 34209Sold

- $225,0002 bd2 ba1.2k sqft4083 Overture Cir, Bradenton, FL 34209Sold
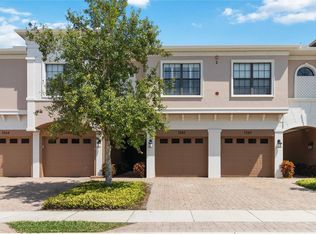
- $2,8003 bd3 ba1.5k sqft7242 Hamilton Rd, Bradenton, FL 34209For Rent
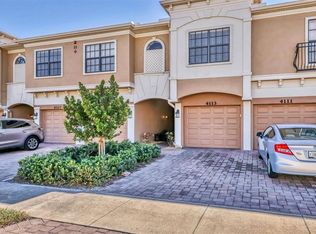
- $265,0002 bd2 ba1.2k sqft4113 Overture Cir, Bradenton, FL 34209For Sale
- $335,0003 bd3 ba1.5k sqft4226 Overture Cir, Bradenton, FL 34209Sold
- $262,0002 bd2 ba1.2k sqft4168 Overture Cir, Bradenton, FL 34209Sold
- $297,5003 bd3 ba1.6k sqft4223 Overture Cir, Bradenton, FL 34209Sold
- $267,0002 bd2 ba1.2k sqft4235 Overture Cir, Bradenton, FL 34209Sold
- $248,0002 bd2 ba1.2k sqft7219 Hamilton Rd #7219, Bradenton, FL 34209Sold
Nearby schools
GreatSchools rating
- 4/10Sea Breeze Elementary SchoolGrades: PK-5Distance: 0.4 mi
- 2/10W. D. Sugg Middle SchoolGrades: 6-8Distance: 1 mi
- 2/10Bayshore High SchoolGrades: 8-12Distance: 3 mi
Schools provided by the listing agent
- Elementary: Sea Breeze Elementary
- Middle: W.D. Sugg Middle
- High: Bayshore High
Source: Stellar MLS. This data may not be complete. We recommend contacting the local school district to confirm school assignments for this home.
Get a cash offer in 3 minutes
Find out how much your home could sell for in as little as 3 minutes with a no-obligation cash offer.
Estimated market value
$293,600
Get a cash offer in 3 minutes
Find out how much your home could sell for in as little as 3 minutes with a no-obligation cash offer.
Estimated market value
$293,600
- Florida
- Manatee County
- Bradenton
- 34209
- 4044 Overture Cir Unit 480
Nearby cities
Nearby neighborhoods
Nearby zip codes
Other Bradenton Topics
