Discover effortless Florida living in this beautifully appointed 2-bedroom, 2-bath condo built by Taylor Morrison—featuring the desirable Berkeley floor plan. Soaring 10-foot ceilings, oversized ceramic tile provide a luxurious feel throughout. Enjoy tranquil water views from your screened lanai, perfect for morning coffee or evening relaxation. The gourmet kitchen is equipped with stainless steel appliances, hardwood 42-inch cabinets, solid quartz countertops, and a breakfast bar, ideal for entertaining or everyday living. The spacious primary suite boasts a walk-in closet and private bath, while a one-car garage adds convenience. This pet-friendly community welcomes two large pets and offers a range of amenities including a lagoon-style pool, clubhouse with fitness center, playground, cable TV, internet, and pest control—all included in the low quarterly fee. Located just minutes from Anna Maria Island, Robinson Preserve, GT Bray Park, IMG Academy, and an array of shops and dining, Palma Sola Trace combines serenity with accessibility.
Sold for $249,000
$249,000
4046 OVERTURE CIRCLE #4046, BRADENTON, FL 34209
2beds
1,228sqft
Condominium
Built in 2008
-- sqft lot
$248,000 Zestimate®
$203/sqft
$2,235 Estimated rent
Home value
$248,000
$228,000 - $270,000
$2,235/mo
Zestimate® history
Owner options
List your home for rent
$2,235/mo
Rent Zestimate®
Find your next renter with Zillow Rental Manager. Plus, with online applications, you can quickly screen prospective tenants – for free.
$2,235/mo
Rent Zestimate®
Refinance and save
$2,238/mo
Est. payment
Refinancing to a lower rate could help reduce your monthly payments and save thousands over the life of the loan.
$2,238/mo
Est. payment
Explore your selling options
Work with a Zillow partner agent
Leverage their expertise and Zillow's premium Showcase listings to get your home seen by more buyers.
Get startedList with your own agent
Get your home in front of millions of buyers by listing it on Zillow.
Learn how to do itSell it yourself
Take full control of how buyers see your home on Zillow by listing For Sale by Owner (FSBO).
List your homeWhat's special
One-car garageBreakfast barSolid quartz countertopsPrivate bathOversized ceramic tileTranquil water viewsSpacious primary suite
Zillow last checked:
Listing updated:
Listed by:
Cindy Greco 941-812-3509,
WAGNER REALTY 941-727-2800
Bought with:
Debbie Henninger, 3418623
PALM PARADISE REALTY GROUP
Source: Stellar MLS,MLS#: A4631920 Originating MLS: Sarasota - Manatee
Originating MLS: Sarasota - Manatee
Facts & features
Interior
Bedrooms & bathrooms
- Bedrooms: 2
- Bathrooms: 2
- Full bathrooms: 2
Rooms
- Room types: Utility Room
Primary bedroom
- Features: Ceiling Fan(s), En Suite Bathroom, Walk-In Closet(s)
- Level: Second
- Area: 210 Square Feet
- Dimensions: 15x14
Bathroom 2
- Features: Ceiling Fan(s), Built-in Closet
- Level: Second
- Area: 120 Square Feet
- Dimensions: 12x10
Balcony porch lanai
- Level: Second
Great room
- Features: Ceiling Fan(s)
- Level: Second
- Area: 289 Square Feet
- Dimensions: 17x17
Kitchen
- Features: Breakfast Bar, Pantry
- Level: Second
Heating
- Central
Cooling
- Central Air
Appliances
- Included: Dishwasher, Disposal, Dryer, Electric Water Heater, Microwave, Range, Refrigerator, Washer
- Laundry: Laundry Closet
Features
- Ceiling Fan(s), Eating Space In Kitchen, Kitchen/Family Room Combo, Solid Surface Counters, Walk-In Closet(s)
- Flooring: Carpet, Ceramic Tile
- Doors: Sliding Doors
- Windows: Window Treatments, Hurricane Shutters
- Has fireplace: No
Interior area
- Total structure area: 1,546
- Total interior livable area: 1,228 sqft
Property
Parking
- Total spaces: 1
- Parking features: Driveway, Garage Door Opener, Guest, Off Street, Under Building
- Attached garage spaces: 1
- Has uncovered spaces: Yes
Features
- Levels: One
- Stories: 1
- Exterior features: Balcony, Irrigation System, Lighting, Private Mailbox
Details
- Parcel number: 5145626359
- Zoning: PDP
- Special conditions: None
Construction
Type & style
- Home type: Condo
- Property subtype: Condominium
Materials
- Block, Stucco
- Foundation: Slab
- Roof: Shingle
Condition
- New construction: No
- Year built: 2008
Utilities & green energy
- Sewer: Public Sewer
- Water: Public
- Utilities for property: Cable Connected, Fire Hydrant, Public
Community & HOA
Community
- Features: Clubhouse, Community Mailbox, Deed Restrictions, Fitness Center, Irrigation-Reclaimed Water, No Truck/RV/Motorcycle Parking, Park, Playground, Pool
- Pet fee: $0 monthly
- Subdivision: PALMA SOLA TRACE
HOA
- Has HOA: Yes
- Amenities included: Clubhouse, Fitness Center, Playground, Pool
- Services included: Cable TV, Community Pool, Reserve Fund, Insurance, Internet, Maintenance Structure, Maintenance Grounds, Maintenance Repairs, Manager, Pest Control, Recreational Facilities
- HOA fee: $480 monthly
- HOA name: C&S Mgmt
- HOA phone: 941-758-9454
Location
- Region: Bradenton
Financial & listing details
- Price per square foot: $203/sqft
- Annual tax amount: $5,608
- Date on market: 12/10/2024
- Cumulative days on market: 294 days
- Listing terms: Cash,Conventional
- Ownership: Fee Simple
- Total actual rent: 0
- Road surface type: Paved
Price history
| Date | Event | Price |
|---|---|---|
| 11/10/2025 | Sold | $249,000-7.6%$203/sqft |
Source:  Stellar MLS #A4631920 Report a problem Stellar MLS #A4631920 Report a problem | ||
| 10/15/2025 | Pending sale | $269,500$219/sqft |
Source: Stellar MLS #A4631920 Report a problem | ||
| 7/28/2025 | Price change | $269,500-10%$219/sqft |
Source: Stellar MLS #A4631920 Report a problem | ||
| 6/23/2025 | Listed for sale | $299,500$244/sqft |
Source: Stellar MLS #A4631920 Report a problem | ||
| 6/10/2025 | Listing removed | $299,500$244/sqft |
Source: Stellar MLS #A4631920 Report a problem | ||
| 12/10/2024 | Listed for sale | $299,500+56.1%$244/sqft |
Source: Stellar MLS #A4631920 Report a problem | ||
| 1/30/2020 | Sold | $191,900-1.5%$156/sqft |
Source: Stellar MLS #A4454102 Report a problem | ||
| 12/21/2019 | Pending sale | $194,900$159/sqft |
Source: WAGNER REALTY #A4454102 Report a problem | ||
| 12/16/2019 | Listed for sale | $194,900+5.4%$159/sqft |
Source: WAGNER REALTY #A4454102 Report a problem | ||
| 1/6/2017 | Listing removed | $184,900$151/sqft |
Source: RE/MAX ALLIANCE GROUP #A4168228 Report a problem | ||
| 11/16/2016 | Listed for sale | $184,900$151/sqft |
Source: RE/MAX ALLIANCE GROUP #A4168228 Report a problem | ||
Public tax history
Tax history is unavailable.
Neighborhood: 34209
Nearby homes
- $315,0003 bd3 ba1.5k sqft4225 Overture Cir, Bradenton, FL 34209Sold
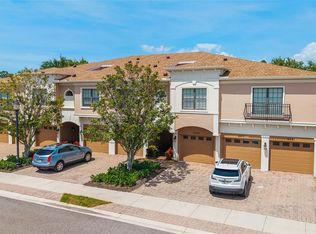
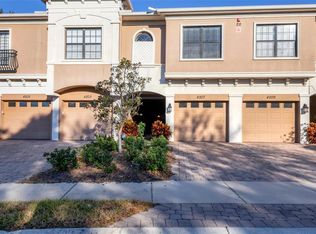
- $320,0003 bd3 ba1.5k sqft4207 Overture Cir, Bradenton, FL 34209Sold
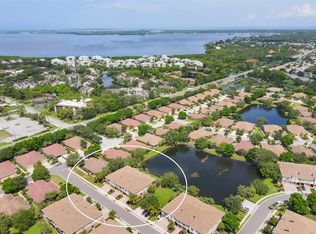
- $365,0003 bd3 ba1.5k sqft7342 Skybird Rd, Bradenton, FL 34209Sold
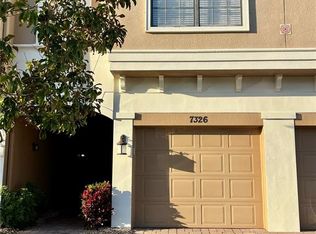
- $351,0003 bd3 ba1.6k sqft7326 Skybird Rd, Bradenton, FL 34209Sold
- $285,0002 bd2 ba1.2k sqft4030 Overture Cir, Bradenton, FL 34209Sold
- $350,0003 bd3 ba1.5k sqft4210 Overture Cir, Bradenton, FL 34209Sold
- $320,0002 bd2 ba1.2k sqft4120 Overture Cir, Bradenton, FL 34209Sold
- $300,0003 bd2 ba1.3k sqft7212 Hamilton Rd #7212, Bradenton, FL 34209Sold
- $337,0003 bd3 ba1.5k sqft4157 Overture Cir #383, Bradenton, FL 34209Sold
Nearby schools
GreatSchools rating
- 4/10Sea Breeze Elementary SchoolGrades: PK-5Distance: 0.4 mi
- 2/10W. D. Sugg Middle SchoolGrades: 6-8Distance: 1 mi
- 2/10Bayshore High SchoolGrades: 8-12Distance: 2.9 mi
Get a cash offer in 3 minutes
Find out how much your home could sell for in as little as 3 minutes with a no-obligation cash offer.
Estimated market value
$248,000
Get a cash offer in 3 minutes
Find out how much your home could sell for in as little as 3 minutes with a no-obligation cash offer.
Estimated market value
$248,000
- Florida
- Manatee County
- Bradenton
- 34209
- 4046 OVERTURE CIRCLE Unit 4046
Nearby cities
Nearby neighborhoods
Nearby zip codes
Other Bradenton Topics
