Welcome home to this 1,551-square-foot residence built in 1966, perfectly situated in the charming community of Fisk, Missouri. The bright, open layout flows seamlessly from the formal living room into a spacious kitchen-and-dining room combination, creating an inviting heart of the home that is ideal for effortless entertaining and daily family meals. A separate, cozy family room provides additional space for relaxation and movie nights. On the main floor, you will find two generously sized bedrooms, including a peaceful primary suite with an en-suite bathroom attached, complemented by an additional full bath. Upstairs, you will find two generous-sized bedrooms and a convenient half bath. Step outside to discover the property's ultimate bonus: a massive, detached outbuilding. This versatile, blank-canvas space offers endless possibilities for rural or small-town living, making it easy to convert into a private guest apartment, an income-producing rental unit, a premier home office, or a massive workshop tailored to your lifestyle needs.
Active under contract
Listed by: Century 21 American Realty • David B Gaines • 573-429-7015
$79,000
405 3rd St, Fisk, MO 63940
4beds
1,551sqft
Single Family Residence
Built in 1966
0.33 Acres Lot
$-- Zestimate®
$51/sqft
$-- HOA
What's special
Bright open layoutSpacious kitchen-and-dining room combinationMassive detached outbuildingSeparate cozy family room
- 35 days
- 190
- 10
Zillow last checked:
Listing updated:
Listed by:
David B Gaines 573-429-7015,
Century 21 American Realty
Source: MARIS,MLS#: 26062623 Originating MLS: Three Rivers Board of Realtors
Facts & features
Interior
Bedrooms & bathrooms
- Bedrooms: 4
- Bathrooms: 3
- Full bathrooms: 2
- 1/2 bathrooms: 1
- Main level bathrooms: 2
- Main level bedrooms: 2
Bedroom
- Features: Floor Covering: Wood
- Level: Main
- Area: 132
- Dimensions: 11x12
Bedroom 2
- Features: Floor Covering: Wood
- Level: Main
- Area: 117
- Dimensions: 9x13
Bedroom 3
- Features: Floor Covering: Wood
- Level: Upper
- Area: 208
- Dimensions: 13x16
Bedroom 4
- Features: Floor Covering: Wood
- Level: Upper
- Area: 117
- Dimensions: 13x9
Bathroom
- Level: Main
- Area: 56
- Dimensions: 8x7
Bathroom 2
- Features: Floor Covering: Ceramic Tile
- Area: 50
- Dimensions: 10x5
Bathroom 3
- Features: Floor Covering: Vinyl
- Level: Upper
- Area: 24
- Dimensions: 4x6
Dining room
- Features: Floor Covering: Vinyl
- Level: Main
- Area: 238
- Dimensions: 17x14
Family room
- Features: Floor Covering: Laminate
- Area: 180
- Dimensions: 15x12
Living room
- Features: Floor Covering: Laminate
- Level: Main
- Area: 208
- Dimensions: 13x16
Utility room
- Features: Floor Covering: Vinyl
- Level: Main
- Area: 56
- Dimensions: 8x7
Heating
- Other, None
Cooling
- None
Appliances
- Laundry: Main Level
Features
- Ceiling Fan(s)
- Flooring: Ceramic Tile, Vinyl, Wood
- Basement: None
- Has fireplace: No
Interior area
- Total structure area: 1,551
- Total interior livable area: 1,551 sqft
- Finished area above ground: 1,551
Property
Parking
- Total spaces: 1
- Parking features: Garage
- Attached garage spaces: 1
Features
- Levels: One and One Half
- Patio & porch: Deck, Front Porch
- Fencing: Back Yard
Lot
- Size: 0.33 Acres
- Features: Back Yard, City Lot
Details
- Additional structures: Outbuilding
- Parcel number: 100828.0003010009.000
- Special conditions: Listing As Is,Real Estate Owned
Construction
Type & style
- Home type: SingleFamily
- Architectural style: Other
- Property subtype: Single Family Residence
- Attached to another structure: Yes
Materials
- Brick
- Roof: Asphalt
Condition
- Year built: 1966
Utilities & green energy
- Electric: 220 Volts
- Sewer: Public Sewer
- Water: Public
- Utilities for property: Electricity Connected, Natural Gas Connected, Sewer Connected, Water Connected
Community & HOA
Community
- Subdivision: Fisk Blankenships Add
HOA
- Has HOA: No
Location
- Region: Fisk
Financial & listing details
- Price per square foot: $51/sqft
- Tax assessed value: $69,440
- Annual tax amount: $601
- Date on market: 9/29/2026
- Cumulative days on market: 35 days
- Listing terms: Cash,Conventional
- Ownership: Bank
- Electric utility on property: Yes
- Road surface type: Asphalt
Foreclosure details
Estimated market value
Not available
Estimated sales range
Not available
Not available
Price history
| Date | Event | Price |
|---|---|---|
| 3/23/2026 | Sold | -- |
Source: Public Record Report a problem | ||
Public tax history
| Year | Property taxes | Tax assessment |
|---|---|---|
| 2025 | $592 +6.8% | $13,190 +8.3% |
| 2024 | $554 +0% | $12,180 |
| 2023 | $554 +3.6% | $12,180 +3.5% |
| 2022 | $534 -1.2% | $11,770 |
| 2021 | $541 | $11,770 +5.6% |
| 2019 | -- | $11,150 |
| 2018 | -- | $11,150 |
| 2017 | -- | $11,150 |
| 2016 | -- | $11,150 |
| 2015 | -- | $11,150 +7.5% |
| 2014 | -- | $10,370 +1.2% |
| 2012 | -- | $10,250 |
| 2011 | -- | $10,250 |
Find assessor info on the county website
Monthly payment
Climate risks
Neighborhood: 63940
Nearby schools
Schools provided by the listing agent
- Elementary: Fisk Elem.
- Middle: Fisk Elem.
- High: Twin Rivers High
Source: MARIS. This data may not be complete. We recommend contacting the local school district to confirm school assignments for this home.

Similar homes
- $75,0002 bd1 ba1k sqft363 County Road 675, Qulin, MO 63961For Sale
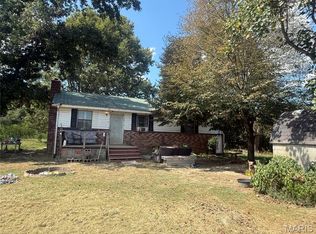
 MLS ID #26059690, Tina Privett, American Elite Realty. MARIS
- $94,7003 bd1 ba1.3k sqft307 Medler St, Bernie, MO 63822For Sale
 MLS ID #26070189, Sherri K Holifield, Delta Realty, LLC. MARIS
- $--3 bd1 ba1.3k sqft731 N Walnut St, Dexter, MO 63841Auction
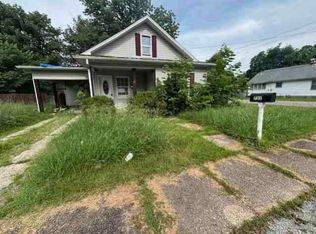 ServiceLink Auction
- $69,9004 bd2 ba1.4k sqft1408 Pine St, Dexter, MO 63841For Sale
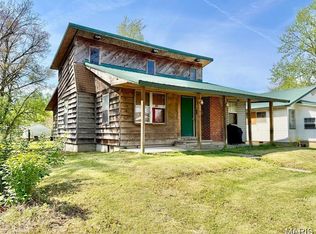 MLS ID #26064928, Larry R Jackson, Delta Realty, LLC. MARIS
- $73,0003 bd2 ba1.3k sqft959 Mulberry St, Poplar Bluff, MO 63901For SaleMLS ID #26054762, McKenzie R Taylor, Poplar Bluff Realty Inc. MARIS
- $85,0002 bd1 ba1.5k sqft910 N 13th St, Poplar Bluff, MO 63901For SaleMLS ID #26051037, Patrick J Krishna, EXP Realty, LLC. MARIS
- $85,0003 bd2 ba1.3k sqft336 N 2nd St, Poplar Bluff, MO 63901For SaleMLS ID #26059910, Ronnie D Cline, Poplar Bluff Realty Inc. MARIS
- $80,0002 bd1 ba1k sqft815 N Walnut St, Dexter, MO 63841For SaleMLS ID #26066866, Natali Ketcherside, Century 21 American Realty. MARIS
- $95,0004 bd2 ba1.9k sqft311 W Richardson Ave, Puxico, MO 63960For SaleMLS ID #26059516, Denzell S Williams, Iron Gate Real Estate. MARIS
- $95,0003 bd1 ba1.1k sqft500 W Victor St, Poplar Bluff, MO 63901For SaleMLS ID #26055665, Steven D Collins, Collins & Associates. MARIS
- $89,9002 bd1 ba816 sqft1539 Truman St, Poplar Bluff, MO 63901For SaleMLS ID #26064064, Holly N Teague, Century 21 American Realty. MARIS
- $99,9003 bd2 ba1.5k sqft43 Wayne County Rd #512-B, Wappapello, MO 63966For SaleMLS ID #26040507, Holly N Teague, Century 21 American Realty. MARIS
- $75,0003 bd1 ba1k sqft1508 Bethel St, Poplar Bluff, MO 63901For SaleMLS ID #26018980, Thomas Orosz, Keller Williams Realty St. Louis. MARIS
- $92,5003 bd1 ba1.5k sqft46 Dora Dr, Greenville, MO 63944For SaleMLS ID #26019962, Andy Ogle, Midwest Land Group LLC. MARIS
- $78,5002 bd1 ba910 sqft324 S Sassafrass St, Dexter, MO 63841For SaleMLS ID #26053574, Natali Ketcherside, Century 21 American Realty. MARIS
- $109,0003 bd1 ba840 sqft23109 County Road 249, Bloomfield, MO 63825For SaleMLS ID #26066637, Todd A Ritter, Area Wide Real Estate Group LLC. MARIS
- $109,0003 bd1 ba1.1k sqft328 W Oak St, Dexter, MO 63841For SaleMLS ID #26062019, Karen Cook, Young Real Estate LLC. MARIS
- $65,0002 bd1 ba1.3k sqft512 N 6th St, Poplar Bluff, MO 63901For SaleMLS ID #26043122, Ronnie D Cline, Poplar Bluff Realty Inc. MARIS
- $79,9002 bd2 ba1.7k sqft539 County Road 423, Poplar Bluff, MO 63901For SaleMLS ID #26041623, McKenzie R Taylor, Poplar Bluff Realty Inc. MARIS
- $59,9002 bd1 ba864 sqft2710 Oakmoore Dr, Poplar Bluff, MO 63901For SaleMLS ID #25081356, Ronnie D Cline, Poplar Bluff Realty Inc. MARIS
