Downtown living at its best! This brand-new 3-bedroom, 2.5-bath BC Stone townhome puts you within walking distance of LaGrange College, the downtown square, Sweetland Amphitheater, shopping, dining, the movie theater, and The Thread. Inside, you'll find an open-concept floor plan featuring a spacious kitchen with stone countertops, a breakfast bar island, abundant natural light, and all appliances included. The airy great room offers plenty of space to relax or entertain, while the covered back patio is perfect for enjoying the outdoors. Upstairs, all bedrooms feature 9-foot ceilings and upgraded bathrooms. Plus, there's no carpet anywhere for easy, low-maintenance living. Don't miss this opportunity to own a beautiful new townhome in the heart of Downtown LaGrange!
Active
Price cut: $20K (9/14)
$249,999
405 Broome St Unit 1, Lagrange, GA 30240
3beds
1,417sqft
Single Family Residence
Built in 2026
-- sqft lot
$249,700 Zestimate®
$176/sqft
$142/mo HOA
What's special
Breakfast bar islandOpen-concept floor planAbundant natural lightAll appliances includedUpgraded bathrooms
- 107 days
- 107
- 5
Zillow last checked:
Listing updated:
Listed by:
John Lumpkin 706-594-7539,
RE/MAX Results
Source: GAMLS,MLS#: 10791090
Facts & features
Interior
Bedrooms & bathrooms
- Bedrooms: 3
- Bathrooms: 3
- Full bathrooms: 2
- 1/2 bathrooms: 1
Rooms
- Room types: Laundry
Kitchen
- Features: Breakfast Bar, Kitchen Island, Pantry, Solid Surface Counters
Heating
- Central
Cooling
- Central Air
Appliances
- Included: Dishwasher, Dryer, Microwave, Oven/Range (Combo), Refrigerator, Washer
- Laundry: In Kitchen
Features
- Tray Ceiling(s), Walk-In Closet(s)
- Flooring: Laminate, Tile
- Basement: None
- Attic: Pull Down Stairs
- Has fireplace: No
- Common walls with other units/homes: No Common Walls
Interior area
- Total structure area: 1,417
- Total interior livable area: 1,417 sqft
- Finished area above ground: 1,417
- Finished area below ground: 0
Property
Parking
- Total spaces: 2
- Parking features: Assigned, Off Street, Over 1 Space per Unit, Parking Pad
- Has uncovered spaces: Yes
Features
- Levels: Two
- Stories: 2
- Patio & porch: Porch
Lot
- Features: City Lot
Details
- Parcel number: 0614D006009
Construction
Type & style
- Home type: SingleFamily
- Architectural style: Traditional
- Property subtype: Single Family Residence
Materials
- Concrete
- Foundation: Slab
- Roof: Composition
Condition
- New Construction
- New construction: Yes
- Year built: 2026
Utilities & green energy
- Sewer: Public Sewer
- Water: Public
- Utilities for property: Electricity Available, Sewer Available, Underground Utilities, Water Available
Community & HOA
Community
- Features: Sidewalks
- Subdivision: None
HOA
- Has HOA: Yes
- Services included: Maintenance Grounds, Management Fee
- HOA fee: $1,700 annually
Location
- Region: Lagrange
Financial & listing details
- Price per square foot: $176/sqft
- Date on market: 6/23/2026
- Cumulative days on market: 107 days
- Listing agreement: Exclusive Right To Sell
- Listing terms: Cash,Conventional,FHA,VA Loan
- Electric utility on property: Yes
Estimated market value
$249,700
$237,000 - $262,000
$1,771/mo
Price history
| Date | Event | Price |
|---|---|---|
| 9/14/2026 | Price change | $249,999-7.4%$176/sqft |
Source:  GAMLS #10791090 Report a problem GAMLS #10791090 Report a problem | ||
| 8/18/2026 | Price change | $269,999-1.8%$191/sqft |
Source: GAMLS #10791090 Report a problem | ||
| 8/1/2026 | Price change | $274,999-1.8%$194/sqft |
Source: GAMLS #10791090 Report a problem | ||
| 5/5/2026 | Price change | $279,999-6.6%$198/sqft |
Source: GAMLS #10689678 Report a problem | ||
| 4/8/2026 | Price change | $299,900-6.3%$212/sqft |
Source: GAMLS #10689678 Report a problem | ||
| 2/11/2026 | Listed for sale | $319,999$226/sqft |
Source: GAMLS #10689678 Report a problem | ||
Public tax history
Tax history is unavailable.
Monthly payment
Est. payment
Payment breakdown
Explore the cost of this home by adjusting the details. Changes won't be saved.Climate risks
Neighborhood: 30240
Nearby schools
Schools provided by the listing agent
- Elementary: Ethel W Kight
- Middle: Gardner Newman
- High: Lagrange
Source: GAMLS. This data may not be complete. We recommend contacting the local school district to confirm school assignments for this home.
- $125,0000.42 acres405 W Broome St, Lagrange, GA 30240Sold
- $249,9993 bd3 ba1.4k sqft405 Broome St UNIT 2, Lagrange, GA 30240New Construction

- $249,9993 bd3 ba1.4k sqft405 Broome St UNIT 3, Lagrange, GA 30240New Construction
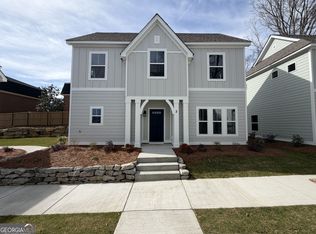
- $249,9993 bd3 ba1.4k sqft405 Broome St UNIT 4, Lagrange, GA 30240New Construction

Similar homes
- $249,9994 bd5 ba1.6k sqft410 S Greenwood St, Lagrange, GA 30240Active

 MLS ID #10857667, Lorraine Hughes, Dwelli. GAMLS
 - $249,9993 bd3 ba1.4k sqft405 Broome St Unit 2, Lagrange, GA 30240ActiveMLS ID #10791093, John Lumpkin, RE/MAX Results. GAMLS
- $249,9993 bd3 ba1.4k sqft405 Broome St Unit 3, Lagrange, GA 30240ActiveMLS ID #10791094, John Lumpkin, RE/MAX Results. GAMLS
- $249,9993 bd3 ba1.4k sqft405 Broome St Unit 5, Lagrange, GA 30240Active
 MLS ID #10791098, John Lumpkin, RE/MAX Results. GAMLS
 - $249,9993 bd3 ba1.4k sqft405 Broome St Unit 4, Lagrange, GA 30240ActiveMLS ID #10791096, John Lumpkin, RE/MAX Results. GAMLS
- $224,9003 bd2 ba1.2k sqft400 Woodland Dr, Lagrange, GA 30241ActiveMLS ID #10832333, Angela L Cotton-Jones, Go Realty. GAMLS
- $244,0003 bd1 ba1.2k sqft239 Wilcox Rd, Lagrange, GA 30241ActiveMLS ID #10783195, Kelly Jones, Southern Classic Realtors. GAMLS
- $198,0003 bd2 ba1k sqft618 S Harlem Cir, Lagrange, GA 30241ActiveMLS ID #10857246, Brooke Emory, Dwelli. GAMLS
- $255,9003 bd3 ba1.4k sqft204 Rooker Dr, Lagrange, GA 30241ActiveGAMLS
- $286,0003 bd2 ba2.1k sqft324 Park Hill Dr, Lagrange, GA 30241ActiveMLS ID #10727272, Patrick R Pike, Keller Williams River Cities. GAMLS
- $195,0003 bd2 ba1k sqft799 Hunnicutt Ave, Lagrange, GA 30240ActiveMLS ID #10822802, Leigh Ann Green, Pristine Realty Group LLC. GAMLS
- $195,0003 bd2 ba1k sqft797 Hunnicutt Ave, Lagrange, GA 30240ActiveMLS ID #10822801, Leigh Ann Green, Pristine Realty Group LLC. GAMLS
- $204,9003 bd2 ba1.1k sqft106 Sir Lancelot Ave, Lagrange, GA 30241ActiveMLS ID #10818245, Joel Upchurch, RE/MAX Results. GAMLS
- $195,0003 bd2 ba1k sqft1015 Stonewall St, Lagrange, GA 30240ActiveMLS ID #10822806, Leigh Ann Green, Pristine Realty Group LLC. GAMLS
- $195,0003 bd2 ba1k sqft1302 4th Avenue Stonewall St, Lagrange, GA 30240ActiveMLS ID #10823599, Leigh Ann Green, Pristine Realty Group LLC. GAMLS
