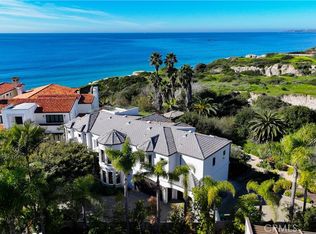
Poised at the end of a private, ocean front cul de sac in the coveted Cyprus Shores community, this residence looks straight out to Cottons Point with unobstructed views all the way up the coastline to Dana Point and out to Catalina & San Clemente Islands. The iconic house holds a slice of history, especially for surf culture, as the previous residence of the late John Severson of Surfer Magazine, and for it’s close proximity of the Nixon Estate, La Casa Pacifica. The rare lot is the largest on the bluff in the neighborhood boasting over 14,700 sq.ft. The mid-century beach house features authentic post and beam ceilings throughout, travertine floors, two outdoor showers, and five bedrooms including a secluded guest quarters. The gourmet chef’s Kitchen is complete with every imaginable appliance from a SubZero refrigerator to a Dynasty oven & gas stove top with griddle, two sinks, a large island, wine fridge, and extensive storage. Step up to the Living Room with a grand fireplace and windows looking over the Pacific Ocean. The Master Retreat is tucked into the side of the cliff and exudes the feeling of being on a boat staring at the waves. The property has over 1,500 sq.ft of wrap around deck with an in ground jacuzzi and room to entertain a plethora of guests. Walk down the private steps to the renown South Gate/Cottons Point beach and just minutes up the beach to the world class surfing at Trestles. Truly a one of kind gem in the beautiful town of San Clemente.
For sale
Listed by: CENTURY 21 Affiliated • Gary Ward • Contact: 949-355-4426
$11,995,000
405 Calle Alicia, San Clemente, CA 92672
5beds
3,361sqft
Single Family Residence
Built in 1965
0.34 Acres Lot
$10,818,200 Zestimate®
$3,569/sqft
$515/mo HOA
What's special
Subzero refrigeratorLargest on the bluffUnobstructed viewsLarge islandWine fridgeTravertine floorsIn ground jacuzzi
- 435 days |
- 1,436 |
- 29 |
Zillow last checked:
Listing updated:
Listed by:
Gary Ward DRE #01788028 949-355-4426,
CENTURY 21 Affiliated
Source: CRMLS,MLS#: OC25137900 Originating MLS: California Regional MLS
Originating MLS: California Regional MLSFacts & features
Interior
Bedrooms & bathrooms
- Bedrooms: 5
- Bathrooms: 4
- Full bathrooms: 4
Rooms
- Room types: Bathroom, Bedroom, Laundry, Living Room, Primary Bedroom, Dining Room
Primary bedroom
- Features: Multiple Primary Suites
Primary bedroom
- Features: Primary Suite
Bedroom
- Features: Bedroom on Main Level
Bathroom
- Features: Jack and Jill Bath
Bathroom
- Features: Bathtub, Stone Counters, Soaking Tub, Separate Shower, Vanity, Walk-In Shower
Kitchen
- Features: Granite Counters, Kitchen Island, Kitchen/Family Room Combo
Heating
- Forced Air
Cooling
- None
Appliances
- Included: Dishwasher, Freezer, Gas Cooktop, Disposal, Refrigerator, Range Hood
- Laundry: Inside, Laundry Room
Features
- Beamed Ceilings, Breakfast Bar, Built-in Features, Separate/Formal Dining Room, Granite Counters, High Ceilings, Living Room Deck Attached, Open Floorplan, Bedroom on Main Level, Jack and Jill Bath, Multiple Primary Suites, Primary Suite
- Flooring: Stone
- Doors: Sliding Doors
- Has fireplace: Yes
- Fireplace features: Living Room, Primary Bedroom
- Common walls with other units/homes: No Common Walls
Interior area
- Total interior livable area: 3,361 sqft
Video & virtual tour
Property
Parking
- Total spaces: 2
- Parking features: Concrete, Direct Access, Driveway, Garage
- Attached garage spaces: 2
Features
- Levels: Multi/Split
- Entry location: 1
- Patio & porch: Patio, Wrap Around
- Pool features: Community, Association
- Has spa: Yes
- Spa features: Association, In Ground, Private
- Has view: Yes
- View description: Catalina, Coastline, Ocean, Panoramic, Pier, Water
- Has water view: Yes
- Water view: Coastline,Ocean,Pier,Water
- Waterfront features: Beach Access, Beach Front, Ocean Access, Ocean Front, Ocean Side Of Freeway, Ocean Side Of Highway
Lot
- Size: 0.34 Acres
- Features: Bluff, Close to Clubhouse, Corner Lot, Cul-De-Sac
Details
- Parcel number: 06023167
- Special conditions: Standard
Construction
Type & style
- Home type: SingleFamily
- Architectural style: Custom
- Property subtype: Single Family Residence
Condition
- New construction: No
- Year built: 1965
Utilities & green energy
- Sewer: Sewer Tap Paid
- Water: Public
Community & HOA
Community
- Features: Stable(s), Street Lights, Gated, Pool
- Security: Gated with Guard, Gated Community, 24 Hour Security, Security Guard
- Subdivision: Cyprus Shore (Cs)
HOA
- Has HOA: Yes
- Amenities included: Clubhouse, Fire Pit, Barbecue, Pool, Spa/Hot Tub, Tennis Court(s)
- HOA fee: $515 monthly
- HOA name: Cyprus Shore
- HOA phone: 949-218-2104
Location
- Region: San Clemente
Financial & listing details
- Price per square foot: $3,569/sqft
- Tax assessed value: $3,693,264
- Date on market: 6/19/2025
- Cumulative days on market: 435 days
- Listing terms: Cash,Cash to New Loan
Estimated market value
$10,818,200
$10.28M - $11.36M
$8,348/mo
Price history
| Date | Event | Price |
|---|---|---|
| 6/19/2025 | Listed for sale | $11,995,000+79866.7%$3,569/sqft |
Source:  CRMLS #OC25137900 Report a problem CRMLS #OC25137900 Report a problem | ||
| 6/1/2020 | Sold | $15,000-99.9%$4/sqft |
Source: Agent Provided Report a problem | ||
| 12/24/2019 | Listing removed | $14,000$4/sqft |
Source: CENTURY 21 Award #OC19249536 Report a problem | ||
| 10/24/2019 | Listed for rent | $14,000$4/sqft |
Source: CENTURY 21 Award #OC19249536 Report a problem | ||
| 12/31/2018 | Listing removed | $12,499,000$3,719/sqft |
Source: CENTURY 21 Award #OC17201982 Report a problem | ||
| 6/14/2018 | Price change | $12,499,000+6.4%$3,719/sqft |
Source: CENTURY 21 Award #OC17201982 Report a problem | ||
| 6/11/2018 | Price change | $11,749,000-13%$3,496/sqft |
Source: CENTURY 21 Award #OC17201982 Report a problem | ||
| 3/16/2018 | Price change | $13,499,000-10%$4,016/sqft |
Source: CENTURY 21 Award #OC17201982 Report a problem | ||
| 1/8/2018 | Price change | $14,995,000-6.3%$4,461/sqft |
Source: CENTURY 21 Award #OC17201982 Report a problem | ||
| 8/31/2017 | Listed for sale | $15,995,000+539.8%$4,759/sqft |
Source: Century 21 Award #OC17201982 Report a problem | ||
| 8/9/2002 | Sold | $2,500,000$744/sqft |
Source: Public Record Report a problem | ||
Public tax history
| Year | Property taxes | Tax assessment |
|---|---|---|
| 2026 | -- | $3,693,264 +2% |
| 2025 | $36,534 +1.7% | $3,620,848 +2% |
| 2024 | $35,926 +2.2% | $3,549,851 +2% |
| 2023 | $35,167 +1.9% | $3,480,247 +2% |
| 2022 | $34,497 +2% | $3,412,007 +2% |
| 2021 | $33,833 +1% | $3,345,105 +1% |
| 2020 | $33,495 | $3,310,806 +2% |
| 2019 | $33,495 +2% | $3,245,889 +2% |
| 2018 | $32,836 +4% | $3,182,245 +2% |
| 2017 | $31,578 | $3,119,849 +2% |
| 2016 | $31,578 +2% | $3,058,676 +1.5% |
| 2015 | $30,972 +3.5% | $3,012,732 +2% |
| 2014 | $29,925 | $2,953,717 +0.5% |
| 2013 | -- | $2,940,368 +2% |
| 2012 | -- | $2,882,714 +2% |
| 2011 | -- | $2,826,191 +4.5% |
| 2010 | -- | $2,704,574 -0.2% |
| 2009 | -- | $2,711,000 -1.7% |
| 2008 | -- | $2,756,601 +2% |
| 2007 | -- | $2,702,550 +2% |
| 2006 | -- | $2,649,559 +2% |
| 2005 | -- | $2,597,607 +2% |
| 2004 | -- | $2,546,674 +1.9% |
| 2003 | -- | $2,500,000 +118.2% |
| 2002 | -- | $1,145,836 +2% |
| 2001 | $11,438 +1.9% | $1,123,369 +2% |
| 2000 | $11,229 | $1,101,343 |
Find assessor info on the county website
Monthly payment
Est. payment
Payment breakdown
Explore the cost of this home by adjusting the details. Changes won't be saved.Climate risks
Neighborhood: 92672
Nearby schools
GreatSchools rating
- 9/10Concordia Elementary SchoolGrades: K-5Distance: 0.7 mi
- 8/10Shorecliffs Middle SchoolGrades: 6-8Distance: 4.1 mi
- 9/10San Clemente High SchoolGrades: 9-12Distance: 3.5 mi
Schools provided by the listing agent
- Elementary: Concordia
- Middle: Shorecliff
- High: San Clemente
Source: CRMLS. This data may not be complete. We recommend contacting the local school district to confirm school assignments for this home.
- $239,975-- bd-- ba-- sqft404 Calle Alicia, San Clemente, CA 92672Off Market

- $5,810,5004 bd4 ba5k sqft402 Calle Alicia, San Clemente, CA 92672Off Market
- $13,669,3005 bd7 ba8.2k sqft4040 Calle Ariana, San Clemente, CA 92672Off Market

- $6,327,9003 bd3 ba2.9k sqft4038 Calle Ariana, San Clemente, CA 92672Off Market
- $10,312,1005 bd4 ba4.9k sqft4036 Calle Ariana, San Clemente, CA 92672Off Market
- $2,308,9002 bd2 ba1.6k sqft4090 Calle Isabella, San Clemente, CA 92672Off Market
- $6,585,5004 bd4 ba3.2k sqft4038 Calle Marlena, San Clemente, CA 92672Off Market
- $3,291,8004 bd3 ba2.5k sqft4036 Calle Marlena, San Clemente, CA 92672Off Market
A local agent can set up tours, give advice and negotiate with sellers.
Similar homes
- $10,000,0004 bd5 ba3.8k sqft4018 Calle Marlena, San Clemente, CA 92672For Sale
 MLS ID #OC26128770, Gary Ward, CENTURY 21 Affiliated. CRMLS
 - $7,495,0006 bd5 ba4k sqft3811 Vista Blanca, San Clemente, CA 92672For Sale
 MLS ID #OC26028951, Gary Ward, CENTURY 21 Affiliated. CRMLS
 - $12,800,0003 bd4 ba4.7k sqft342 W Paseo De Cristobal, San Clemente, CA 92672For Sale
 MLS ID #NP26155651, Steven Sergi, VALIA Properties. CRMLS
 - $11,995,0004 bd5 ba4.1k sqft210 Monarch Bay Dr, Dana Point, CA 92629For Sale
 MLS ID #OC26167848, Kevin Hood, GreenTree Properties. CRMLS
 - $11,995,0004 bd4 ba4.8k sqft183 Monarch Bay Dr, Dana Point, CA 92629For SaleMLS ID #OC26173493, Kevin Aaronson, Keller Williams Realty. CRMLS
- $12,450,0005 bd4 ba3.9k sqft4 Breakers Isle, Dana Point, CA 92629For SaleMLS ID #LG26164854, Connie McKibban, Berkshire Hathaway HomeService California Properties. CRMLS
- $7,798,0003 bd3 ba2.6k sqft34541 Camino Capistrano, Dana Pt, CA 92624For SaleMLS ID #OC26184836, Cadee Bartolone, Bullock Russell RE Services. CRMLS
- $11,000,0004 bd5 ba4.4k sqft32572 Balearic Rd, Dana Point, CA 92629For SaleMLS ID #LG26157150, Connie McKibban, Berkshire Hathaway HomeService California Properties. CRMLS
- $6,700,0005 bd6 ba4.3k sqft1205 Via La Mesa, San Clemente, CA 92672New ConstructionMLS ID #OC26161609, Sam Dehbashi, Pacific Sotheby's Int'l Realty. CRMLS
- $11,950,0004 bd5 ba3.7k sqft49 Lagunita Dr, Laguna Beach, CA 92651For SaleMLS ID #LG26116360, John Stanaland, The Agency. CRMLS
- $12,995,0004 bd5 ba3.8k sqft52 N Portola, Laguna Beach, CA 92651For SaleMLS ID #OC26137898, Carter Kaufman, Compass. CRMLS
- $10,888,0005 bd5 ba4.2k sqft22812 Seaway Dr, Laguna Niguel, CA 92677For SaleMLS ID #NP26063614, Patrick Knapp, Realty Source, Inc. CRMLS
- $10,995,0004 bd5 ba3.6k sqft630 Diamond St, Laguna Beach, CA 92651For SaleMLS ID #NP25225553, Amy Calvert, Coldwell Banker Realty. CRMLS
- $12,750,0004 bd4 ba2.8k sqft130 McKnight Dr, Laguna Beach, CA 92651For SaleMLS ID #LG26112886, Spencer Wall, Pacific Sotheby’s International Realty. CRMLS
- $9,875,0006 bd4 ba4k sqft2 Camel Point Dr, Laguna Beach, CA 92651For SaleMLS ID #OC26157992, Avedis Mossessian, Pacific Sotheby's Int'l Realty. CRMLS
- $12,500,0004 bd4 ba3.8k sqft594 Cliff Dr, Laguna Beach, CA 92651For SaleMLS ID #LG26129595, Danielle Purcell, Team Laguna Inc. CRMLS
- $10,800,0004 bd5 ba2.6k sqft1665 Viking Rd, Laguna Beach, CA 92651For SaleMLS ID #LG26128705, Meital Taub, Livel Real Estate. CRMLS
- $15,995,0005 bd6 ba4.7k sqft32091 Coast Hwy, Laguna Beach, CA 92651For SaleMLS ID #LG26061022, Michael Johnson, Compass. CRMLS
- $8,250,0005 bd6 ba4.8k sqft35381 Beach Rd, Dana Point, CA 92624For SaleMLS ID #OC26102891, Shannon Ambuehl, Authentic Partners. CRMLS
- $12,495,0004 bd4 ba2.7k sqft2049 Ocean Way, Laguna Beach, CA 92651For SaleMLS ID #LG26096969, Alexandra Rubow, Douglas Elliman of California - Corona Del Mar. CRMLS
Local buyer's agents are ready to help
