Standing gracefully above the Pacific at San Clemente's iconic T-Street Beach, this remarkable residence reflects a rare dialogue between European craftsmanship and California's coastal landscape. Conceived by acclaimed designer James Glover, the home draws upon the romance of Old World architecture while embracing a timeless sense of ease. Throughout its approximately 4,707 square feet, with centuries-old materials, including fossilized stone from Burgundy, reclaimed French barn wood, and handmade clay roof tiles sourced from an Italian cathedral, this home lends depth, warmth, and enduring character. Natural light moves effortlessly through a sequence of arched French doors, soaring passageways, and thoughtfully composed living spaces, each oriented toward uninterrupted views of the Pacific. From the historic San Clemente Pier to Catalina Island and the Dana Point Headlands, the ever-changing horizon becomes an integral part of daily life. Designed with an ease of connection between indoors and out, the principal living spaces extend onto large stone terraces and sheltered loggias overlooking the ocean. The main level outdoor entertaining space is complete with built-in grill, beverage taps, and ample seating. Indoors, there are gracious gathering spaces, European stone fireplaces creating warmth throughout. The kitchen anchors the home with understated elegance, where thoughtfully detailed ceiling treatments and beautifully crafted backsplashes elevate the space beyond the ordinary. Outfitted with a 52-inch Wolf range complete with a convenient pot filler, a set of integrated refrigerators and freezers, a dedicated coffee bar, and an island with generous seating, it is designed for both effortless entertaining and everyday living. Privately positioned, the primary suite offers a quiet retreat, complete with a generous sitting room, private ocean-view terrace, a beautifully appointed bath, and walk in closet. The executive office resides with private balcony and stunning ocean views. A gracious secondary suite can easily be modified into two suites, while the lower lever bedroom suite has a private courtyard and entrance. A climate controlled wine cellar and game room accompany the 6-car garage. Just moments from the sand and the cafés, boutiques, and restaurants of downtown San Clemente, the residence offers a rare balance of architectural significance, enduring craftsmanship, and an unmistakable connection to the sea.
For sale
Listed by: VALIA Properties • Steven Sergi • Contact: 949-292-6545
$12,800,000
342 W Paseo De Cristobal, San Clemente, CA 92672
3beds
4,707sqft
:
Get pre-qualified$84,421/mo
Single Family Residence
Built in 2008
6,240 Square Feet Lot
$12,137,300 Zestimate®
$2,719/sqft
$-- HOA
What's special
- 22 days |
- 3,197 |
- 180 |
Zillow last checked:
Listing updated:
Listed by:
Steven Sergi DRE #01417942 949-292-6545,
VALIA Properties,
Matthew Tutton DRE #02134226,
VALIA Properties
Source: CRMLS,MLS#: NP26155651 Originating MLS: California Regional MLS
Originating MLS: California Regional MLSFacts & features
Interior
Bedrooms & bathrooms
- Bedrooms: 3
- Bathrooms: 4
- Full bathrooms: 3
- 1/2 bathrooms: 1
- Main level bathrooms: 1
- Main level bedrooms: 1
Rooms
- Room types: Great Room, Office, Wine Cellar, Dining Room
Bathroom
- Features: Dual Sinks
Kitchen
- Features: Kitchen Island, Kitchen/Family Room Combo, Stone Counters
Heating
- Central
Cooling
- Central Air
Appliances
- Included: 6 Burner Stove, Built-In Range, Double Oven, Dishwasher, Freezer, Disposal, Gas Range, Ice Maker, Refrigerator, Vented Exhaust Fan
- Laundry: Inside, Laundry Closet, Laundry Room, Upper Level
Features
- Beamed Ceilings, Breakfast Bar, Balcony, Cathedral Ceiling(s), Separate/Formal Dining Room, Multiple Staircases, Open Floorplan, Stone Counters, Bar, Wine Cellar
- Flooring: Brick, Stone, Wood
- Doors: French Doors, Insulated Doors
- Windows: Double Pane Windows
- Has fireplace: Yes
- Fireplace features: Family Room, Masonry, Primary Bedroom, Outside
- Common walls with other units/homes: No Common Walls
Interior area
- Total interior livable area: 4,707 sqft
Video & virtual tour
Property
Parking
- Total spaces: 8
- Parking features: Driveway, Garage Faces Front, Garage, Oversized, Tandem
- Attached garage spaces: 6
- Uncovered spaces: 2
Accessibility
- Accessibility features: None
Features
- Levels: Three Or More
- Stories: 3
- Entry location: 1
- Patio & porch: Covered, Patio, Stone
- Exterior features: Lighting
- Pool features: None
- Has spa: Yes
- Spa features: Private
- Fencing: Stone,Stucco Wall
- Has view: Yes
- View description: Catalina, Coastline, Ocean
- Has water view: Yes
- Water view: Coastline,Ocean
- Waterfront features: Across the Road from Lake/Ocean, Ocean Access, Ocean Side Of Freeway
Lot
- Size: 6,240 Square Feet
- Features: Cul-De-Sac
Details
- Parcel number: 69226108
- Zoning: R1
- Special conditions: Standard
Construction
Type & style
- Home type: SingleFamily
- Architectural style: Mediterranean
- Property subtype: Single Family Residence
Materials
- Stone, Stucco, Copper Plumbing
- Foundation: Slab
- Roof: Clay,Tile
Condition
- Turnkey
- New construction: No
- Year built: 2008
Utilities & green energy
- Electric: 220 Volts in Garage, Photovoltaics Seller Owned
- Sewer: Public Sewer
- Water: Public
- Utilities for property: Cable Connected, Electricity Connected, Natural Gas Connected, Phone Connected, Sewer Connected, Water Connected
Community & HOA
Community
- Features: Sidewalks, Urban
- Security: Security System, Carbon Monoxide Detector(s), Fire Detection System, Fire Sprinkler System, Security Gate, Smoke Detector(s)
- Subdivision: None
Location
- Region: San Clemente
Financial & listing details
- Price per square foot: $2,719/sqft
- Tax assessed value: $5,831,942
- Annual tax amount: $58,832
- Date on market: 7/17/2026
- Cumulative days on market: 22 days
- Listing terms: Cash to New Loan
- Road surface type: Paved
Estimated market value
$12,137,300
$11.53M - $12.74M
$23,793/mo
Price history
| Date | Event | Price |
|---|---|---|
| 7/17/2026 | Listed for sale | $12,800,000+154.7%$2,719/sqft |
Source:  CRMLS #NP26155651 Report a problem CRMLS #NP26155651 Report a problem | ||
| 4/19/2017 | Sold | $5,025,000-8.6%$1,068/sqft |
Source: Public Record Report a problem | ||
| 11/12/2016 | Listed for sale | $5,500,000+2519%$1,168/sqft |
Source: Tarbell, Realtors San Clemente #OC16745621 Report a problem | ||
| 11/11/2016 | Sold | $210,000-95.6%$45/sqft |
Source: Agent Provided Report a problem | ||
| 4/14/2014 | Listing removed | $4,750,000$1,009/sqft |
Source: ListingDomains.com #OC13148816 Report a problem | ||
| 4/10/2014 | Listed for sale | $4,750,000+25%$1,009/sqft |
Source: ListingDomains.com #OC13148816 Report a problem | ||
| 10/28/2013 | Sold | $3,800,000-20%$807/sqft |
Source: Public Record Report a problem | ||
| 10/1/2013 | Pending sale | $4,749,000$1,009/sqft |
Source: Keller Williams OC Coastal Realty #OC13148816 Report a problem | ||
| 8/27/2013 | Price change | $4,749,0000%$1,009/sqft |
Source: Keller Williams OC Coastal Realty #OC13148816 Report a problem | ||
| 7/27/2013 | Listed for sale | $4,750,000+220.9%$1,009/sqft |
Source: Keller Williams OC Coastal Realty #OC13148816 Report a problem | ||
| 8/7/2002 | Sold | $1,480,000+68.2%$314/sqft |
Source: Public Record Report a problem | ||
| 4/6/2000 | Sold | $880,000$187/sqft |
Source: Public Record Report a problem | ||
Public tax history
| Year | Property taxes | Tax assessment |
|---|---|---|
| 2025 | $58,832 +1.7% | $5,831,942 +2% |
| 2024 | $57,852 +2.2% | $5,717,591 +2% |
| 2023 | $56,628 +1.9% | $5,605,482 +2% |
| 2022 | $55,550 +2% | $5,495,571 +2% |
| 2021 | $54,480 +1% | $5,387,815 +1% |
| 2020 | $53,937 | $5,332,570 +2% |
| 2019 | $53,937 +2% | $5,228,010 +2% |
| 2018 | $52,874 +13.4% | $5,125,500 +27.7% |
| 2017 | $46,639 | $4,013,731 +2% |
| 2016 | $46,639 +1.7% | $3,935,031 +1.5% |
| 2015 | $45,860 +19.1% | $3,875,924 +2% |
| 2014 | $38,494 | $3,800,000 +44.5% |
| 2013 | -- | $2,629,494 |
| 2012 | -- | $2,629,494 -4% |
| 2011 | -- | $2,739,057 |
| 2010 | -- | $2,739,057 -0.2% |
| 2009 | -- | $2,745,565 +30.2% |
| 2008 | -- | $2,109,280 +40.3% |
| 2007 | -- | $1,503,319 -4.2% |
| 2006 | -- | $1,568,538 +2% |
| 2005 | -- | $1,537,783 +2% |
| 2004 | -- | $1,507,631 +1.9% |
| 2003 | -- | $1,480,000 +66.3% |
| 2002 | -- | $890,052 -0.8% |
| 2001 | $9,223 +856.2% | $897,600 +960.5% |
| 2000 | $965 | $84,639 |
Find assessor info on the county website
Monthly payment
Est. payment
Payment breakdown
Explore the cost of this home by adjusting the details. Changes won't be saved.Climate risks
Neighborhood: 92672
Nearby schools
GreatSchools rating
- 9/10Concordia Elementary SchoolGrades: K-5Distance: 1.5 mi
- 8/10Shorecliffs Middle SchoolGrades: 6-8Distance: 2.1 mi
- 9/10San Clemente High SchoolGrades: 9-12Distance: 1.6 mi
Schools provided by the listing agent
- High: San Clemente
Source: CRMLS. This data may not be complete. We recommend contacting the local school district to confirm school assignments for this home.
- $4,384,2004 bd3 ba2k sqft340 W Paseo De Cristobal, San Clemente, CA 92672Off Market
- $25,0004 bd4 ba3.7k sqft344 W Paseo De Cristobal, San Clemente, CA 92672For Rent
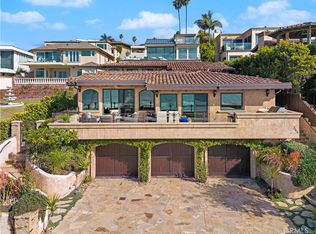
- $5,623,7005 bd5 ba5.7k sqft234 Vista Marina, San Clemente, CA 92672Off Market
- $5,960,3004 bd5 ba6.6k sqft300 Esplanade, San Clemente, CA 92672Off Market
- $5,673,8004 bd4 ba3.9k sqft230 Vista Marina, San Clemente, CA 92672Off Market
- $7,839,2005 bd4 ba5.6k sqft222 Vista Marina, San Clemente, CA 92672Off Market
- $5,500,0005 bd6 ba4k sqft250 Esplanade, San Clemente, CA 92672Sold
- $4,973,0003 bd3 ba2.7k sqft338 W Paseo De Cristobal, San Clemente, CA 92672Off Market
A local agent can set up tours, give advice and negotiate with sellers.
Similar homes
- $11,995,0005 bd4 ba3.3k sqft405 Calle Alicia, San Clemente, CA 92672For Sale
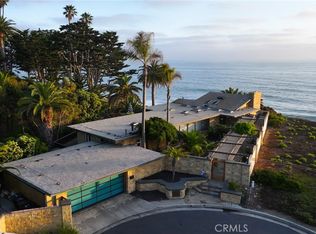 MLS ID #OC25137900, Gary Ward, CENTURY 21 Affiliated. CRMLS
 - $10,000,0004 bd5 ba3.8k sqft4018 Calle Marlena, San Clemente, CA 92672For Sale
 MLS ID #OC26128770, Gary Ward, CENTURY 21 Affiliated. CRMLS
 - $7,495,0006 bd5 ba4k sqft3811 Vista Blanca, San Clemente, CA 92672For Sale
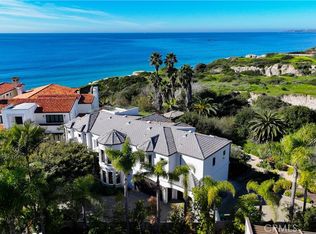 MLS ID #OC26028951, Gary Ward, CENTURY 21 Affiliated. CRMLS
 - $12,450,0005 bd4 ba3.9k sqft4 Breakers Isle, Dana Point, CA 92629For Sale
 MLS ID #LG26164854, Connie McKibban, Berkshire Hathaway HomeService California Properties. CRMLS
 - $11,995,0004 bd5 ba4.1k sqft210 Monarch Bay Dr, Dana Point, CA 92629For SaleMLS ID #OC26167848, Kevin Hood, GreenTree Properties. CRMLS
- $12,995,0004 bd4 ba3.8k sqft20 Monarch Bay Dr, Dana Point, CA 92629For SaleMLS ID #OC26154553, Kevin Aaronson, Keller Williams Realty. CRMLS
- $10,055,0664 bd5 ba5.1k sqft26411 Palisades Dr, Dana Pt, CA 92624For SaleMLS ID #LG26084822, Amber Hall, Hall & Associates. CRMLS
- $12,995,0004 bd5 ba3.8k sqft52 N Portola, Laguna Beach, CA 92651For SaleMLS ID #OC26137898, Carter Kaufman, Compass. CRMLS
- $12,950,0004 bd5 ba3.7k sqft49 Lagunita Dr, Laguna Beach, CA 92651For SaleMLS ID #LG26116360, John Stanaland, The Agency. CRMLS
- $15,000,0003 bd4 ba3.1k sqft10 S La Senda Dr, Laguna Beach, CA 92651For SaleMLS ID #OC26106405, Ryan Immel, Pacific Sotheby's Int'l Realty. CRMLS
- $12,500,0004 bd4 ba3.8k sqft594 Cliff Dr, Laguna Beach, CA 92651For SaleMLS ID #LG26129595, Danielle Purcell, Team Laguna Inc. CRMLS
- $9,250,0005 bd7 ba5.2k sqft35121 Beach Rd, Dana Pt, CA 92624For SaleMLS ID #NP26147619, Blair Walsh, Compass. CRMLS
- $10,995,0004 bd5 ba4.9k sqft31 Overlook Dr, Newport Coast, CA 92657For SaleMLS ID #NP26129764, Jeffrey Caughren, Compass. CRMLS
- $13,495,0004 bd5 ba5.2k sqft465 Panorama Dr, Laguna Beach, CA 92651For SaleMLS ID #OC25151450, Roderic Stadelmann, Compass. CRMLS
- $6,995,0004 bd4 ba4.4k sqft27002 Avenida Las Palmas, Dana Pt, CA 92624For SaleMLS ID #OC26126631, Scott Cooper, Douglas Elliman of California. CRMLS
- $10,888,0005 bd5 ba4.2k sqft22812 Seaway Dr, Laguna Niguel, CA 92677For SaleMLS ID #NP26063614, Patrick Knapp, Realty Source, Inc. CRMLS
- $12,750,0004 bd4 ba2.8k sqft130 McKnight Dr, Laguna Beach, CA 92651For SaleMLS ID #LG26112886, Spencer Wall, Pacific Sotheby’s International Realty. CRMLS
- $12,495,0004 bd4 ba2.7k sqft2049 Ocean Way, Laguna Beach, CA 92651For SaleMLS ID #LG26096969, Alexandra Rubow, Douglas Elliman of California - Corona Del Mar. CRMLS
- $6,799,0005 bd7 ba6.6k sqft30832 Via Vis, Trabuco Canyon, CA 92679For SaleMLS ID #OC26164294, Bryan Suarez, Anvil Real Estate. CRMLS
- $15,995,0005 bd6 ba4.7k sqft32091 Coast Hwy, Laguna Beach, CA 92651For SaleMLS ID #LG26061022, Michael Johnson, Compass. CRMLS
Local buyer's agents are ready to help
