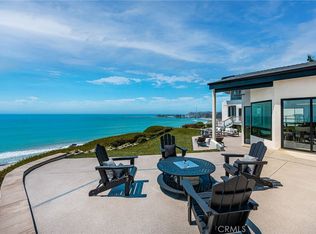
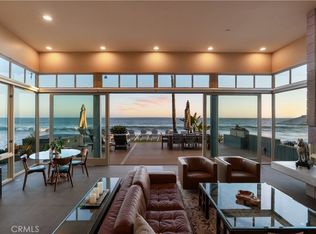
Breathtaking ocean view estate designed by renowned Laguna Beach architect Fred Briggs. This contemporary masterpiece of concrete and glass offers spectacular panoramic white water ocean views. African paduak wood accents and flooring elevate this majestic home located next to the famed Gazebo Park in Capistrano Beach. Entertain your guests in the massive great room with high ceilings and a sunken built in bar. The master bedroom offers Catalina views, double closets, and a remodeled bathroom steam shower. Make memories in the private lagoon style pool and spa or relax on one of the massive decks and soak up the ocean view. Don't miss out on the opportunity to own one of the most iconic bluff side homes in Capistrano Beach.
For sale
Listed by: Hall & Associates • Amber Hall • Contact: 949-842-9436
$10,055,066
26411 Palisades Dr, Dana Pt, CA 92624
4beds
5,138sqft
Single Family Residence
Built in 1980
0.28 Acres Lot
$9,153,600 Zestimate®
$1,957/sqft
$-- HOA
What's special
Breathtaking ocean view estateSunken built in barRemodeled bathroom steam showerDouble closets
- 129 days |
- 1,259 |
- 56 |
Zillow last checked:
Listing updated:
Listed by:
Amber Hall DRE #01370874 949-842-9436,
Hall & Associates
Source: CRMLS,MLS#: LG26084822 Originating MLS: California Regional MLS
Originating MLS: California Regional MLSFacts & features
Interior
Bedrooms & bathrooms
- Bedrooms: 4
- Bathrooms: 5
- Full bathrooms: 5
- Main level bathrooms: 2
- Main level bedrooms: 1
Rooms
- Room types: Bedroom, Den, Entry/Foyer, Great Room, Primary Bathroom, Primary Bedroom, Other
Primary bedroom
- Features: Primary Suite
Bedroom
- Features: Bedroom on Main Level
Bathroom
- Features: Bathroom Exhaust Fan, Bathtub, Dual Sinks, Multiple Shower Heads, Remodeled, Separate Shower, Upgraded, Walk-In Shower
Kitchen
- Features: Kitchen Island
Other
- Features: Walk-In Closet(s)
Heating
- Central, Fireplace(s)
Cooling
- Central Air
Appliances
- Included: Double Oven, Gas Range, Gas Water Heater, Hot Water Circulator, Ice Maker, Refrigerator, Water Softener
- Laundry: Laundry Chute, Washer Hookup, Gas Dryer Hookup, Inside, Laundry Room
Features
- Breakfast Bar, Ceiling Fan(s), Central Vacuum, Dumbwaiter, Granite Counters, High Ceilings, Open Floorplan, Pantry, Bar, Bedroom on Main Level, Primary Suite, Walk-In Closet(s)
- Flooring: Carpet, Concrete, Stone
- Has fireplace: Yes
- Fireplace features: Dining Room, Family Room
- Common walls with other units/homes: No Common Walls
Interior area
- Total interior livable area: 5,138 sqft
Video & virtual tour
Property
Parking
- Total spaces: 2
- Parking features: Door-Multi, Garage, Garage Door Opener
- Attached garage spaces: 2
Features
- Levels: Two
- Stories: 2
- Entry location: Ground
- Has private pool: Yes
- Pool features: Gas Heat, Private, Salt Water
- Has spa: Yes
- Spa features: Private
- Has view: Yes
- View description: Ocean
- Has water view: Yes
- Water view: Ocean
- Waterfront features: Ocean Front, Ocean Side Of Freeway
Lot
- Size: 0.28 Acres
- Features: 0-1 Unit/Acre
Details
- Parcel number: 12308129
- Special conditions: Standard
Construction
Type & style
- Home type: SingleFamily
- Architectural style: Contemporary,Modern
- Property subtype: Single Family Residence
Materials
- Glass, Concrete
- Roof: Flat
Condition
- Updated/Remodeled
- New construction: No
- Year built: 1980
Utilities & green energy
- Sewer: Sewer Tap Paid
- Water: Public
- Utilities for property: Electricity Connected, Natural Gas Connected, Sewer Connected, Water Connected
Community & HOA
Community
- Features: Curbs, Suburban, Sidewalks
- Security: Carbon Monoxide Detector(s), Security Gate, Smoke Detector(s)
- Subdivision: Palisades (Ps)
Location
- Region: Dana Pt
Financial & listing details
- Price per square foot: $1,957/sqft
- Tax assessed value: $1,912,223
- Date on market: 4/20/2026
- Cumulative days on market: 129 days
- Listing terms: Cash,Cash to New Loan
- Exclusions: personal property
- Road surface type: Paved
Estimated market value
$9,153,600
$8.70M - $9.61M
$7,804/mo
Price history
| Date | Event | Price |
|---|---|---|
| 4/20/2026 | Price change | $10,055,066+18.3%$1,957/sqft |
Source:  CRMLS #LG26084822 Report a problem CRMLS #LG26084822 Report a problem | ||
| 1/22/2025 | Listed for sale | $8,500,000+39.3%$1,654/sqft |
Source: CRMLS #LG25014741 Report a problem | ||
| 9/2/2013 | Listing removed | $6,100,000$1,187/sqft |
Source: Hall & Associates #LG13051443 Report a problem | ||
| 3/26/2013 | Listed for sale | $6,100,000$1,187/sqft |
Source: Hall & Associates #LG13051443 Report a problem | ||
Public tax history
| Year | Property taxes | Tax assessment |
|---|---|---|
| 2026 | -- | $1,912,223 +2% |
| 2025 | $19,496 +3.7% | $1,874,729 +2% |
| 2024 | $18,802 +1.2% | $1,837,970 +2% |
| 2023 | $18,571 +1.6% | $1,801,932 +2% |
| 2022 | $18,270 +0.9% | $1,766,600 +2% |
| 2021 | $18,107 +2.3% | $1,731,961 +1% |
| 2020 | $17,705 | $1,714,202 +2% |
| 2019 | $17,705 +3.5% | $1,680,591 +2% |
| 2018 | $17,109 +4.9% | $1,647,639 +2% |
| 2017 | $16,308 | $1,615,333 +2% |
| 2016 | $16,308 +2.1% | $1,583,660 +1.5% |
| 2015 | $15,971 +5% | $1,559,872 +2% |
| 2014 | $15,214 | $1,529,317 +0.5% |
| 2013 | -- | $1,522,406 +2% |
| 2012 | -- | $1,492,555 +2% |
| 2011 | -- | $1,463,290 +0.8% |
| 2010 | -- | $1,452,354 -0.2% |
| 2009 | -- | $1,455,805 +2% |
| 2008 | -- | $1,427,260 +2% |
| 2007 | -- | $1,399,275 +2% |
| 2006 | -- | $1,371,839 +2% |
| 2005 | -- | $1,344,941 +2% |
| 2004 | -- | $1,318,570 +1.9% |
| 2003 | -- | $1,294,404 +2% |
| 2002 | -- | $1,269,024 +2% |
| 2001 | $12,583 +16.5% | $1,244,142 +16.6% |
| 2000 | $10,803 | $1,067,449 |
Find assessor info on the county website
Monthly payment
Est. payment
Payment breakdown
Explore the cost of this home by adjusting the details. Changes won't be saved.Climate risks
Neighborhood: 92624
Nearby schools
GreatSchools rating
- 8/10Palisades Elementary SchoolGrades: K-5Distance: 0.3 mi
- 8/10Shorecliffs Middle SchoolGrades: 6-8Distance: 2.3 mi
- 9/10San Juan Hills High SchoolGrades: 9-12Distance: 4.1 mi
- $3,736,5005 bd7 ba4.4k sqft26421 Palisades Dr, Dana Pt, CA 92624Off Market

- $2,979,8001 bd1 ba3.4k sqft26382 Palisades Dr, Dana Pt, CA 92624Off Market

- $41,833,391-- bd-- ba-- sqft2873 Doheny Pl, Dana Pt, CA 92624Off Market
- $1,478,6003 bd2 ba1.9k sqft2867 Doheny Way, Dana Point, CA 92629Off Market
- $870,8001 bd1 ba883 sqft877 Doheny Way, Dana Point, CA 92629Off Market
- $---- bd-- ba-- sqft768 Doheny Way, Dana Pt, CA 92629Off Market
- $---- bd-- ba-- sqft877 Doheny Way, Dana Pt, CA 92629Off Market
- $1,193,0002 bd2 ba1.5k sqft552 Doheny Way, Capistrano Beach, CA 92624Off Market
A local agent can set up tours, give advice and negotiate with sellers.
Similar homes
- $7,798,0003 bd3 ba2.6k sqft34541 Camino Capistrano, Dana Pt, CA 92624For Sale
 MLS ID #OC26184836, Cadee Bartolone, Bullock Russell RE Services. CRMLS
 - $9,250,0005 bd7 ba5.2k sqft35121 Beach Rd, Dana Pt, CA 92624For Sale
 MLS ID #NP26147619, Blair Walsh, Compass. CRMLS
 - $8,250,0005 bd6 ba4.8k sqft35381 Beach Rd, Dana Point, CA 92624For Sale
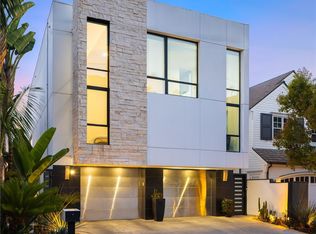 MLS ID #OC26102891, Shannon Ambuehl, Authentic Partners. CRMLS
 - $11,995,0004 bd5 ba4.1k sqft210 Monarch Bay Dr, Dana Point, CA 92629For Sale
 MLS ID #OC26167848, Kevin Hood, GreenTree Properties. CRMLS
 - $10,000,0004 bd5 ba3.8k sqft4018 Calle Marlena, San Clemente, CA 92672For SaleMLS ID #OC26128770, Gary Ward, CENTURY 21 Affiliated. CRMLS
- $11,995,0004 bd4 ba4.8k sqft183 Monarch Bay Dr, Dana Point, CA 92629For SaleMLS ID #OC26173493, Kevin Aaronson, Keller Williams Realty. CRMLS
- $9,875,0006 bd4 ba4k sqft2 Camel Point Dr, Laguna Beach, CA 92651For SaleMLS ID #OC26157992, Avedis Mossessian, Pacific Sotheby's Int'l Realty. CRMLS
- $12,450,0005 bd4 ba3.9k sqft4 Breakers Isle, Dana Point, CA 92629For SaleMLS ID #LG26164854, Connie McKibban, Berkshire Hathaway HomeService California Properties. CRMLS
- $10,888,0005 bd5 ba4.2k sqft22812 Seaway Dr, Laguna Niguel, CA 92677For SaleMLS ID #NP26063614, Patrick Knapp, Realty Source, Inc. CRMLS
- $6,998,0003 bd3 ba3.2k sqft24722 Santa Clara Ave, Dana Point, CA 92629For SaleMLS ID #OC26106967, Karina Fraley, First Team Real Estate. CRMLS
- $8,495,0004 bd5 ba3.1k sqft1 1/2 Vista Del Sol, Laguna Beach, CA 92651For SaleMLS ID #LG26166661, Donna Pfanner, Pacific Sotheby’s International Realty. CRMLS
- $9,995,0004 bd5 ba4.8k sqft3150 Breakers Dr, Corona Del Mar, CA 92625For SaleMLS ID #NP26031673, Casey Lesher, Christie's International R.E. Southern California. CRMLS
- $8,995,0003 bd4 ba4.5k sqft34385 Dana Strand Rd #B, Dana Point, CA 92629For SaleMLS ID #NP26152395, Tim Smith, Coldwell Banker Realty. CRMLS
- $8,599,0005 bd6 ba4.7k sqft711 Gull Cir, Laguna Beach, CA 92651For SaleMLS ID #OC26117785, Paul Daftarian, Luxe Real Estate. CRMLS
- $9,000,0004 bd5 ba6.2k sqft1076 Skyline Dr, Laguna Beach, CA 92651For SaleMLS ID #OC26161328, Vince Nguyen, Vince International Properties, Inc.. CRMLS
- $7,388,0006 bd7 ba6.6k sqft4 Old Ranch Rd, Laguna Niguel, CA 92677For SaleMLS ID #PW26035809, Justin Itzen, The Oppenheim Group. CRMLS
- $8,250,0004 bd4 ba4.9k sqft2378 Crestview Dr, Laguna Beach, CA 92651For SaleMLS ID #LG26119717, Barry Tobin, Coldwell Banker Realty. CRMLS
- $9,888,0006 bd7 ba5.5k sqft26432 Broken Bit Ln, Laguna Hills, CA 92653New ConstructionMLS ID #OC26179474, Alexandra Rose, The Oppenheim Group. CRMLS
- $11,950,0004 bd5 ba3.7k sqft49 Lagunita Dr, Laguna Beach, CA 92651For SaleMLS ID #LG26116360, John Stanaland, The Agency. CRMLS
- $7,950,0005 bd6 ba4.2k sqft31402 Ceanothus Dr, Laguna Beach, CA 92651For SaleMLS ID #LG26124546, Richard Dewey, Pacific Sotheby’s International Realty. CRMLS
Local buyer's agents are ready to help
