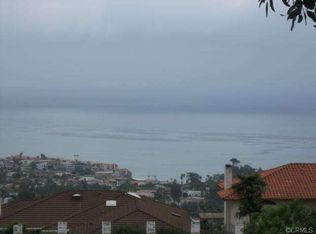
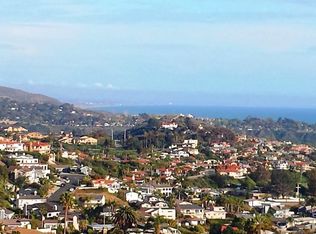
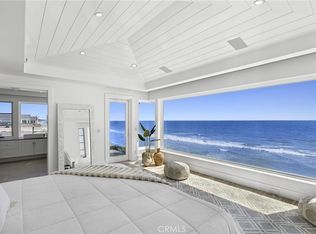
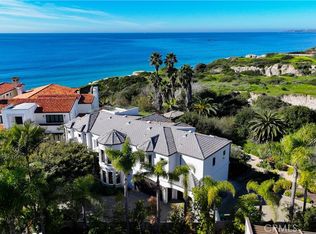
An exceptional opportunity to own a brand-new custom contemporary coastal estate, ideally positioned on a quiet cul-de-sac with no HOA and perched above the surrounding neighborhood to capture sweeping panoramic views of the Pacific Ocean, coastline, canyon, golf course, city lights, rolling hills, and spectacular sunsets from all three levels.
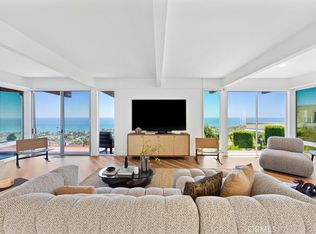
Designed by renowned architect David Le, this approximately 4,400-square-foot residence offers five ensuite bedrooms and a thoughtfully designed floor plan created to showcase the views. A dramatic two-story entry welcomes you inside, where a wide staircase with a spacious landing and sleek glass railings, soaring ceilings, a stunning wall of glass, and LaCantina doors create seamless indoor-outdoor living while filling the home with natural light.
The chef's kitchen features custom cabinetry, a waterfall island, premium Wolf appliances, and designer finishes throughout. Every major living space is oriented to maximize the home's extraordinary coastal setting and create the feeling of living above it all.
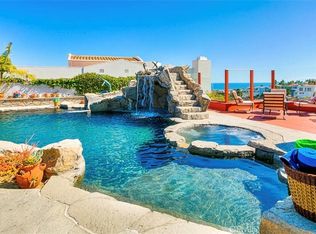
Resort-style outdoor living includes a saltwater infinity-edge pool and spa, expansive entertaining terraces, and an approximately 1,600-square-foot rooftop deck, creating a private sky lounge with breathtaking 360-degree views of the Pacific Ocean, coastline, golf course, canyon, city lights, and rolling hills.
Built with exceptional attention to quality, the home is supported by an extensive deep-caisson foundation system, reflecting the level of engineering and craftsmanship behind this remarkable residence. Additional features include smart home technology, whole-home surround sound, custom architectural lighting, paid solar, an EV charger, an oversized three-car garage, and energy-efficient construction.
Currently in the finish stage, with exterior stucco and interior finish work underway and anticipated completion in October 2026, buyers have a rare opportunity to secure this exceptional residence before completion and, depending on the stage of construction, personalize select designer finishes.
Rarely does a brand-new contemporary home combine this level of architecture, engineering, craftsmanship, and panoramic coastal views in one of San Clemente's most desirable neighborhoods.
Coming soon 08/14
Listed by: Pacific Sotheby's Int'l Realty • Sam Dehbashi • Contact: 949-637-4104
$6,700,000
1205 Via La Mesa, San Clemente, CA 92672
5beds
4,388sqft
:
Get pre-qualified$44,117/mo
Single Family Residence
Built in 2026
7,841 Square Feet Lot
$-- Zestimate®
$1,527/sqft
$-- HOA
What's special
- 1 day |
- 374 |
- 17 |
Zillow last checked:
Listing updated:
Listed by:
Sam Dehbashi DRE #02041600 949-637-4104,
Pacific Sotheby's Int'l Realty
Source: CRMLS,MLS#: OC26161609 Originating MLS: California Regional MLS
Originating MLS: California Regional MLSFacts & features
Interior
Bedrooms & bathrooms
- Bedrooms: 5
- Bathrooms: 6
- Full bathrooms: 5
- 1/2 bathrooms: 1
- Main level bathrooms: 2
- Main level bedrooms: 1
Rooms
- Room types: Bedroom, Family Room, Kitchen, Living Room, Primary Bedroom, Dining Room
Primary bedroom
- Features: Main Level Primary
Bedroom
- Features: Multi-Level Bedroom
Bathroom
- Features: Separate Shower
Family room
- Features: Separate Family Room
Heating
- Central
Cooling
- Central Air, Zoned
Appliances
- Included: 6 Burner Stove, Dishwasher, ENERGY STAR Qualified Appliances, ENERGY STAR Qualified Water Heater, Electric Range, Gas Range, Refrigerator, Water Heater
- Laundry: Laundry Room
Features
- Separate/Formal Dining Room, High Ceilings, Recessed Lighting, Two Story Ceilings, Wired for Data, Wired for Sound, Instant Hot Water, Main Level Primary
- Windows: Double Pane Windows, ENERGY STAR Qualified Windows, Insulated Windows, Tinted Windows
- Has fireplace: Yes
- Fireplace features: Family Room, Gas
- Common walls with other units/homes: No Common Walls
Interior area
- Total interior livable area: 4,388 sqft
Property
Parking
- Total spaces: 3
- Parking features: Door-Single, Driveway, Garage Faces Front, Garage, Garage Door Opener, On Street
- Attached garage spaces: 3
Features
- Levels: Three Or More
- Stories: 3
- Entry location: 1
- Patio & porch: Deck, Patio, Porch, Rooftop, Wrap Around
- Exterior features: Barbecue, Lighting
- Has private pool: Yes
- Pool features: Heated, Infinity, In Ground, Private, Solar Heat, Salt Water
- Has spa: Yes
- Spa features: Heated, In Ground
- Fencing: Wrought Iron
- Has view: Yes
- View description: Catalina, City Lights, Coastline, Canyon, Golf Course, Hills, Ocean, Panoramic, Water
- Has water view: Yes
- Water view: Coastline,Ocean,Water
Lot
- Size: 7,841 Square Feet
- Features: 0-1 Unit/Acre, Cul-De-Sac, Street Level
Details
- Additional structures: Storage
- Parcel number: 69008107
- Special conditions: Standard
Construction
Type & style
- Home type: SingleFamily
- Architectural style: Contemporary,Modern
- Property subtype: Single Family Residence
Materials
- Stucco
- Foundation: Pillar/Post/Pier
- Roof: Flat
Condition
- Under Construction
- New construction: Yes
- Year built: 2026
Utilities & green energy
- Electric: 220 Volts
- Sewer: Public Sewer
- Water: Public
- Utilities for property: Electricity Connected, Natural Gas Connected, Sewer Connected, Water Connected
Green energy
- Energy efficient items: Thermostat, Windows, Appliances, Water Heater
- Energy generation: Solar
Community & HOA
Community
- Features: Biking, Golf, Suburban
- Subdivision: Salvador Summit (Sal)
Location
- Region: San Clemente
Financial & listing details
- Price per square foot: $1,527/sqft
- Tax assessed value: $164,045
- Annual tax amount: $1,670
- Date on market: 7/24/2026
- Listing terms: Cash,Cash to Existing Loan
- Road surface type: Paved
Estimated market value
Not available
Estimated sales range
Not available
$11,999/mo
Price history
| Date | Event | Price |
|---|---|---|
| 9/28/2021 | Listing removed | -- |
Source:  SDMLS #OC21138671 Report a problem SDMLS #OC21138671 Report a problem | ||
| 9/15/2021 | Price change | $895,000+15.5%$204/sqft |
Source: SDMLS #OC21138671 Report a problem | ||
| 8/4/2021 | Price change | $775,000-2.5%$177/sqft |
Source: SDMLS #OC21138671 Report a problem | ||
| 7/13/2021 | Listed for sale | $795,000+430%$181/sqft |
Source: SDMLS #OC21138671 Report a problem | ||
| 6/8/2020 | Sold | $150,000-49.8%$34/sqft |
Source:  CRMLS #OC18220706 Report a problem CRMLS #OC18220706 Report a problem | ||
| 2/25/2020 | Pending sale | $299,000$68/sqft |
Source: Coldwell Banker Realty - Dana Point / San Clemente / San Juan Capistrano #OC18220706 Report a problem | ||
| 10/31/2019 | Price change | $299,000-14.6%$68/sqft |
Source: Coldwell Banker Residential Brokerage - Dana Point / San Clemente / San Juan Capistrano #OC18220706 Report a problem | ||
| 7/12/2019 | Pending sale | $350,000$80/sqft |
Source: Coldwell Banker Residential Brokerage - Dana Point / San Clemente/ San Juan Capistrano #OC18220706 Report a problem | ||
| 9/10/2018 | Price change | $350,000-12.3%$80/sqft |
Source: Coldwell Banker Res. Brokerage #OC18220706 Report a problem | ||
| 11/10/2016 | Pending sale | $399,000$91/sqft |
Source: Coldwell Banker Residential Brokerage - Dana Point / San Clemente/ San Juan Capistrano #OC16075081 Report a problem | ||
| 6/23/2016 | Price change | $399,000-11.1%$91/sqft |
Source: Coldwell Banker Residential Brokerage - Dana Point / San Clemente/ San Juan Capistrano #OC16075081 Report a problem | ||
| 4/26/2016 | Pending sale | $449,000$102/sqft |
Source: Coldwell Banker Residential Brokerage - Dana Point / San Clemente/ San Juan Capistrano #OC16075081 Report a problem | ||
| 4/12/2016 | Listed for sale | $449,000+259.2%$102/sqft |
Source: Coldwell Banker Residential Brokerage - Dana Point / San Clemente/ San Juan Capistrano #OC16075081 Report a problem | ||
| 3/26/2012 | Sold | $125,000-58.2%$28/sqft |
Source: Public Record Report a problem | ||
| 10/4/2011 | Listed for sale | $299,000+3.1%$68/sqft |
Source: Lee Ann Canaday, Broker #S675570 Report a problem | ||
| 11/10/2005 | Sold | $290,000$66/sqft |
Source: Public Record Report a problem | ||
| 10/29/2004 | Sold | $290,000$66/sqft |
Source: Public Record Report a problem | ||
Public tax history
| Year | Property taxes | Tax assessment |
|---|---|---|
| 2025 | $1,670 +1.7% | $164,045 +2% |
| 2024 | $1,642 +2.1% | $160,829 +2% |
| 2023 | $1,608 +1.9% | $157,676 +2% |
| 2022 | $1,578 +2% | $154,585 +2% |
| 2021 | $1,547 | $151,554 +5.6% |
| 2020 | -- | $143,558 +2% |
| 2019 | $1,467 +2% | $140,744 +2% |
| 2018 | $1,438 +4% | $137,985 +2% |
| 2017 | $1,383 | $135,280 +2% |
| 2016 | $1,383 -26.7% | $132,628 +1.5% |
| 2015 | $1,887 +44% | $130,636 +2% |
| 2014 | $1,311 | $128,078 +0.5% |
| 2013 | -- | $127,500 -59.6% |
| 2012 | -- | $315,517 +2% |
| 2011 | -- | $309,331 +0.8% |
| 2010 | -- | $307,020 -0.2% |
| 2009 | -- | $307,750 +2% |
| 2008 | -- | $301,716 +2% |
| 2007 | -- | $295,800 +2% |
| 2006 | -- | $290,000 |
| 2005 | -- | $290,000 +22591.7% |
| 2004 | -- | $1,278 +1.8% |
| 2003 | -- | $1,255 +1.9% |
| 2002 | -- | $1,231 +2% |
| 2001 | -- | $1,207 +1.9% |
| 2000 | -- | $1,184 |
Find assessor info on the county website
Monthly payment
Est. payment
Payment breakdown
Explore the cost of this home by adjusting the details. Changes won't be saved.Climate risks
Neighborhood: 92672
Nearby schools
GreatSchools rating
- 9/10Concordia Elementary SchoolGrades: K-5Distance: 1.5 mi
- 8/10Shorecliffs Middle SchoolGrades: 6-8Distance: 2.2 mi
- 9/10San Clemente High SchoolGrades: 9-12Distance: 1.3 mi
- $2,632,3005 bd4 ba3.3k sqft1203 Via La Mesa, San Clemente, CA 92672Off Market
- $432,9720.25 Acres1207 Via La Mesa, San Clemente, CA 92672Off Market
- $1,765,5003 bd2 ba1.5k sqft1201 Via La Mesa, San Clemente, CA 92672Off Market
- $70,0006,969 Square Feet1215 Via Catalina, San Clemente, CA 92672Sold
- $2,075,8004 bd2 ba1.7k sqft312 E Avenida Cordoba, San Clemente, CA 92672Off Market
- $721,1409,147 Square Feet1206 Via La Mesa, San Clemente, CA 92672Off Market
- $1,835,6003 bd2 ba1.9k sqft318 E Avenida Cordoba, San Clemente, CA 92672Off Market
- $2,381,0005 bd3 ba3.4k sqft1209 Via Catalina, San Clemente, CA 92672Off Market
A local agent can set up tours, give advice and negotiate with sellers.
Similar homes
- $3,499,0004 bd3 ba3.1k sqft115 Via Ensueno, San Clemente, CA 92672For Sale
 MLS ID #OC26161622, Jennifer Blake, Luxre Realty, Inc.. CRMLS
 - $3,595,0004 bd3 ba3.8k sqft1201 Via La Jolla, San Clemente, CA 92672For Sale
 MLS ID #OC26136194, Jennifer Fisher, Coldwell Banker Realty. CRMLS
 - $6,495,0007 bd6 ba3.4k sqft1880 N El Camino Real #75 & 74, San Clemente, CA 92672For Sale
 MLS ID #NP26096469, Casey Lesher, Christie's International R.E. Southern California. CRMLS
 - $7,495,0006 bd5 ba4k sqft3811 Vista Blanca, San Clemente, CA 92672For Sale
 MLS ID #OC26028951, Gary Ward, CENTURY 21 Affiliated. CRMLS
 - $3,995,0005 bd4 ba4.4k sqft321 Calle Felicidad, San Clemente, CA 92672For SaleMLS ID #OC26139677, Ryan Schramm, Ryan Schramm Real Estate. CRMLS
- $3,575,0005 bd5 ba3.8k sqft18 Via Cima, San Clemente, CA 92672For SaleMLS ID #OC26079344, Marcie George, First Team Real Estate. CRMLS
- $3,595,0004 bd5 ba3.3k sqft121 Avenida Pizarro, San Clemente, CA 92672For SaleMLS ID #OC26101112, Christian Wach, Talavera Real Estate. CRMLS
- $3,749,0004 bd6 ba6k sqft3 Calle Ameno, San Clemente, CA 92672For SaleMLS ID #OC26119760, Kirk Schilling, Rise Realty. CRMLS
- $4,995,0004 bd4 ba4.3k sqft2001 Via Aguila, San Clemente, CA 92673For SaleMLS ID #OC26121325, Louis Dillon, Coldwell Banker Realty. CRMLS
- $4,495,0004 bd5 ba4.1k sqft3815 Vista Blanca, San Clemente, CA 92672For SaleMLS ID #OC26118784, Gary Ward, CENTURY 21 Affiliated. CRMLS
- $5,875,0004 bd6 ba5.2k sqft24 Via Carina, San Clemente, CA 92673New ConstructionMLS ID #NP26066008, Robert Giem, Plus Real Estate. CRMLS
- $3,595,0004 bd3 ba4.2k sqft205 Calle Potranca, San Clemente, CA 92672For SaleMLS ID #OC26112857, Sammy Shannon, CENTURY 21 Affiliated. CRMLS
- $3,649,5005 bd4 ba3.6k sqft2536 Calle Jade, San Clemente, CA 92673For SaleMLS ID #OC26142429, Melody Smith, Anvil Real Estate. CRMLS
- $3,448,8885 bd4 ba3.2k sqft153 Calle Redondel, San Clemente, CA 92672For SaleMLS ID #OC26116620, Matthew Chou, Matthew Chou, Broker. CRMLS
- $10,000,0004 bd5 ba3.8k sqft4018 Calle Marlena, San Clemente, CA 92672For SaleMLS ID #OC26128770, Gary Ward, CENTURY 21 Affiliated. CRMLS
- $5,900,0005 bd4 ba3.5k sqft28492 Camino La Ronda, San Juan Capistrano, CA 92675For SaleMLS ID #NDP2606484, Christina Thomas, Goat & Dime. CRMLS
- $6,995,0004 bd4 ba4.4k sqft27002 Avenida Las Palmas, Dana Pt, CA 92624For SaleMLS ID #OC26126631, Scott Cooper, Douglas Elliman of California. CRMLS
- $4,450,0005 bd4 ba4.1k sqft15 Sierra Vis, Laguna Niguel, CA 92677For SaleMLS ID #NP26153388, Nicolai Glazer, Pacific Sotheby's Int'l Realty. CRMLS
- $7,490,0005 bd5 ba5.8k sqft2 Wildflower, Laguna Niguel, CA 92677For SaleMLS ID #OC26144002, Cesi Pagano, Keller Williams Realty. CRMLS
- $4,495,0005 bd6 ba5.1k sqft17 Calle Viviana, San Clemente, CA 92673For SaleMLS ID #OC26008415, Scott Sackin, Seven Gables Real Estate. CRMLS
Local buyer's agents are ready to help
