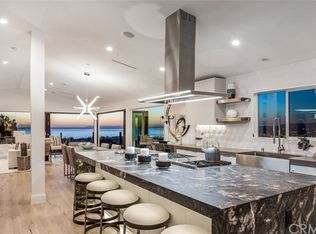
Perched to capture spectacular ocean, island, sunset, & city light views, this newer, custom-built residence offers the ultimate blend of luxury, comfort, & indoor-outdoor coastal living. Three spacious suites, a dedicated office/game (potential 4th bed conversion), 5 baths, & 3,374 SF of thoughtful living on a massive 9,500 SF lot, this is it! Step into the great room where major ocean views toward the Dana headlands draw you inside with dramatic 18ft ceilings & large-scale beams overhead-an impressive space. Expansive living, dining, & kitchen all flow seamlessly together. 12’ La Cantina bi-folding doors open to a huge covered deck showcasing the panoramic views beyond. The gourmet kitchen features an oversized 11’ island with bar seating, a 48” Wolf range, paneled Sub-Zero, built-in Miele espresso, Miele speed oven, & extensive custom cabinetry. The adjacent dining & living areas create the perfect gathering spaces, complete with built-in cabinetry, surround sound, & 7’ electric fireplace. The ocean-view, main-level primary suite is a true retreat with 10’ ceilings, private balcony, built-in speakers, & a spa-like en-suite with a massive 9’ glass shower, jetted tub, & generous walk-in closet. A wrought iron staircase leads downstairs to an office/game room & two large suites all with ocean views, dedicated laundry & storage room. Outdoor living feels like a private estate with multiple entertaining zones & large grassy lawn all designed to maximize the breathtaking views. The backyard features a covered patio, half bathroom, mature privacy landscaping, & fire pit near the patio with newer spa under privacy pergola. A wrought iron spiral staircase offers access directly to the backyard, enhancing the home’s seamless indoor-outdoor flow. Newer-construction features: aluminum-clad dual-pane windows, wired sound, security cameras, and Wifi extenders in several zones, smart home features, tankless water heater, fire sprinkler system, zoned air conditioning, giant storage room, finished garage with storage shelving & custom 18’ Oak garage door. Ideally located in the hills just above historic downtown a desirable single-loaded, one-way street & walkable to Avenida del Mar’s boutique shopping & dining, the iconic SC Pier, & the scenic 2.5-mile beach trail. World-class surfing, coastal trails, and Dana Point Harbor are all just minutes away—offering the ultimate coastal lifestyle. A rare opportunity to own a newer-built residence of this caliber with this view.
For sale
Listed by: Talavera Real Estate • Christian Wach • Contact: 949-804-0821
$3,595,000
121 Avenida Pizarro, San Clemente, CA 92672
4beds
3,374sqft
:
Get pre-qualified$23,576/mo
Single Family Residence
Built in 2020
9,487 Square Feet Lot
$3,472,000 Zestimate®
$1,066/sqft
$-- HOA
What's special
- 80 days |
- 1,398 |
- 121 |
Zillow last checked:
Listing updated:
Listed by:
Christian Wach DRE #01922260 949-804-0821,
Talavera Real Estate
Source: CRMLS,MLS#: OC26101112 Originating MLS: California Regional MLS
Originating MLS: California Regional MLSFacts & features
Interior
Bedrooms & bathrooms
- Bedrooms: 4
- Bathrooms: 5
- Full bathrooms: 1
- 3/4 bathrooms: 2
- 1/2 bathrooms: 2
- Main level bathrooms: 2
- Main level bedrooms: 1
Rooms
- Room types: Entry/Foyer, Game Room, Great Room, Kitchen, Laundry, Living Room, Primary Bathroom, Primary Bedroom, Office, Other, Pantry, Utility Room, Dining Room
Primary bedroom
- Features: Main Level Primary
Bathroom
- Features: Bathroom Exhaust Fan, Bathtub, Closet, Dual Sinks, Enclosed Toilet, Full Bath on Main Level, Jetted Tub, Low Flow Plumbing Fixtures, Linen Closet, Multiple Shower Heads
Kitchen
- Features: Built-in Trash/Recycling, Kitchen Island, Kitchen/Family Room Combo, Pots & Pan Drawers, Stone Counters, Self-closing Cabinet Doors, Self-closing Drawers
Other
- Features: Walk-In Closet(s)
Pantry
- Features: Walk-In Pantry
Heating
- Forced Air, Fireplace(s), High Efficiency, Natural Gas
Cooling
- Central Air, Dual, Electric, High Efficiency, Zoned
Appliances
- Included: Convection Oven, Double Oven, Dishwasher, Free-Standing Range, Freezer, Gas Cooktop, Disposal, Gas Oven, Gas Range, High Efficiency Water Heater, Ice Maker, Microwave, Refrigerator, Range Hood, Tankless Water Heater, Vented Exhaust Fan, Water To Refrigerator, Water Heater, Dryer, Sump Pump, Washer
- Laundry: Washer Hookup, Gas Dryer Hookup, Inside, Laundry Room
Features
- Beamed Ceilings, Breakfast Bar, Built-in Features, Balcony, Ceiling Fan(s), Crown Molding, Separate/Formal Dining Room, Eat-in Kitchen, Granite Counters, High Ceilings, In-Law Floorplan, Country Kitchen, Open Floorplan, Pantry, Quartz Counters, Stone Counters, Recessed Lighting, Storage, Wired for Sound, Main Level Primary, Primary Suite
- Flooring: Tile, Wood
- Windows: Casement Window(s), Custom Covering(s), Double Pane Windows, Insulated Windows, Low-Emissivity Windows, Screens
- Basement: Sump Pump
- Has fireplace: Yes
- Fireplace features: Electric, Living Room
- Common walls with other units/homes: No Common Walls
Interior area
- Total interior livable area: 3,374 sqft
Video & virtual tour
Property
Parking
- Total spaces: 3
- Parking features: Concrete, Direct Access, Driveway Level, Door-Single, Driveway, Garage Faces Front, Garage, Garage Door Opener, Private, Side By Side
- Attached garage spaces: 2
- Uncovered spaces: 1
Accessibility
- Accessibility features: Safe Emergency Egress from Home, Parking, See Remarks
Features
- Levels: Two
- Stories: 2
- Entry location: Front Right
- Patio & porch: Rear Porch, Concrete, Covered, Deck, Patio
- Exterior features: Lighting, Rain Gutters
- Pool features: None
- Has spa: Yes
- Spa features: Above Ground, Heated, Private, See Remarks
- Fencing: Good Condition,Privacy,Wood
- Has view: Yes
- View description: Catalina, City Lights, Coastline, Canyon, Harbor, Hills, Ocean
- Has water view: Yes
- Water view: Coastline,Harbor,Ocean
Lot
- Size: 9,487 Square Feet
- Features: 0-1 Unit/Acre, Back Yard, Drip Irrigation/Bubblers, Garden, Gentle Sloping, Sprinklers In Rear, Sprinklers In Front, Lawn, Landscaped, Sprinklers Timer, Sprinklers On Side, Sprinkler System, Trees, Yard
Details
- Parcel number: 05709214
- Special conditions: Standard
Construction
Type & style
- Home type: SingleFamily
- Architectural style: Custom,Mediterranean,Spanish
- Property subtype: Single Family Residence
Materials
- Drywall, Ducts Professionally Air-Sealed, Concrete, Stucco
- Foundation: Combination, Raised, Slab
- Roof: Spanish Tile
Condition
- Updated/Remodeled,Turnkey
- New construction: No
- Year built: 2020
Utilities & green energy
- Electric: Standard, 220 Volts
- Sewer: Public Sewer
- Water: Public
- Utilities for property: Cable Connected, Electricity Connected, Natural Gas Available, Phone Available, Sewer Connected, Underground Utilities, Water Connected
Community & HOA
Community
- Features: Biking, Curbs, Foothills, Fishing, Golf, Gutter(s), Hiking, Storm Drain(s), Street Lights, Suburban, Valley, Water Sports
- Security: Closed Circuit Camera(s), Carbon Monoxide Detector(s), Fire Detection System, Firewall(s), Fire Sprinkler System, Smoke Detector(s), Security Lights
- Subdivision: Central
Location
- Region: San Clemente
Financial & listing details
- Price per square foot: $1,066/sqft
- Tax assessed value: $1,379,256
- Annual tax amount: $13,930
- Date on market: 5/18/2026
- Cumulative days on market: 81 days
- Listing terms: Cash,Cash to New Loan,Conventional,Submit
- Road surface type: Paved
Estimated market value
$3,472,000
$3.30M - $3.65M
$7,609/mo
Price history
| Date | Event | Price |
|---|---|---|
| 5/19/2026 | Listed for sale | $3,595,000-1.5%$1,066/sqft |
Source:  CRMLS #OC26101112 Report a problem CRMLS #OC26101112 Report a problem | ||
| 9/30/2025 | Listing removed | $3,650,000$1,082/sqft |
Source:  SDMLS #OC25119839 Report a problem SDMLS #OC25119839 Report a problem | ||
| 6/23/2025 | Listed for sale | $3,650,000+758.8%$1,082/sqft |
Source: SDMLS #OC25119839 Report a problem | ||
| 7/21/2017 | Sold | $425,000+10.4%$126/sqft |
Source: Public Record Report a problem | ||
| 2/21/2014 | Sold | $385,000$114/sqft |
Source: Public Record Report a problem | ||
Public tax history
| Year | Property taxes | Tax assessment |
|---|---|---|
| 2025 | $13,930 +1.7% | $1,379,256 +2% |
| 2024 | $13,698 +2.2% | $1,352,212 +2% |
| 2023 | $13,409 +1.9% | $1,325,699 +2% |
| 2022 | $13,154 -24.3% | $1,299,705 +2% |
| 2021 | $17,380 +69.2% | $1,274,221 +25.7% |
| 2020 | $10,271 | $1,013,778 +53.7% |
| 2019 | $10,271 +53.6% | $659,504 +55.2% |
| 2018 | $6,688 +48.9% | $425,000 +4.5% |
| 2017 | $4,493 | $406,653 +2% |
| 2016 | $4,493 +0.3% | $398,680 +1.5% |
| 2015 | $4,479 +1704.9% | $392,692 +1599.2% |
| 2014 | $248 | $23,110 +0.5% |
| 2013 | -- | $23,006 +2% |
| 2012 | -- | $22,555 +2% |
| 2011 | -- | $22,113 +0.8% |
| 2010 | -- | $21,948 -0.2% |
| 2009 | -- | $22,001 +2% |
| 2008 | -- | $21,570 +2% |
| 2007 | -- | $21,148 +2% |
| 2006 | -- | $20,734 +2% |
| 2005 | -- | $20,328 +2% |
| 2004 | -- | $19,930 +1.9% |
| 2003 | -- | $19,565 +2% |
| 2002 | -- | $19,182 +2% |
| 2001 | $203 +1.7% | $18,806 +2% |
| 2000 | $199 | $18,438 |
Find assessor info on the county website
Monthly payment
Est. payment
Payment breakdown
Explore the cost of this home by adjusting the details. Changes won't be saved.Climate risks
Neighborhood: 92672
Nearby schools
GreatSchools rating
- 8/10Clarence Lobo Elementary SchoolGrades: K-5Distance: 0.9 mi
- 8/10Shorecliffs Middle SchoolGrades: 6-8Distance: 1.6 mi
- 9/10San Clemente High SchoolGrades: 9-12Distance: 0.7 mi
Schools provided by the listing agent
- Elementary: Clarence Lobo
- Middle: Shorecliff
- High: San Clemente
Source: CRMLS. This data may not be complete. We recommend contacting the local school district to confirm school assignments for this home.
- $4,275,9003 bd3 ba3.2k sqft132 N La Esperanza, San Clemente, CA 92672Off Market

- $3,862,8005 bd4 ba4k sqft20 Via Cima, San Clemente, CA 92672Off Market

- $4,815,6004 bd4 ba3.7k sqft125 Avenida Pizarro, San Clemente, CA 92672Off Market
- $2,637,9003 bd3 ba2.7k sqft111 Avenida Patero De Oro, San Clemente, CA 92672Off Market

- $2,597,1005 bd3 ba2.7k sqft111 Avenida Patero De Oro, San Clemente, CA 92672Off Market
- $---- bd1 ba400 sqft111 Avenida Patero De Oro #B, San Clemente, CA 92672Off Market
- $3,575,0005 bd5 ba3.8k sqft18 Via Cima, San Clemente, CA 92672For Sale
- $2,725,6004 bd3 ba2.7k sqft109 Avenida Patero De Oro, San Clemente, CA 92672Off Market
A local agent can set up tours, give advice and negotiate with sellers.
Similar homes
- $3,575,0005 bd5 ba3.8k sqft18 Via Cima, San Clemente, CA 92672For Sale
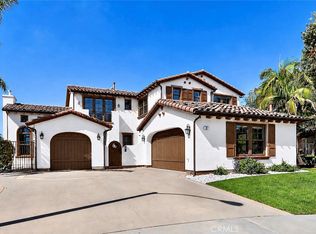 MLS ID #OC26079344, Marcie George, First Team Real Estate. CRMLS
 - $3,448,8885 bd4 ba3.2k sqft153 Calle Redondel, San Clemente, CA 92672For Sale
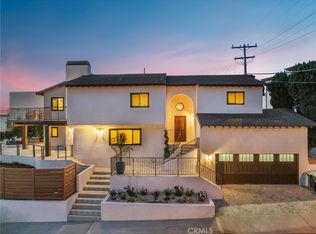 MLS ID #OC26116620, Matthew Chou, Matthew Chou, Broker. CRMLS
 - $3,995,0005 bd4 ba4.4k sqft321 Calle Felicidad, San Clemente, CA 92672For Sale
 MLS ID #OC26139677, Ryan Schramm, Ryan Schramm Real Estate. CRMLS
 - $3,250,0006 bd6 ba4k sqft25 Via Torina, San Clemente, CA 92673For Sale
 MLS ID #OC26168827, Kelly LeClair, Inhabit Collective. CRMLS
 - $3,498,0004 bd4 ba2.6k sqft245 W El Portal #B, San Clemente, CA 92672New ConstructionMLS ID #OC26128555, Tyler Bowman, Engel & Volkers Dana Point. CRMLS
- $3,195,0004 bd3 ba3.1k sqft2000 Corte Cardelina, San Clemente, CA 92673For SaleMLS ID #OC25272036, Deanne Amen, Surterre Properties Inc. CRMLS
- $3,795,0004 bd4 ba2.7k sqft501 Elena Ln #B, San Clemente, CA 92672For SaleMLS ID #OC26149046, Ezra Leyton, Serhant California, Inc. CRMLS
- $3,650,0006 bd6 ba4.7k sqft8 Calle Angelitos, San Clemente, CA 92673For SaleMLS ID #OC26097113, Patrick Parry, Compass. CRMLS
- $4,495,0004 bd5 ba4.1k sqft3815 Vista Blanca, San Clemente, CA 92672For SaleMLS ID #OC26118784, Gary Ward, CENTURY 21 Affiliated. CRMLS
- $1,999,9995 bd4 ba2.7k sqft805 Futura, San Clemente, CA 92672For SaleMLS ID #OC26158277, Michelle Wilson, First Team Real Estate. CRMLS
- $3,685,0004 bd4 ba3.4k sqft31687 Via Cervantes, San Juan Capistrano, CA 92675For SaleMLS ID #NP26116281, Jeff Golden, Coldwell Banker Realty. CRMLS
- $1,950,0004 bd3 ba1.7k sqft139 W Avenida Cornelio, San Clemente, CA 92672For SaleMLS ID #OC26166173, Robert Arthur, Re/Max Coastal Homes. CRMLS
- $3,195,0004 bd5 ba3.5k sqft28111 Pacifica Del Mar, San Juan Capistrano, CA 92675For SaleMLS ID #LG26081097, Michael Mechling, Coldwell Banker Realty. CRMLS
- $2,599,0004 bd5 ba3.3k sqft27361 Calle De La Rosa, San Juan Capistrano, CA 92675For SaleMLS ID #OC26168952, Audra Lambert, Capistrano Realty. CRMLS
- $4,995,0004 bd4 ba4.3k sqft2001 Via Aguila, San Clemente, CA 92673For SaleMLS ID #OC26121325, Louis Dillon, Coldwell Banker Realty. CRMLS
- $1,959,9994 bd3 ba2.8k sqft110 Plaza Via Sol, San Clemente, CA 92673For SaleMLS ID #OC26148268, Lisa Adams, Distinctive Coast Properties. CRMLS
- $3,499,0005 bd5 ba4.3k sqft1 Rue Cezanne, Coto De Caza, CA 92679For SaleMLS ID #OC26165994, Gaylene Rice, First Team Real Estate. CRMLS
- $3,199,0005 bd7 ba4.3k sqft31800 Paseo Tarazona, San Juan Capistrano, CA 92675For SaleMLS ID #PW26160409, Kathleen Tedesco, Compass. CRMLS
- $3,199,0005 bd5 ba3.5k sqft26308 Paseo Sillin, San Juan Capistrano, CA 92675For SaleMLS ID #OC26119248, Mariann Cordova, Coldwell Banker Realty. CRMLS
- $2,958,0005 bd5 ba3.8k sqft29321 Via Zamora, San Juan Capistrano, CA 92675For SaleMLS ID #PW26083921, Lorilyn McDonald, Country Hills Properties. CRMLS
Local buyer's agents are ready to help
