Turn-key, single-level home on a quiet street! Features a cozy gas fireplace, A/C, pet-proof carpet installed in 2024 as well as, attractive AC5 laminate flooring. The kitchen includes a range and dishwasher less than a year old. Enjoy a fully fenced, secure backyard ideal for pets, plus a covered patio, perfect for relaxing or entertaining year-round. Move-in ready with thoughtful updates, comfortable living spaces, and a peaceful neighborhood setting.
For sale
Listed by: Results Realty • JANELL KOLENC P.C. • Contact: Direc: 503-508-5652
Price cut: $10K (9/8)
$429,900
405 Depot Ave, Brownsville, OR 97327
3beds
1,319sqft
Single Family Residence
Built in 2021
6,098 Square Feet Lot
$427,300 Zestimate®
$326/sqft
$34/mo HOA
What's special
Cozy gas fireplaceComfortable living spaces
- 9 days
- 229
- 12
Likely to sell faster than
Zillow last checked:
Listing updated:
Listed by:
JANELL KOLENC P.C. Direc:503-508-5652,
Results Realty
Source: WVMLS,MLS#: 845288
Facts & features
Interior
Bedrooms & bathrooms
- Bedrooms: 3
- Bathrooms: 2
- Full bathrooms: 2
- Main level bathrooms: 2
Primary bedroom
- Level: Main
Bedroom 2
- Level: Main
Bedroom 3
- Level: Main
Dining room
- Features: Area (Combination)
- Level: Main
Family room
- Level: Main
Kitchen
- Level: Main
Living room
- Level: Main
Heating
- Natural Gas, Forced Air
Cooling
- Central Air
Appliances
- Included: Dishwasher, Disposal, Gas Range, Microwave, Electric Water Heater
- Laundry: Main Level
Features
- High Speed Internet
- Flooring: Carpet, Laminate
- Has fireplace: Yes
- Fireplace features: Family Room, Gas
Interior area
- Total structure area: 1,319
- Total interior livable area: 1,319 sqft
Property
Parking
- Total spaces: 2
- Parking features: Attached
- Attached garage spaces: 2
Features
- Levels: One
- Stories: 1
- Patio & porch: Covered Patio
- Exterior features: Rare Gray
- Fencing: Partial
Lot
- Size: 6,098 Square Feet
- Features: Landscaped
Details
- Parcel number: 00946793
- Zoning: LDR
Construction
Type & style
- Home type: SingleFamily
- Property subtype: Single Family Residence
Materials
- Fiber Cement, Lap Siding
- Foundation: Continuous
- Roof: Composition
Condition
- New construction: No
- Year built: 2021
Utilities & green energy
- Electric: 1/Main
- Sewer: Public Sewer
- Water: Public
- Utilities for property: Water Connected
Community & HOA
Community
- Subdivision: Rivers Edge
HOA
- Has HOA: Yes
- Amenities included: Other (Refer to Remarks)
- HOA fee: $413 annually
Location
- Region: Brownsville
Financial & listing details
- Price per square foot: $326/sqft
- Tax assessed value: $418,090
- Annual tax amount: $3,803
- Price range: $429.9K - $429.9K
- Date on market: 9/1/2026
- Listing agreement: Exclusive Right To Sell
- Listing terms: VA Loan,Cash,FHA,Conventional
- Inclusions: Washer, dryer, refrigerator
Estimated market value
$427,300
$406,000 - $449,000
$2,462/mo
Price history
| Date | Event | Price |
|---|---|---|
| 9/8/2026 | Price change | $429,900-2.3%$326/sqft |
Source:  WVMLS #845288 Report a problem WVMLS #845288 Report a problem | ||
| 9/1/2026 | Listed for sale | $439,900+16.4%$334/sqft |
Source: WVMLS #845288 Report a problem | ||
| 12/3/2021 | Sold | $377,900$287/sqft |
Source: Public Record Report a problem | ||
Public tax history
| Year | Property taxes | Tax assessment |
|---|---|---|
| 2025 | $3,803 -0.2% | $201,250 +3% |
| 2024 | $3,810 +4% | $195,390 +3% |
| 2023 | $3,663 +1.2% | $189,700 +3% |
| 2022 | $3,618 +9189.8% | $184,180 +9345.1% |
| 2021 | $39 | $1,950 |
Find assessor info on the county website
Monthly payment
Est. payment
Payment breakdown
Explore the cost of this home by adjusting the details. Changes won't be saved.Climate risks
Neighborhood: 97327
Nearby schools
Schools provided by the listing agent
- Elementary: Central Linn
- Middle: Central Linn
- High: Central Linn
Source: WVMLS. This data may not be complete. We recommend contacting the local school district to confirm school assignments for this home.

Similar homes
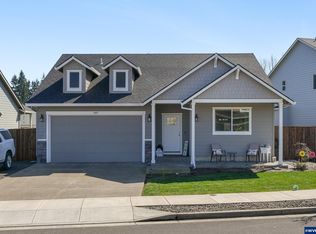
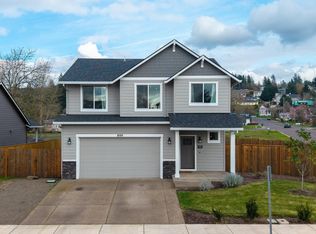
- $429,9003 bd2 ba1.4k sqft1055 Filbert St, Brownsville, OR 97327For Sale

 MLS ID #839552, LAURA GILLOTT, Keller Williams Realty Mid-Willamette - Gillott Team. WVMLS
 - $425,0003 bd2 ba1.5k sqft359 Kirk Ave, Brownsville, OR 97327For Sale
 MLS ID #842735, AMY CLARK, Brighthome Real Estate Group. WVMLS
 - $399,0004 bd2 ba1.5k sqft320 E Blakely Ave, Brownsville, OR 97327For Sale
 MLS ID #843148, ARICA MITCHELL, Song Real Estate. WVMLS
 - $299,9003 bd1 ba1.1k sqft628 Oak St, Brownsville, OR 97327For Sale
 MLS ID #842784, LAURA GILLOTT, Keller Williams Realty Mid-Willamette - Gillott Team. WVMLS
 - $525,0004 bd2 ba1.7k sqft192 Holloway Hts, Brownsville, OR 97327For SaleMLS ID #840681, SHERRI GREGORY, Keller Williams Realty-Ght. WVMLS
- $295,0003 bd1 ba1k sqft724 N Main St, Brownsville, OR 97327For SaleMLS ID #840026, AMBER NORDYKE, Coldwell Banker Valley Brokers. WVMLS
- $399,9993 bd1 ba1.1k sqft27329 Rowell Hill Rd, Sweet Home, OR 97386For SaleMLS ID #844198, CAITLIN MARTINEZ, Works Real Estate. WVMLS
- $389,9003 bd2 ba1.4k sqft722 Harmony St, Lebanon, OR 97355For SaleMLS ID #845536, ALEYA MURPHY, Jmg Jason Mitchell Group-Albany. WVMLS
- $479,9003 bd2 ba1.3k sqft31835 Eastway St, Lebanon, OR 97355For SaleMLS ID #845188, CODY WILLNER, Willner Properties Llc. WVMLS
- $415,0003 bd2 ba1.5k sqft575 Egret Ave, Halsey, OR 97348For SaleMLS ID #841308, KRISTIN D SMITH, Keller Williams Realty -Albany. WVMLS
- $485,0003 bd1 ba1.2k sqft599 E St, Lebanon, OR 97355For SaleMLS ID #845147, LAURA GILLOTT, Keller Williams Realty Mid-Willamette - Gillott Team. WVMLS
- $378,0003 bd2 ba1.3k sqft572 Royal Tern Ave, Halsey, OR 97348Active
 MLS ID #652053966, Lori Galvin, United Real Estate Properties. RMLS (OR)
 - $349,9003 bd2 ba1.2k sqft887 Wassom St, Lebanon, OR 97355For SaleMLS ID #845039, LAURA GILLOTT, Keller Williams Realty Mid-Willamette - Gillott Team. WVMLS
- $459,9003 bd2 ba1.4k sqft486 Oregon St, Lebanon, OR 97355For SaleMLS ID #843679, CHANCE JOHNSON, Homesmart Realty Group - Albany. WVMLS
- $480,0003 bd2 ba1.5k sqft1700 S 2nd St, Lebanon, OR 97355For SaleMLS ID #845018, LAURA GILLOTT, Keller Williams Realty Mid-Willamette - Gillott Team. WVMLS
- $450,0003 bd1 ba1.2k sqft355 Central Ave, Lebanon, OR 97355ActiveMLS ID #233176713, Jared English, Congress Realty. RMLS (OR)
- $440,0003 bd2 ba1.6k sqft805 W Sherman St, Lebanon, OR 97355For SaleMLS ID #842283, DYLAN SIEBERS, Redfin. WVMLS
- $368,0003 bd1 ba1.2k sqft310 Wheeler St, Lebanon, OR 97355For SaleMLS ID #845529, ANGELA STUCKART, Next Door Real Estate Group. WVMLS
