It's all about the view! It's even better in person. Perched in the heart of the Blue Ridge Mountains, 405 Glen Echo Circle is an opportunity to own a home that feels like a retreat. Imagine waking before dawn, stepping onto the screened porch, settling into the open deck, or simply sinking into the living room as the first light of day crests the ridge and the Blue Ridge Mountains unfold before you in a slow, breathtaking sunrise…just as the previous owner did, every single morning.
The 180-degree mountain views stretch across the protected Green River Gamelands. Walls of windows in nearly every room pour natural light across deep amber red oak hardwood floors, filling the home with a warmth and coziness that’s felt the moment you walk through the door. It’s one-level living at its finest, with 3 bedrooms each with its own bathroom, and long-range views everywhere you look. Vaulted ceilings soar overhead, open transom ledges connect the living spaces in a way that feels intentional and airy, and the stone gas log fireplace anchors it all. Every room brings comfort in its own way.
Step outside to find a yard that’s been loved and tended with real care. Established perennials, including rhododendron, azaleas, mountain laurel, and daffodils, return each year faithfully. A fenced front yard provides the perfect playspace for four-legged friends. Scattered boulders throughout the landscape serve as a gentle reminder that you are, in fact, living on the side of a mountain. The screened porch and double-layer open deck make outdoor living effortless, whether you’re entertaining, gardening, or simply doing nothing at all.
For the buyer ready to make it their own, the kitchen and bathrooms offer exciting renovation potential with great layouts and solid foundations already in place. The finished walk-out basement provides more possibilities as a workshop, storage, guest suite, or recreation space. With vaulted ceilings, hardwood floors, a stone fireplace, and mountain views as your starting point, the bones of this home are truly something special. There is so much to work with, and so much to love exactly as it is. With high-speed fiber internet and only 5 minutes to I-26 and 7 minutes to downtown Saluda, you’ll be conveniently connected yet in a world of your own. Retreat to mountain living and schedule your showing today! Showings will start on April 8th.
Under contract-show
Price cut: $44.1K (5/15)
$649,900
405 Glen Echo Cir, Saluda, NC 28773
3beds
1,787sqft
:
Get pre-qualified$3,832/mo
Single Family Residence
Built in 1998
1.97 Acres Lot
$632,700 Zestimate®
$364/sqft
$-- HOA
What's special
Finished walk-out basementNatural lightOne-level livingVaulted ceilingsOpen deckScreened porchDouble-layer open deck
- 120 days |
- 125 |
- 5 |
Zillow last checked:
Listing updated:
Listed by:
Amy Wood amywood@lookingglassrealty.com,
Looking Glass Realty, Saluda
Source: Canopy MLS as distributed by MLS GRID,MLS#: 4354102
Facts & features
Interior
Bedrooms & bathrooms
- Bedrooms: 3
- Bathrooms: 3
- Full bathrooms: 3
- Main level bedrooms: 3
Primary bedroom
- Features: Vaulted Ceiling(s)
- Level: Main
- Area: 224.44 Square Feet
- Dimensions: 15' 9" X 14' 3"
Bedroom s
- Level: Main
- Area: 183.96 Square Feet
- Dimensions: 12' 0" X 15' 4"
Bedroom s
- Level: Main
- Area: 174 Square Feet
- Dimensions: 12' 0" X 14' 6"
Bathroom full
- Level: Main
- Area: 65.4 Square Feet
- Dimensions: 13' 1" X 5' 0"
Bathroom full
- Level: Main
- Area: 49.98 Square Feet
- Dimensions: 6' 0" X 8' 4"
Bathroom full
- Level: Main
- Area: 42.1 Square Feet
- Dimensions: 5' 0" X 8' 5"
Dining room
- Features: Open Floorplan, Vaulted Ceiling(s)
- Level: Main
- Area: 171.57 Square Feet
- Dimensions: 16' 1" X 10' 8"
Kitchen
- Features: Open Floorplan, Vaulted Ceiling(s)
- Level: Main
- Area: 121 Square Feet
- Dimensions: 11' 0" X 11' 0"
Living room
- Features: Open Floorplan, Vaulted Ceiling(s)
- Level: Main
- Area: 219.97 Square Feet
- Dimensions: 14' 6" X 15' 2"
Sunroom
- Level: Main
- Area: 191.68 Square Feet
- Dimensions: 15' 9" X 12' 2"
Sunroom
- Level: Main
- Area: 305.25 Square Feet
- Dimensions: 11' 0" X 27' 9"
Heating
- Central, Heat Pump
Cooling
- Central Air
Appliances
- Included: Exhaust Hood, Gas Oven, Gas Range, Refrigerator with Ice Maker, Washer/Dryer
- Laundry: In Garage, Main Level
Features
- Built-in Features, Open Floorplan, Walk-In Closet(s)
- Flooring: Tile, Wood
- Doors: Pocket Doors, Sliding Doors, Storm Door(s)
- Windows: Insulated Windows, Skylight(s), Window Treatments
- Basement: Exterior Entry,Partially Finished
- Fireplace features: Gas Log, Living Room
Interior area
- Total structure area: 1,787
- Total interior livable area: 1,787 sqft
- Finished area above ground: 1,787
- Finished area below ground: 0
Property
Parking
- Total spaces: 2
- Parking features: Attached Garage, Garage on Main Level
- Attached garage spaces: 2
Accessibility
- Accessibility features: Door Width 32 Inches or More, Entry Slope less than 1 foot
Features
- Levels: One
- Stories: 1
- Patio & porch: Deck, Rear Porch, Screened
- Fencing: Chain Link,Front Yard
- Has view: Yes
- View description: Long Range, Mountain(s), Year Round
Lot
- Size: 1.97 Acres
- Features: Level, Steep Slope, Views, Wooded
Living quarters
- Secondary features: None
Details
- Parcel number: P2293
- Zoning: MX
- Special conditions: Standard
- Horse amenities: None
Construction
Type & style
- Home type: SingleFamily
- Architectural style: Contemporary
- Property subtype: Single Family Residence
Materials
- Vinyl
- Foundation: Crawl Space
Condition
- New construction: No
- Year built: 1998
Utilities & green energy
- Sewer: Septic Installed
- Water: Well
- Utilities for property: Fiber Optics, Propane, Underground Power Lines, Wired Internet Available
Community & HOA
Community
- Security: Security System, Smoke Detector(s)
- Subdivision: Glen Echo
Location
- Region: Saluda
- Elevation: 2000 Feet
Financial & listing details
- Price per square foot: $364/sqft
- Tax assessed value: $480,373
- Date on market: 4/9/2026
- Cumulative days on market: 120 days
- Listing terms: Cash,Conventional
- Road surface type: Asphalt, Paved
Estimated market value
$632,700
$601,000 - $664,000
$2,161/mo
Price history
| Date | Event | Price |
|---|---|---|
| 5/15/2026 | Price change | $649,900-6.4%$364/sqft |
Source:  Canopy MLS as distributed by MLS GRID #4354102 Report a problem Canopy MLS as distributed by MLS GRID #4354102 Report a problem | ||
| 5/5/2026 | Price change | $694,000-0.1%$388/sqft |
Source: Canopy MLS as distributed by MLS GRID #4354102 Report a problem | ||
| 4/9/2026 | Listed for sale | $695,000-10.9%$389/sqft |
Source: Canopy MLS as distributed by MLS GRID #4354102 Report a problem | ||
| 7/24/2023 | Listing removed | -- |
Source: Canopy MLS as distributed by MLS GRID #CAR4015103 Report a problem | ||
| 4/15/2023 | Listed for sale | $780,000+11.4%$436/sqft |
Source: Canopy MLS as distributed by MLS GRID #CAR4015103 Report a problem | ||
| 4/6/2022 | Listing removed | -- |
Source: Canopy MLS as distributed by MLS GRID #3835224 Report a problem | ||
| 3/3/2022 | Listed for sale | $700,000$392/sqft |
Source: Canopy MLS as distributed by MLS GRID #3835224 Report a problem | ||
Public tax history
Tax history is unavailable.
Monthly payment
Est. payment
Payment breakdown
Explore the cost of this home by adjusting the details. Changes won't be saved.Climate risks
Neighborhood: 28773
Nearby schools
GreatSchools rating
- 7/10Saluda Elementary SchoolGrades: PK-5Distance: 2.6 mi
- 4/10Polk County Middle SchoolGrades: 6-8Distance: 8 mi
- 5/10Polk County High SchoolGrades: 9-12Distance: 6.8 mi
Schools provided by the listing agent
- Elementary: Saluda
- Middle: Polk
- High: Polk
Source: Canopy MLS as distributed by MLS GRID. This data may not be complete. We recommend contacting the local school district to confirm school assignments for this home.
- $551,2003 bd3 ba2.1k sqft405 Glen Echo Cres, Saluda, NC 28773Off Market
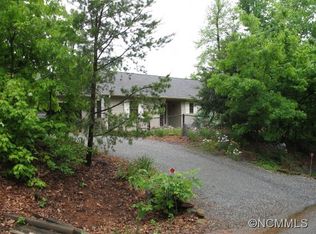
- $533,8003 bd2 ba1.7k sqft425 Glen Echo Cres, Saluda, NC 28773Off Market
- $892,2003 bd3 ba1.6k sqft381 Glen Echo Cir, Saluda, NC 28773Off Market
- $521,8003 bd3 ba1.3k sqft441 Glen Echo Cres, Saluda, NC 28773Off Market
- $699,7003 bd3 ba2.7k sqft357 Glen Echo Cir, Saluda, NC 28773Off Market
- $583,2002 bd3 ba1.7k sqft463 Glen Echo Cres, Saluda, NC 28773Off Market
- $493,0003 bd2 ba1.9k sqft481 Glen Echo Cres, Saluda, NC 28773Off Market
- $502,2003 bd2 ba1.5k sqft396 Glen Echo Cir, Saluda, NC 28773Off Market
A local agent can set up tours, give advice and negotiate with sellers.
Similar homes
- $489,0003 bd3 ba2.2k sqft43 Hungryneck Hollow Ln, Saluda, NC 28773For Sale
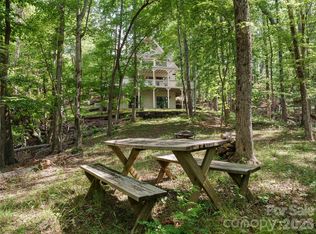
 MLS ID #4367742, Barclay McCurdy, Looking Glass Realty. Canopy MLS as distributed by MLS GRID
 - $585,0003 bd2 ba1.8k sqft3540 Fork Creek Rd, Saluda, NC 28773For Sale
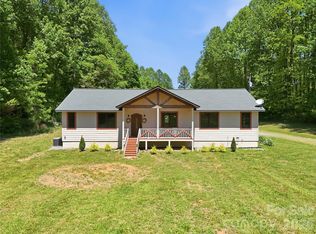 MLS ID #4380211, Michelle Kistner, Howard Hanna Beverly-Hanks. Canopy MLS as distributed by MLS GRID
 - $444,9003 bd3 ba2.3k sqft84 Chisholm St, Saluda, NC 28773For Sale
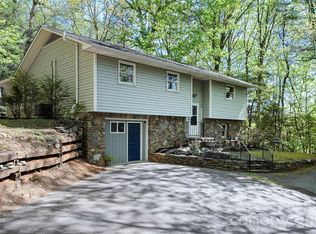 MLS ID #4372070, Brian Oliver, Premier Sotheby’s International Realty. Canopy MLS as distributed by MLS GRID
 - $649,5003 bd2 ba2.2k sqft227 Sean Way, Hendersonville, NC 28792For Sale
 MLS ID #4405713, Jeff Donaldson, Apple Country Realty LLC. Canopy MLS as distributed by MLS GRID
 - $649,0003 bd3 ba2k sqft231 Allen Rd, East Flat Rock, NC 28726For SaleMLS ID #4381242, Bryan Ross, Blue Ridge Real Estate. Canopy MLS as distributed by MLS GRID
- $489,0002 bd2 ba1.4k sqft367 Crescent St, Saluda, NC 28773For SaleMLS ID #4369902, Terri Eisenhauer, RE/MAX Results. Canopy MLS as distributed by MLS GRID
- $600,0003 bd2 ba2.1k sqft232 Wild Haven Way, Mill Spring, NC 28756For SaleMLS ID #4378735, Christopher Battista, Howard Hanna Beverly-Hanks. Canopy MLS as distributed by MLS GRID
- $699,0003 bd3 ba2.5k sqft7 Hearthstone Ln, Landrum, SC 29356For SaleMLS ID #1590196, Ronald Piccari, Coldwell Banker Advantage. Greater Greenville AOR
- $719,0003 bd2 ba2.4k sqft240 Persimmon Hill Dr, Columbus, NC 28722For SaleMLS ID #4405734, Nikki Sauvé, Sauvé Collective. Canopy MLS as distributed by MLS GRID
- $649,9003 bd3 ba2.5k sqft571 Terrys Gap Rd, Fletcher, NC 28732For SaleMLS ID #4330724, Renee Seigler, Keller Williams Professionals. Canopy MLS as distributed by MLS GRID
- $799,0003 bd3 ba1.9k sqft2825 Hunting Country Rd, Tryon, NC 28782For SaleMLS ID #4355854, Stephanie Smith, Select Premium Properties Inc. Canopy MLS as distributed by MLS GRID
- $645,0003 bd3 ba2.3k sqft2750 Leucothae Way, Hendersonville, NC 28791For SaleMLS ID #4390893, Kina Kilpatrick, Premier Sotheby’s International Realty. Canopy MLS as distributed by MLS GRID
- $479,0003 bd2 ba2k sqft116 Kay Rd, Flat Rock, NC 28731For SaleMLS ID #4380251, Nate Jordan, Fathom Realty. Canopy MLS as distributed by MLS GRID
- $645,0003 bd3 ba2.5k sqft281 Ewbank Rd, Etowah, NC 28729For SaleMLS ID #4342497, Tony Laughter, Tony Sells WNC LLC. Canopy MLS as distributed by MLS GRID
- $449,5003 bd3 ba1.8k sqft5 Summer Savory Ct, Flat Rock, NC 28731For SaleMLS ID #4405791, Thomas Anastasia, Nexus Realty LLC. Canopy MLS as distributed by MLS GRID
- $545,0002 bd3 ba2.1k sqft1308 Bell Mountain Rd, Zirconia, NC 28790For SaleMLS ID #4317514, LaShea Rogers, Realty ONE Group Pivot Hendersonville. Canopy MLS as distributed by MLS GRID
- $393,0003 bd2 ba1.7k sqft1095 E Prince Rd, Landrum, SC 29356For SaleMLS ID #4405538, Charles McDevitt, EXP Realty LLC. Canopy MLS as distributed by MLS GRID
- $585,0003 bd2 ba2.4k sqft151 Willard Ln, Hendersonville, NC 28792For SaleMLS ID #4281738, Carrie Chandler, Keller Williams Mtn Partners, LLC. Canopy MLS as distributed by MLS GRID
- $575,0002 bd2 ba1.9k sqft1239 W McGuinn Rd, Mill Spring, NC 28756For SaleMLS ID #4387532, Kimberly Reynolds, Century 21 Connected. Canopy MLS as distributed by MLS GRID
- $795,0003 bd3 ba2.5k sqft959 Silverglen Way, Hendersonville, NC 28792For SaleMLS ID #4397996, Amy Laughter, George Real Estate Group Inc. Canopy MLS as distributed by MLS GRID
