This beautiful Ranch house on 5 acre m/l property is located in a quiet and private oasis with wildlife galore and amazing sunsets. With this property, the house, garage and shed are exempt from the flood zone. For those seeking seclusion and tranquility, 405 Mulford Dr. Oelwein, IA offers the ideal blend of town comforts and acreage. The property features a deep front deck overlooking the timber; a spacious backyard with wood patio and privacy fence. An older shed provides additional storage for lawn equipment or toys. The house has undergone significant remodeling including fresh paint, new flooring, updated light fixtures, a newer roof and furnace installed in 2018. The main level compromises 3 bedrooms including a spacious master bedroom with an en-suite bathroom and .75 bathroom. The basement offers ample space with two additional rooms, one of which is a bedroom and full bathroom. The living room is expansive, featuring a gas fireplace and is complemented by a spacious commercial kitchen. Additional features include a living room and formal dining room. The fully functional basement can serve various purposes, such as storage, office space, rec room or workshop. This property also includes the 2 front parcel. Prospective buyers are encouraged to schedule a viewing soon to secure an exceptional opportunity. Let's make this property yours today!
For sale
Price cut: $90K (7/24)
$329,900
405 Mulford Dr, Oelwein, IA 50662
4beds
4,460sqft
Single Family Residence
Built in 1990
5 Acres Lot
$-- Zestimate®
$74/sqft
$-- HOA
What's special
Formal dining roomQuiet and private oasisNew flooringFresh paintUpdated light fixturesAmazing sunsetsNewer roof
- 59 days |
- 1,433 |
- 92 |
Likely to sell faster than
Zillow last checked:
Listing updated:
Listed by:
Noelle Coleman 319-238-1727,
EXIT Realty Unlimited Oelwein
Source: Northeast Iowa Regional BOR as distributed by MLS GRID,MLS#: 20262856
Facts & features
Interior
Bedrooms & bathrooms
- Bedrooms: 4
- Bathrooms: 3
- Full bathrooms: 2
- 3/4 bathrooms: 1
Rooms
- Room types: 1st Floor Entry, Dining Room Separate, Lwr Level Roughed in Bath, Primary Bedroom w/ Closet, Lwr Level Family Room
Other
- Level: Upper
Other
- Level: Main
Other
- Level: Lower
Heating
- Forced Air
Cooling
- Ceiling Fan(s), Central Air
Appliances
- Included: Built-In Oven, Built-In Range, Dishwasher, Gas Water Heater, Water Softener Owned
- Laundry: Lower Level
Features
- Ceiling Fan(s)
- Flooring: Hardwood
- Basement: Concrete,Interior Entry,Exterior Entry,Partially Finished
- Has fireplace: Yes
- Fireplace features: Multiple, Family Room, In Family Room Up
Interior area
- Total interior livable area: 4,460 sqft
- Finished area below ground: 1,800
Property
Parking
- Total spaces: 2
- Parking features: RV Access/Parking, 2 Stall, Attached Garage, Garage Door Opener, Oversized
- Has attached garage: Yes
- Carport spaces: 2
Features
- Patio & porch: Deck, Porch
- Fencing: Privacy
- Has view: Yes
- View description: Water
- Has water view: Yes
- Water view: Water
- Waterfront features: Stream on Property
Lot
- Size: 5 Acres
- Residential vegetation: Timber
Details
- Additional structures: Storage, Multiple Houses
- Parcel number: 1828151003
- Zoning: R-1
- Special conditions: Standard
Construction
Type & style
- Home type: SingleFamily
- Architectural style: Rustic
- Property subtype: Single Family Residence
Materials
- Cement Siding
- Roof: Shingle,Asphalt
Condition
- Year built: 1990
Utilities & green energy
- Sewer: Septic Tank
- Water: Private Well
Community & HOA
Location
- Region: Oelwein
Financial & listing details
- Price per square foot: $74/sqft
- Tax assessed value: $421,160
- Annual tax amount: $6,552
- Date on market: 6/24/2026
- Cumulative days on market: 60 days
- Road surface type: Concrete, Paved
Estimated market value
Not available
Estimated sales range
Not available
$2,107/mo
Price history
| Date | Event | Price |
|---|---|---|
| 7/24/2026 | Price change | $329,900-21.4%$74/sqft |
Source:  Northeast Iowa Regional BOR as distributed by MLS GRID #20262856 Report a problem Northeast Iowa Regional BOR as distributed by MLS GRID #20262856 Report a problem | ||
| 6/24/2026 | Listed for sale | $419,900+4840%$94/sqft |
Source: Northeast Iowa Regional BOR as distributed by MLS GRID #20262856 Report a problem | ||
| 3/13/1990 | Sold | $8,500$2/sqft |
Source: Agent Provided Report a problem | ||
Public tax history
| Year | Property taxes | Tax assessment |
|---|---|---|
| 2025 | $6,502 +1.3% | $381,160 +12.6% |
| 2024 | $6,418 +13.8% | $338,470 |
| 2023 | $5,640 +0.7% | $338,470 +28.3% |
| 2022 | $5,600 +16.5% | $263,770 |
| 2021 | $4,806 +1.7% | $263,770 +14.9% |
| 2020 | $4,724 +12.7% | $229,610 |
| 2019 | $4,192 +1% | $229,610 +9.8% |
| 2018 | $4,150 +1.5% | $209,030 +7% |
| 2017 | $4,090 +1.1% | $195,320 |
| 2016 | $4,044 | $195,320 |
| 2015 | $4,044 +1.7% | -- |
| 2014 | $3,978 +1.6% | -- |
| 2013 | $3,914 -3.3% | -- |
| 2012 | $4,048 +4.8% | -- |
| 2011 | $3,862 +4.6% | -- |
| 2010 | $3,692 +10.9% | -- |
| 2009 | $3,328 +5.4% | -- |
| 2008 | $3,156 +4% | -- |
| 2007 | $3,034 +13.1% | -- |
| 2005 | $2,682 | -- |
Find assessor info on the county website
Monthly payment
Est. payment
Payment breakdown
Explore the cost of this home by adjusting the details. Changes won't be saved.Climate risks
Neighborhood: 50662
Nearby schools
GreatSchools rating
- NALittle Husky Learning CenterGrades: PK-KDistance: 1 mi
- 2/10Oelwein Middle SchoolGrades: 5-8Distance: 1.2 mi
- 4/10Oelwein High SchoolGrades: 9-12Distance: 1.1 mi
Schools provided by the listing agent
- Elementary: Oelwein
- Middle: Oelwein
- High: Oelwein
Source: Northeast Iowa Regional BOR as distributed by MLS GRID. This data may not be complete. We recommend contacting the local school district to confirm school assignments for this home.
- $890-- bd-- ba-- sqft403 Mulford Dr, Oelwein, IA 50662Off Market
- $180,6003 bd1 ba1k sqft916 3rd Ave SW, Oelwein, IA 50662Off Market
- $296,1003 bd2 ba1.9k sqft308 Mulford Dr, Oelwein, IA 50662Off Market
- $189,5003 bd1 ba1k sqft920 3rd Ave SW, Oelwein, IA 50662Off Market
- $150,7003 bd1 ba936 sqft912 3rd Ave SW, Oelwein, IA 50662Off Market
- $3,250-- bd-- ba-- sqft912 3rd Ave SW, Oelwein, IA 50662Off Market
- $171,9003 bd2 ba1.4k sqft908 3rd Ave SW, Oelwein, IA 50662Off Market
- $3,250-- bd-- ba-- sqft908 3rd Ave SW, Oelwein, IA 50662Off Market
A local agent can set up tours, give advice and negotiate with sellers.
Similar homes
- $334,0003 bd3 ba3.5k sqft1108 3rd St NE, Oelwein, IA 50662For Sale
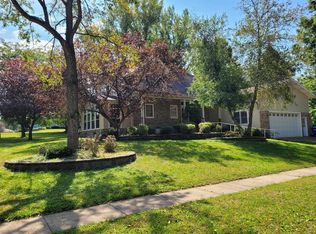 MLS ID #20254540, Brian J Batterson, EXIT Realty Unlimited Oelwein. Northeast Iowa Regional BOR as distributed by MLS GRID
 - $299,9004 bd3 ba2.4k sqft913 E Charles St, Oelwein, IA 50662For Sale
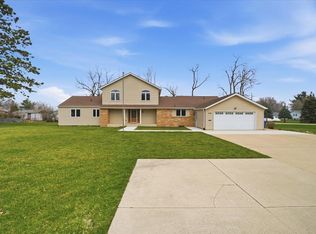 MLS ID #20261494, Jennifer L Drewelow, Century 21 Signature RE - Oelwein. Northeast Iowa Regional BOR as distributed by MLS GRID
 - $270,0003 bd3 ba2.2k sqft307 7th Ave SE, Oelwein, IA 50662For Sale
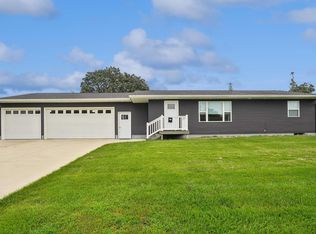 MLS ID #20263807, Jennifer L Drewelow, Century 21 Signature RE - Oelwein. Northeast Iowa Regional BOR as distributed by MLS GRID
 - $294,9005 bd3 ba2.3k sqft415 Hopkins St, Jesup, IA 50648For Sale
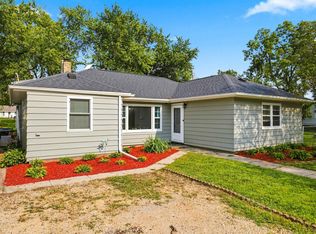 MLS ID #20263810, Nicola West, Realty ONE Group Movement... Northeast Iowa Regional BOR as distributed by MLS GRID
 - $395,0005 bd4 ba4.5k sqft1011 W 1st St, Sumner, IA 50674For SaleMLS ID #20262121, Connie K Rochford, Town & Country Real Estate. Northeast Iowa Regional BOR as distributed by MLS GRID
- $404,0005 bd3 ba2.4k sqft1144 Hawley St, Jesup, IA 50648For SaleMLS ID #20263451, Kelly L Walton, Ohl Iowa Realty, Inc. Northeast Iowa Regional BOR as distributed by MLS GRID
- $289,9002 bd2 ba3.4k sqft1341 12th St, Jesup, IA 50648For SaleMLS ID #20260940, Chris Fischels, Fischels Commercial Group. Northeast Iowa Regional BOR as distributed by MLS GRID
- $450,0003 bd2 ba2.5k sqft10554 N Ave, Maynard, IA 50655For SaleMLS ID #20255759, Richard Lockard, Realty ONE Group Movement... Northeast Iowa Regional BOR as distributed by MLS GRID
- $440,0005 bd4 ba3.2k sqft606 Christians Trl, Fairbank, IA 50629For Sale By Owner
- $389,9004 bd3 ba2.2k sqft1215 8th St, Jesup, IA 50648For SaleMLS ID #20263236, Tina Geweke, Re/Max Concepts. Northeast Iowa Regional BOR as distributed by MLS GRID
- $395,0005 bd-- ba2.6k sqft123 Carroll Blvd, Dunkerton, IA 50626For SaleMLS ID #20262124, Brittany D Wilson, EXP Realty, LLC. Northeast Iowa Regional BOR as distributed by MLS GRID
- $480,0005 bd3 ba3.1k sqft1202 Jon Rd, Dunkerton, IA 50626For SaleMLS ID #20263758, Victoria Lockard, Lockard Realty Company. Northeast Iowa Regional BOR as distributed by MLS GRID
- $199,9904 bd3 ba2.7k sqft106 W 5th St, Sumner, IA 50674For SaleMLS ID #20261528, Connie K Rochford, Town & Country Real Estate. Northeast Iowa Regional BOR as distributed by MLS GRID
- $205,0003 bd2 ba2.9k sqft208 W 6th St, Sumner, IA 50674For SaleMLS ID #20263846, Timothy Lalk, Century 21 Signature RE. Northeast Iowa Regional BOR as distributed by MLS GRID
- $459,0005 bd3 ba3k sqft1210 N Walnut St, Sumner, IA 50674For SaleMLS ID #20261784, Lori L Stewart, Stewart Realty Company. Northeast Iowa Regional BOR as distributed by MLS GRID
- $385,2123 bd3 ba3k sqft245 Bordner Dr, Jesup, IA 50648For SaleMLS ID #20255142, Emsad Begic, Vine Valley Real Estate. Northeast Iowa Regional BOR as distributed by MLS GRID
- $390,0003 bd3 ba2.5k sqft1789-7 Golf Course Blvd, Independence, IA 50644For SaleMLS ID #20254577, Brad M Cole, Ohl Iowa Realty, Inc. Northeast Iowa Regional BOR as distributed by MLS GRID
- $170,0005 bd2 ba3.4k sqft101 S Washington St, Dunkerton, IA 50626For SaleMLS ID #20261054, Lydia M Negan, Structure Real Estate. Northeast Iowa Regional BOR as distributed by MLS GRID
