Known as the Edward G. McQuie Home, this historic residence in Louisiana, Missouri, blends rich heritage with versatile living. Built in 1857 during the town’s first period of affluence, the brick home and wrought iron fence showcase timeless architecture. From the rooftop widow’s walk, you can enjoy views of the Mighty Mississippi and Illinois beyond. The main floor features formal living areas, including a living room, parlor, and dining room, while the kitchen boasts abundant cabinetry, a SubZero refrigerator, and Gaggenau appliances. The second floor features four bedrooms, including a spacious primary suite with dual sinks, a soaking tub, and a separate shower with multiple body sprays. An adjoining bedroom serves as a sitting room. Two additional bedrooms share a hall bath, while a fourth enjoys its own en-suite bath. A conveniently located second-floor laundry adds modern functionality. The renovated third-floor attic provides a stylish bonus living space. Enhancing the property is a three-car carriage house with guest quarters and a full bath, plus a charming greenhouse and landscaped grounds. Steeped in history yet designed for today, the Edward G. McQuie Home presents a rare opportunity to own a landmark piece of Missouri heritage.
Active
Listed by: Dielmann Sotheby's International Realty • Ted Wight • 314-607-5555
$495,000
405 N 3rd St, Louisiana, MO 63353
5beds
5,140sqft
Single Family Residence
Built in 1857
0.33 Acres Lot
$-- Zestimate®
$96/sqft
$-- HOA
What's special
Charming greenhouseWrought iron fenceBrick homeLandscaped groundsSpacious primary suiteDual sinksGaggenau appliances
- 399 days
- 467
- 52
Zillow last checked:
Listing updated:
Listed by:
Ted Wight 314-607-5555,
Dielmann Sotheby's International Realty
Source: MARIS,MLS#: 25060244 Originating MLS: St. Louis Association of REALTORS
Originating MLS: St. Louis Association of REALTORSFacts & features
Interior
Bedrooms & bathrooms
- Bedrooms: 5
- Bathrooms: 5
- Full bathrooms: 4
- 1/2 bathrooms: 1
- Main level bathrooms: 1
Heating
- Forced Air, Zoned
Cooling
- Central Air, Electric, Zoned
Appliances
- Included: Electric Cooktop, Gas Cooktop, Dishwasher, Disposal, Double Oven, Range Hood, Built-In Refrigerator, Washer/Dryer, Tankless Water Heater
- Laundry: 2nd Floor
Features
- Crown Molding, Double Vanity, Eat-in Kitchen, Entrance Foyer, High Ceilings, Kitchen Island, Separate Dining, Storage
- Flooring: Carpet, Hardwood
- Doors: Pocket Door(s)
- Windows: Drapes, Storm Window(s), Wood Frames
- Basement: Storage Space
- Number of fireplaces: 8
- Fireplace features: Decorative, Dining Room, Master Bedroom
Interior area
- Total structure area: 5,140
- Total interior livable area: 5,140 sqft
- Finished area above ground: 5,140
Video & virtual tour
Property
Parking
- Total spaces: 3
- Parking features: Detached, Heated Garage
- Garage spaces: 3
- Has carport: Yes
Features
- Levels: Three Or More
- Patio & porch: Porch
- Exterior features: Courtyard, Garden
- Fencing: Fenced
- Has view: Yes
- Waterfront features: River Front
Lot
- Size: 0.33 Acres
- Dimensions: 120 x 120
- Features: Corner Lot, Garden, Many Trees, Views
Details
- Additional structures: Greenhouse
- Parcel number: 080418001015004.000
- Special conditions: Standard
Construction
Type & style
- Home type: SingleFamily
- Architectural style: Historic
- Property subtype: Single Family Residence
- Attached to another structure: Yes
Materials
- Brick
- Foundation: Stone
- Roof: Architectural Shingle
Condition
- Updated/Remodeled
- New construction: No
- Year built: 1857
Utilities & green energy
- Electric: Other
- Sewer: Public Sewer
- Water: Public
- Utilities for property: Electricity Connected, Natural Gas Connected
Community & HOA
HOA
- Has HOA: No
Location
- Region: Louisiana
Financial & listing details
- Price per square foot: $96/sqft
- Tax assessed value: $191,410
- Annual tax amount: $2,338
- Date on market: 9/2/2025
- Cumulative days on market: 400 days
- Listing terms: Cash,Conventional
- Ownership: Private
- Electric utility on property: Yes
Estimated market value
Not available
Estimated sales range
Not available
Not available
Price history
| Date | Event | Price |
|---|---|---|
| 9/16/2026 | Listed for sale | $495,000$96/sqft |
Source:  MARIS #25060244 Report a problem MARIS #25060244 Report a problem | ||
| 9/1/2026 | Listing removed | $495,000$96/sqft |
Source: MARIS #25060244 Report a problem | ||
| 7/10/2026 | Price change | $495,000-16.8%$96/sqft |
Source: MARIS #25060244 Report a problem | ||
| 3/12/2026 | Listed for sale | $595,000-25.5%$116/sqft |
Source: MARIS #25060244 Report a problem | ||
| 9/3/2025 | Listed for sale | $799,000$155/sqft |
Source: MARIS #25060244 Report a problem | ||
Public tax history
| Year | Property taxes | Tax assessment |
|---|---|---|
| 2025 | $2,336 -0.1% | $36,370 -0.2% |
| 2024 | $2,338 +9.7% | $36,450 -4.8% |
| 2023 | $2,131 -2% | $38,290 -2.1% |
| 2022 | $2,174 +0.1% | $39,120 |
| 2021 | $2,172 | $39,120 |
| 2020 | -- | $39,120 |
| 2017 | -- | $39,120 +14.8% |
| 2016 | -- | $34,090 |
| 2015 | -- | $34,090 |
| 2011 | -- | $34,090 |
Find assessor info on the county website
Monthly payment
Est. payment
Payment breakdown
Explore the cost of this home by adjusting the details. Changes won't be saved.Climate risks
Neighborhood: 63353
Nearby schools
Schools provided by the listing agent
- Elementary: Louisiana Elem.
- Middle: Louisiana Middle
- High: Louisiana High
Source: MARIS. This data may not be complete. We recommend contacting the local school district to confirm school assignments for this home.

Similar homes
- $459,0005 bd4 ba4.9k sqft320 N Main St, Louisiana, MO 63353For Sale
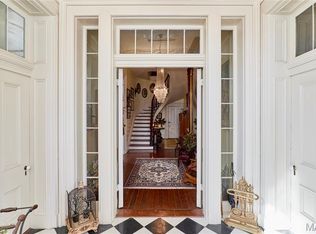
 MLS ID #26017632, Lisa J Brown, ReeceNichols Real Estate. MARIS
 - $450,0006 bd5 ba3.6k sqft403 N Main St, Louisiana, MO 63353For Sale
 MLS ID #26022003, Lisa J Brown, ReeceNichols Real Estate. MARIS
 - $269,0003 bd2 ba2.9k sqft215 N 3rd St, Louisiana, MO 63353For Sale
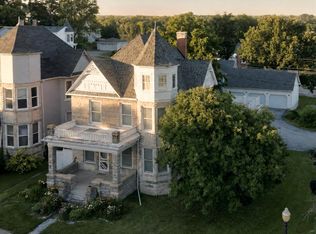 MLS ID #26038198, Viki Cadwallader, Viki Cadwallader Real Estate, LLC. MARIS
 - $545,0003 bd3 ba2.9k sqft277 14524th Pike, Louisiana, MO 63353For Sale
 MLS ID #26055355, Eric B Merchant, Trophy Properties & Auction. MARIS
 - $545,0003 bd3 ba2.9k sqft277 14524th Pike, Louisiana, MO 63353For SaleMLS ID #26055337, Eric B Merchant, Trophy Properties & Auction. MARIS
- $250,0003 bd3 ba4.4k sqft401 Kentucky St, Louisiana, MO 63353For SaleMLS ID #26057895, Toni S Roberts, Berkshire Hathaway HomeServices Select Properties. MARIS
