Gracefully placed on a bluff above the majestic flowing Mississippi River is this Victorian treasure where from the overlook deck you can listen to the gentle hum of the towboats coming down river, the soft splash of the river waves along the shoreline, the sound of the soaring eagle flying above, and the whistle of the distant train as it enters town. The Great River Road B & B also known as the Lafayette Tinsley Home Circa 1870 offers a unique blend of historical character and contemporary living with its 6 bedrooms and 4 1/2 bathrooms. Invision the many possibilities from multigeneration living, expansive mother in-law suite, a rental apartment and so much more. The updated kitchen is designed for both culinary exploration and social gatherings with an amazing view. It features elegant stone counters and a functional island with farmhouse sink, updated appliances, and creates an ideal space for meal preparation and casual dining. Cypress and oak fretwork, original oak flooring, Bohemian glass on the front doors, leaded glass in upstairs door, ornate antique light fixtures, glass French doors, and expansive ceiling height enhance the character of this amazing home. Two bedrooms can be utilized on the main floor with four additional on the second floor. A panoramic view can be seen from the front and back balconies off the second level. Two full and one-half baths are located on the main floor with two full on the upper level to accommodate a large family or many guests. Tranquil and serene enjoyment from the charming front porch, the screened back porch, or the overlook deck. Beautiful landscaping blooms throughout the seasons. This home offers an attached 2 car garage and additional parking pad. Schedule a visit to see the many more details.
Active
Listed by: ReeceNichols Real Estate • Lisa J Brown • 636-485-2359
$450,000
403 N Main St, Louisiana, MO 63353
6beds
3,682sqft
Single Family Residence
Built in 1850
0.5 Acres Lot
$-- Zestimate®
$122/sqft
$-- HOA
What's special
Screened back porchCharming front porchCypress and oak fretworkUpdated appliancesUpdated kitchenOriginal oak flooringOrnate antique light fixtures
- 176 days
- 451
- 44
Zillow last checked:
Listing updated:
Listed by:
Lisa J Brown 636-485-2359,
ReeceNichols Real Estate
Source: MARIS,MLS#: 26022003 Originating MLS: St. Charles County Association of REALTORS
Originating MLS: St. Charles County Association of REALTORSFacts & features
Interior
Bedrooms & bathrooms
- Bedrooms: 6
- Bathrooms: 5
- Full bathrooms: 4
- 1/2 bathrooms: 1
- Main level bathrooms: 3
- Main level bedrooms: 2
Bedroom
- Features: Floor Covering: Wood
- Level: Main
- Area: 176
- Dimensions: 16x11
Bedroom
- Features: Floor Covering: Wood
- Level: Second
- Area: 154
- Dimensions: 11x14
Bedroom 2
- Features: Floor Covering: Carpeting
- Level: Second
- Area: 176
- Dimensions: 16x11
Bedroom 3
- Features: Floor Covering: Wood
- Level: Second
- Area: 330
- Dimensions: 22x15
Bedroom 4
- Features: Floor Covering: Wood
- Level: Second
- Area: 180
- Dimensions: 12x15
Bedroom 5
- Description: Currently an Office
- Features: Floor Covering: Wood
- Level: Main
- Area: 242
- Dimensions: 22x11
Dining room
- Features: Floor Covering: Wood
- Level: Main
- Area: 182
- Dimensions: 14x13
Kitchen
- Features: Floor Covering: Wood
- Level: Main
- Area: 225
- Dimensions: 15x15
Living room
- Features: Floor Covering: Wood
- Level: Main
- Area: 240
- Dimensions: 16x15
Living room
- Description: Parlor
- Features: Floor Covering: Wood
- Level: Main
- Area: 255
- Dimensions: 15x17
Other
- Description: Nanny Room
- Features: Floor Covering: Wood
- Level: Second
- Area: 140
- Dimensions: 10x14
Heating
- Forced Air, Natural Gas
Cooling
- Central Air, Dual, Electric, Separate Meters
Appliances
- Included: Stainless Steel Appliance(s), Dishwasher, Disposal, Dryer, Microwave, Electric Range, Gas Water Heater
- Laundry: Main Level
Features
- Bookcases, Breakfast Bar, Entrance Foyer
- Flooring: Carpet, Wood
- Windows: Blinds, Insulated Windows
- Basement: Cellar
- Number of fireplaces: 2
- Fireplace features: Decorative
Interior area
- Total structure area: 3,682
- Total interior livable area: 3,682 sqft
- Finished area above ground: 3,682
Video & virtual tour
Property
Parking
- Total spaces: 2
- Parking features: Additional Parking, Asphalt, Concrete, Deck, Garage, Garage Door Opener, Garage Faces Side, Parking Pad, Shared Driveway
- Attached garage spaces: 2
- Has uncovered spaces: Yes
Features
- Levels: Two
- Patio & porch: Deck, Enclosed, Front Porch, Patio, Porch, Rear Porch, Screened
- Exterior features: Balcony, Garden, Private Yard
- Has view: Yes
- On waterfront: Yes
- Waterfront features: River Front
Lot
- Size: 0.5 Acres
- Features: Front Yard, Garden, Landscaped, Private, Views
Details
- Parcel number: 080418001008011.000
- Special conditions: Standard
Construction
Type & style
- Home type: SingleFamily
- Architectural style: Historic,Victorian
- Property subtype: Single Family Residence
Materials
- Brick
- Foundation: Stone
- Roof: Architectural Shingle,Asphalt
Condition
- Year built: 1850
Utilities & green energy
- Electric: 220 Volts
- Sewer: Public Sewer
- Water: Public
- Utilities for property: Electricity Connected, Natural Gas Connected, Phone Connected, Sewer Connected
Community & HOA
Community
- Security: 24 Hour Security, Security System, Security System Owned, Smoke Detector(s)
- Subdivision: Baker Claim Add
HOA
- Has HOA: No
Location
- Region: Louisiana
Financial & listing details
- Price per square foot: $122/sqft
- Tax assessed value: $136,790
- Annual tax amount: $1,667
- Date on market: 4/29/2026
- Cumulative days on market: 176 days
- Listing terms: Cash,Conventional
- Ownership: Private
- Electric utility on property: Yes
Estimated market value
Not available
Estimated sales range
Not available
Not available
Price history
| Date | Event | Price |
|---|---|---|
| 4/29/2026 | Listed for sale | $450,000-5.2%$122/sqft |
Source:  MARIS #26022003 Report a problem MARIS #26022003 Report a problem | ||
| 1/1/2026 | Listing removed | $474,900$129/sqft |
Source: MARIS #25028639 Report a problem | ||
| 5/16/2025 | Listed for sale | $474,900$129/sqft |
Source: MARIS #25028639 Report a problem | ||
| 7/14/2017 | Sold | -- |
Source: MARIS #17009917 Report a problem | ||
Public tax history
| Year | Property taxes | Tax assessment |
|---|---|---|
| 2025 | $1,669 +0.1% | $25,990 |
| 2024 | $1,667 +15.2% | $25,990 |
| 2023 | $1,446 +2.6% | $25,990 +2.5% |
| 2022 | $1,410 +0.1% | $25,360 |
| 2021 | $1,408 | $25,360 |
| 2020 | -- | $25,360 +8.1% |
| 2017 | -- | $23,460 |
| 2016 | -- | $23,460 |
| 2015 | -- | $23,460 |
| 2011 | -- | $23,460 |
Find assessor info on the county website
Monthly payment
Est. payment
Payment breakdown
Explore the cost of this home by adjusting the details. Changes won't be saved.Climate risks
Neighborhood: 63353
Nearby schools
Schools provided by the listing agent
- Elementary: Louisiana Elem.
- Middle: Louisiana Middle
- High: Louisiana High
Source: MARIS. This data may not be complete. We recommend contacting the local school district to confirm school assignments for this home.


Similar homes
- $459,0005 bd4 ba4.9k sqft320 N Main St, Louisiana, MO 63353For Sale
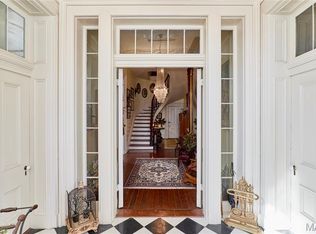
 MLS ID #26017632, Lisa J Brown, ReeceNichols Real Estate. MARIS
 - $495,0005 bd5 ba5.1k sqft405 N 3rd St, Louisiana, MO 63353For Sale
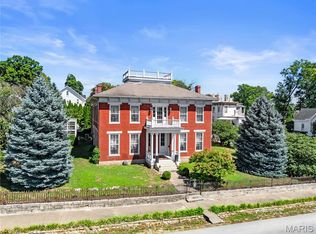 MLS ID #25060244, Ted Wight, Dielmann Sotheby's International Realty. MARIS
 - $375,0003 bd2 ba2.4k sqft21724 Slate Ridge Ln, Louisiana, MO 63353For Sale
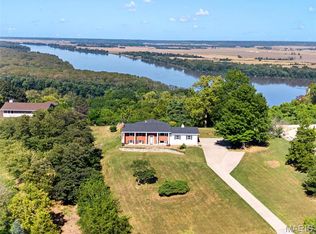 MLS ID #26062807, Mike J Galbally, Real Broker LLC. MARIS
 - $269,0003 bd2 ba2.9k sqft215 N 3rd St, Louisiana, MO 63353For Sale
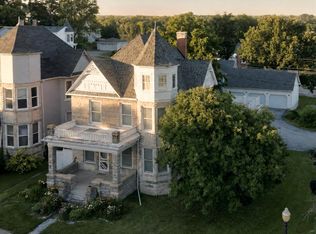 MLS ID #26038198, Viki Cadwallader, Viki Cadwallader Real Estate, LLC. MARIS
 - $545,0003 bd3 ba2.9k sqft277 14524th Pike, Louisiana, MO 63353For SaleMLS ID #26055355, Eric B Merchant, Trophy Properties & Auction. MARIS
- $545,0003 bd3 ba2.9k sqft277 14524th Pike, Louisiana, MO 63353For SaleMLS ID #26055337, Eric B Merchant, Trophy Properties & Auction. MARIS
- $345,5003 bd2 ba1.9k sqft8773 Highway 79, Louisiana, MO 63353For SaleMLS ID #26043745, Mark O Long, RE/MAX Realty Shop. MARIS
- $250,0003 bd3 ba4.4k sqft401 Kentucky St, Louisiana, MO 63353For SaleMLS ID #26057895, Toni S Roberts, Berkshire Hathaway HomeServices Select Properties. MARIS
- $265,0003 bd2 ba2.1k sqft20249 Highway Uu, Louisiana, MO 63353For SaleMLS ID #26049783, Viki Cadwallader, Viki Cadwallader Real Estate, LLC. MARIS
- $269,0004 bd3 ba2.5k sqft409 Luke St, Clarksville, MO 63336For SaleMLS ID #26024445, Megan D Miller, Cannon Realty, Inc.. MARIS
- $330,0004 bd2 ba2.3k sqft12838 Pike 403, Bowling Green, MO 63334For SaleMLS ID #25076137, Richard M Evans, Trophy Properties & Auction. MARIS
- $249,0004 bd1 ba1.9k sqft15006 383rd St, Pleasant Hill, IL 62366For SaleMLS ID #26052017, Cyndi A Borrowman, Market Pro Realty, Inc. MARIS
- $600,0003 bd4 ba2.4k sqft310 Morgan Meadows Ln, Eolia, MO 63344For SaleMLS ID #26038050, Bob W Jacobs, Real Broker LLC. MARIS
- $229,9003 bd4 ba2.3k sqft404 S 2nd St, Clarksville, MO 63336For SaleMLS ID #26053636, Erica L Timko, Keller Williams Realty St. Louis. MARIS
- $259,9004 bd2 ba1.9k sqft812 E Washington St, Pittsfield, IL 62363For SaleMLS ID #26056017, Nikki F Nichols, Tarrant and Harman Real Estate and Auction Co. MARIS
