If these walls could talk, they would tell elaborate stories that encompass almost 170 years from tall tales to historical facts. This Grand Historic Italianate style solid brick beauty was built in 1858 by James H. Johnson, a riverboat captain. Other owners include John B Henderson (author of the 13th amendment) and Paul C Stark Sr of Stark Bros Nurseries. This home has been lovingly preserved with the majority of original details plus modern amenities added. Enter into the foyer through solid wood double doors and be transported back in time. Slowly make your way into the grand center hall with a view of the floating stair, glistening chandelier (relocated from the Visitation Academy of St. Louis by Theodosia Stark in 1945) and be astounded by the massive floor to ceiling mirror (relocated from the Peak Mansion in St. Louis by Captain Johnson) The majestic ballroom once used to entertain historical dignitaries boast ornate details, 2 fireplaces, walkout windows to the deck, and original interior shutters. The entire home is graced with 14-foot ceilings, and the 3rd story offers a cupola (find the hidden signatures of past owners) with a view of the mighty Mississippi River. Enormous foldable pocket doors grace most rooms; 9 fireplaces with gorgeous mantels, and original plaster medallions ornately enhance the chandeliers throughout. Original summer kitchen was converted to a main floor suite. Main floor kitchen was recently updated with all modern necessities. The back stairs lead to a second kitchen that once housed the indoor servants. 4 massive bedrooms with adjoining pocket doors located on the second floor each having its own fireplace. Grand floor to ceiling library in the second-floor hall. The 2-story covered decks on the back of the home can be accessed through many doors and provide ample entertaining space. Oversized 2-car brick detached garage with workshop area. Seasonally landscaped lot is enhanced with wrought iron fencing and original hitching post. This stately residence has been featured on many historical tours and can easily be utilized as a B & B, wedding venue, multi-generational living, or your personal historical residence.
Active
Listed by: ReeceNichols Real Estate • Lisa J Brown • 636-485-2359
$459,000
320 N Main St, Louisiana, MO 63353
5beds
4,964sqft
Single Family Residence
Built in 1850
0.33 Acres Lot
$-- Zestimate®
$92/sqft
$-- HOA
What's special
Ornate detailsGrand center hallOriginal interior shuttersMajestic ballroomFloating stairSolid wood double doors
- 205 days
- 488
- 39
Zillow last checked:
Listing updated:
Listed by:
Lisa J Brown 636-485-2359,
ReeceNichols Real Estate
Source: MARIS,MLS#: 26017632 Originating MLS: St. Charles County Association of REALTORS
Originating MLS: St. Charles County Association of REALTORSFacts & features
Interior
Bedrooms & bathrooms
- Bedrooms: 5
- Bathrooms: 4
- Full bathrooms: 3
- 1/2 bathrooms: 1
- Main level bathrooms: 2
- Main level bedrooms: 1
Primary bedroom
- Description: Primary Bedroom on Second Floor
- Level: Second
- Area: 256
- Dimensions: 16x16
Bedroom 2
- Description: Bedroom
- Features: Floor Covering: Carpeting
- Level: Second
- Area: 256
- Dimensions: 16x16
Bedroom 3
- Description: Bedroom
- Features: Floor Covering: Carpeting
- Level: Second
- Area: 256
- Dimensions: 16x16
Bedroom 4
- Description: Bedroom
- Features: Floor Covering: Carpeting
- Level: Second
- Area: 256
- Dimensions: 16x16
Bedroom 5
- Description: Once a Summer Kitchen converted to Bedroom/Bath
- Features: Floor Covering: Carpeting
- Level: Main
- Area: 169
- Dimensions: 13x13
Bathroom
- Description: Dumb Waiter Converted to Upper Bath
- Features: Floor Covering: Ceramic Tile
- Level: Second
Bathroom 2
- Level: Second
- Area: 120
- Dimensions: 12x10
Bathroom 3
- Description: Main Floor Bath
- Features: Floor Covering: Laminate
- Level: Main
- Area: 72
- Dimensions: 9x8
Dining room
- Description: Formal Dining
- Features: Floor Covering: Wood
- Level: Main
- Area: 304
- Dimensions: 19x16
Great room
- Description: Ball Room
- Features: Floor Covering: Wood
- Level: Main
- Area: 512
- Dimensions: 32x16
Kitchen
- Description: Main Floor Kitchen
- Features: Floor Covering: Laminate
- Level: Main
- Area: 208
- Dimensions: 13x16
Kitchen
- Description: Indoor Servant Quarters converted to Kitchen
- Features: Floor Covering: Vinyl
- Level: Second
- Area: 256
- Dimensions: 16x16
Other
- Description: Grand Foyer
- Features: Floor Covering: Other
- Level: Main
- Area: 108
- Dimensions: 12x9
Other
- Description: Grand Hall
- Features: Floor Covering: Wood
- Level: Main
- Area: 189
- Dimensions: 21x9
Sitting room
- Description: Parlor
- Features: Floor Covering: Wood
- Level: Main
- Area: 272
- Dimensions: 16x17
Heating
- Electric, Forced Air, Heat Pump, Natural Gas, Other, Wood
Cooling
- Ceiling Fan(s), Central Air, Electric, Heat Pump, Multi Units, Other, Wall Unit(s)
Appliances
- Included: Stainless Steel Appliance(s), Cooktop, Dishwasher, Disposal, Dryer, Instant Hot Water, Ice Maker, Microwave, Electric Oven, Free-Standing Gas Range, Refrigerator, Oven, Washer, Washer/Dryer, Tankless Water Heater
- Laundry: Gas Dryer Hookup, Main Level, Washer Hookup
Features
- Bookcases, Built-in Features, Butler Pantry, Ceiling Fan(s), Chandelier, Custom Cabinetry, Entrance Foyer, High Ceilings, Historic Millwork, In-Law Floorplan, Other, Pantry, Separate Dining, Shower, Special Millwork, Workshop/Hobby Area
- Flooring: Carpet, Hardwood, Laminate, Plank, Tile, Wood
- Doors: Panel Door(s), Pocket Door(s), Storm Door(s)
- Windows: Drapes, Shutters, Storm Window(s), Window Treatments, Wood Frames
- Basement: Other,Partial,Unfinished
- Number of fireplaces: 9
- Fireplace features: Bedroom, Dining Room, Family Room, Great Room, Kitchen, Living Room, Master Bedroom, See Remarks, Wood Burning
Interior area
- Total structure area: 4,964
- Total interior livable area: 4,964 sqft
- Finished area above ground: 4,964
Video & virtual tour
Property
Parking
- Total spaces: 3
- Parking features: Additional Parking, Attached Carport, Detached, Driveway, Garage, Garage Door Opener, Garage Faces Front, Off Street, On Street, Oversized, Private, Storage, Workshop in Garage
- Garage spaces: 2
- Carport spaces: 1
- Covered spaces: 3
- Has uncovered spaces: Yes
Features
- Levels: Two
- Patio & porch: Composite, Covered, Porch, Rear Porch
- Exterior features: Entry Steps/Stairs, Lighting, Private Entrance, Private Yard, Rain Gutters
- Fencing: Partial
- Has view: Yes
Lot
- Size: 0.33 Acres
- Features: City Lot, Corner Lot, Gentle Sloping, Landscaped, Private, Some Trees, Views
Details
- Additional structures: Garage(s), Workshop
- Parcel number: 080418004009001.000
- Special conditions: Listing As Is
Construction
Type & style
- Home type: SingleFamily
- Architectural style: Historic,Other
- Property subtype: Single Family Residence
Materials
- Brick, Plaster, Stone
- Foundation: Stone
- Roof: Metal,Mixed,Shingle
Condition
- Year built: 1850
Details
- Warranty included: Yes
Utilities & green energy
- Electric: 220 Volts, Ameren
- Sewer: Public Sewer
- Water: Public
- Utilities for property: Electricity Connected, Natural Gas Connected, Sewer Connected
Community & HOA
Community
- Features: Sidewalks, Street Lights
- Security: Security System Owned
- Subdivision: Original Town/Louisiana
HOA
- Has HOA: No
Location
- Region: Louisiana
Financial & listing details
- Price per square foot: $92/sqft
- Tax assessed value: $163,710
- Annual tax amount: $1,997
- Date on market: 4/1/2026
- Cumulative days on market: 205 days
- Listing terms: Cash,Conventional,FHA,VA Loan
- Inclusions: Other - Contact Agent
- Ownership: Private
- Electric utility on property: Yes
- Road surface type: Paved
Estimated market value
Not available
Estimated sales range
Not available
Not available
Price history
| Date | Event | Price |
|---|---|---|
| 5/26/2026 | Price change | $459,000-4.2%$92/sqft |
Source:  MARIS #26017632 Report a problem MARIS #26017632 Report a problem | ||
| 4/1/2026 | Listed for sale | $479,000$96/sqft |
Source: MARIS #26017632 Report a problem | ||
| 3/9/2018 | Sold | -- |
Source: MARIS #197001_17048360 Report a problem | ||
Public tax history
| Year | Property taxes | Tax assessment |
|---|---|---|
| 2025 | $1,997 -0.5% | $31,100 -0.6% |
| 2024 | $2,007 +9.7% | $31,300 -4.8% |
| 2023 | $1,829 -0.4% | $32,870 -0.5% |
| 2022 | $1,837 +0.1% | $33,040 |
| 2021 | $1,834 | $33,040 |
| 2020 | -- | $33,040 |
| 2017 | -- | $33,040 |
| 2016 | -- | $33,040 |
| 2015 | -- | $33,040 |
| 2011 | -- | $33,040 |
Find assessor info on the county website
Monthly payment
Est. payment
Payment breakdown
Explore the cost of this home by adjusting the details. Changes won't be saved.Climate risks
Neighborhood: 63353
Nearby schools
Schools provided by the listing agent
- Elementary: Louisiana Elem.
- Middle: Louisiana Middle
- High: Louisiana High
Source: MARIS. This data may not be complete. We recommend contacting the local school district to confirm school assignments for this home.
Similar homes
- $450,0006 bd5 ba3.6k sqft403 N Main St, Louisiana, MO 63353For Sale

 MLS ID #26022003, Lisa J Brown, ReeceNichols Real Estate. MARIS
 - $495,0005 bd5 ba5.1k sqft405 N 3rd St, Louisiana, MO 63353For Sale
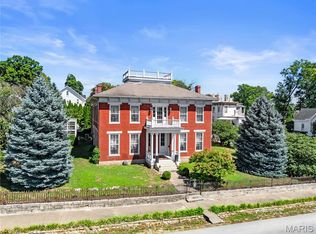 MLS ID #25060244, Ted Wight, Dielmann Sotheby's International Realty. MARIS
 - $269,0003 bd2 ba2.9k sqft215 N 3rd St, Louisiana, MO 63353For Sale
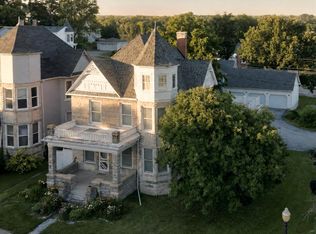 MLS ID #26038198, Viki Cadwallader, Viki Cadwallader Real Estate, LLC. MARIS
 - $239,0003 bd3 ba3k sqft202 N 3rd St, Louisiana, MO 63353For Sale
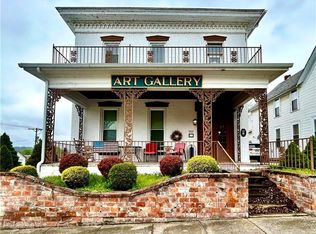 MLS ID #2638419, Rachel Moses, Juncture. Heartland MLS as distributed by MLS GRID
 - $250,0003 bd3 ba4.4k sqft401 Kentucky St, Louisiana, MO 63353For SaleMLS ID #26057895, Toni S Roberts, Berkshire Hathaway HomeServices Select Properties. MARIS
- $545,0003 bd3 ba2.9k sqft277 14524th Pike, Louisiana, MO 63353For SaleMLS ID #26055355, Eric B Merchant, Trophy Properties & Auction. MARIS
- $545,0003 bd3 ba2.9k sqft277 14524th Pike, Louisiana, MO 63353For SaleMLS ID #26055337, Eric B Merchant, Trophy Properties & Auction. MARIS
- $269,0004 bd3 ba2.5k sqft409 Luke St, Clarksville, MO 63336For SaleMLS ID #26024445, Megan D Miller, Cannon Realty, Inc.. MARIS
