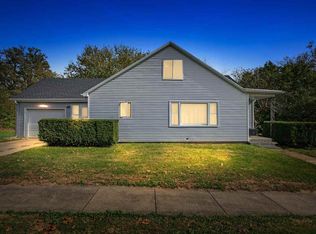
Welcome home to this inviting 2 story, which is filled with desirable updates, stylish features, and plenty of space to live, relax, and entertain. Step inside and enjoy the natural light streaming through the newer windows, creating a bright and welcoming atmosphere throughout. The spacious kitchen is sure to impress, featuring a large island with breakfast bar seating, abundant cabinetry, and a generous pantry, perfect for everything from busy mornings to hosting family and friends. Stainless steel appliances, along with a reverse osmosis system and water softener, add even more everyday convenience. The main floor offers a comfortable bedroom with an adjacent bathroom, convenient main-floor laundry (Washer and Dryer stay), and a formal dining room ideal for gatherings and special occasions. Upstairs there are 2 more big bedrooms and a full bathroom. Take the living outdoors to the fenced yard, where mature landscaping creates a lovely setting to unwind and enjoy the seasons. Relax on the back deck, entertain guests, or make the most of the detached two-car garage, offering excellent space for parking, storage, hobbies, and projects. The exterior shines with major recent updates, including a new roof on both the home and garage in 2026 and new siding in 2024, enhancing both curb appeal and peace of mind. Welcome Home
Pending
$275,000
405 N 4th St, West Branch, IA 52358
3beds
1,310sqft
Single Family Residence, Residential
Built in 1899
7,840 Square Feet Lot
$275,500 Zestimate®
$210/sqft
$-- HOA
What's special
Bright and welcoming atmosphereGenerous pantryFenced yardWater softenerReverse osmosis systemSpacious kitchenStainless steel appliances
- 32 days
- 243
- 11
Likely to sell faster than
Zillow last checked:
Listing updated:
Listed by:
David Moore 319-631-1283,
Ruhl&Ruhl, Realtors
Source: Iowa City Area AOR,MLS#: 202606097
Facts & features
Interior
Bedrooms & bathrooms
- Bedrooms: 3
- Bathrooms: 2
- Full bathrooms: 2
Rooms
- Room types: Dining Room, Living Room
Heating
- Forced Air, Natural Gas
Cooling
- Ceiling Fan(s), Central Air
Appliances
- Included: Dishwasher, Dryer, Microwave, Range Or Oven, Refrigerator, Washer, Water Softener Owned
- Laundry: Lower Level, Laundry Room
Features
- Family Room On Main Level, Primary On Main Level, Breakfast Bar, Kitchen Island, Pantry
- Flooring: Carpet, LVP, Marble, Tile
- Windows: Double Pane Windows
- Basement: Block,Stone,Unfinished
- Has fireplace: No
- Fireplace features: None
Interior area
- Total structure area: 1,310
- Total interior livable area: 1,310 sqft
- Finished area above ground: 1,310
- Finished area below ground: 0
Video & virtual tour
Property
Parking
- Total spaces: 2
- Parking features: Garage
- Has garage: Yes
Features
- Levels: Two
- Stories: 2
- Patio & porch: Deck, Front Porch
- Fencing: Fenced
Lot
- Size: 7,840 Square Feet
- Dimensions: 74 x 106
- Features: Less Than Half Acre, Corner Lot
Details
- Parcel number: 050013053280030
- Zoning: R
- Special conditions: Standard
Construction
Type & style
- Home type: SingleFamily
- Property subtype: Single Family Residence, Residential
Materials
- Vinyl, Frame
Condition
- Year built: 1899
Details
- Builder name: Dead
Utilities & green energy
- Sewer: Public Sewer
- Water: Public
- Utilities for property: Cable Available
Community & HOA
Community
- Features: Close To School, Near Shopping, Street Lights
- Subdivision: Orrs 1st
HOA
- Services included: None
Location
- Region: West Branch
Financial & listing details
- Price per square foot: $210/sqft
- Tax assessed value: $204,090
- Annual tax amount: $3,034
- Date on market: 10/14/2026
- Listing terms: Cash,Conventional
Estimated market value
$275,500
$262,000 - $289,000
$1,172/mo
Price history
| Date | Event | Price |
|---|---|---|
| 10/18/2026 | Pending sale | $275,000$210/sqft |
Source:  Iowa City Area AOR #202606097 Report a problem | ||
| 10/14/2026 | Listed for sale | $275,000+9.1%$210/sqft |
Source: Iowa City Area AOR #202606097 Report a problem | ||
| 7/10/2024 | Sold | $252,000-3.1%$192/sqft |
Source: Iowa City Area AOR #202402859 Report a problem | ||
| 5/16/2024 | Listed for sale | $260,000+50.7%$198/sqft |
Source: Iowa City Area AOR #202402859 Report a problem | ||
| 4/24/2017 | Sold | $172,500$132/sqft |
Source: Iowa City Area AOR #20171543 Report a problem | ||
Public tax history
| Year | Property taxes | Tax assessment |
|---|---|---|
| 2025 | $3,012 +6.5% | $204,090 +4.2% |
| 2024 | $2,828 +3.1% | $195,930 +4.5% |
| 2023 | $2,744 +2.5% | $187,530 +24.4% |
| 2022 | $2,676 -2.4% | $150,750 |
| 2021 | $2,742 +3.4% | $150,750 +2.3% |
| 2020 | $2,652 +13.7% | $147,420 |
| 2019 | $2,332 +46.7% | $147,420 +5.6% |
| 2018 | $1,590 | $139,650 +22.7% |
| 2017 | $1,590 -20.2% | $113,780 |
| 2016 | $1,992 | $113,780 +0.8% |
| 2015 | $1,992 +4.8% | $112,930 |
| 2014 | $1,900 +4.2% | $112,930 |
| 2013 | $1,824 +1.8% | -- |
| 2012 | $1,792 +0.8% | -- |
| 2011 | $1,778 +3.1% | -- |
| 2010 | $1,724 +7.3% | -- |
| 2008 | $1,606 +11.2% | -- |
| 2007 | $1,444 +12.3% | -- |
| 2005 | $1,286 | -- |
Find assessor info on the county website
Monthly payment
Est. payment
Payment breakdown
Explore the cost of this home by adjusting the details. Changes won't be saved.Climate risks
Neighborhood: 52358
Nearby schools
Schools provided by the listing agent
- Elementary: WestBranch
- Middle: WestBranch
- High: WestBranch
Source: Iowa City Area AOR. This data may not be complete. We recommend contacting the local school district to confirm school assignments for this home.
Similar homes
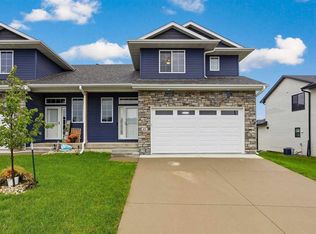
- $269,9004 bd2 ba1.8k sqft121 N 6th St, West Branch, IA 62358For Sale
 MLS ID #202606164. eXp Realty
- $275,0003 bd1 ba1.1k sqft3987 Johnson Cedar Rd SE, West Branch, IA 52358For Sale
 MLS ID #202606189, Teague Case. Iowa City Area AOR
- $269,9004 bd2 ba1.8k sqft121 6th St, Niota, IL 62358For SaleMLS ID #202606164, Kim Forsythe. Iowa City Area AOR
- $324,0003 bd3 ba1.7k sqft421 Dawson Dr, West Branch, IA 52358For Sale
 MLS ID #202605798, Evan Suckow. Iowa City Area AOR
