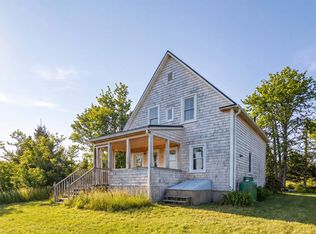
Welcome to 405 Newtown Road, a timeless country property nestled on 2.07 beautifully landscaped acres just minutes from the community of Belfast and its everyday amenities. Surrounded by mature trees, open green space, and a collection of traditional barns and outbuildings, this property offers the charm and character of rural Prince Edward Island living. Steeped in history and character, this three-bedroom, one-bathroom home offers a warm and inviting atmosphere that is becoming increasingly difficult to find. Original hardwood floors, thoughtful details, and a cozy wood-burning fireplace create a sense of comfort throughout the home, while the layout provides a functional space ready to be enjoyed as-is or thoughtfully updated to suit your vision. Practical updates include a durable metal roof and a solid concrete foundation, providing peace of mind for years to come. Outside, the mature landscape creates a picturesque setting with plenty of room for gardening, hobby farming, storage, or simply enjoying the tranquility of the countryside. The multiple barns and outbuildings add incredible versatility and potential for a variety of uses. For those looking to expand their rural footprint, an additional 15.5 acres of neighbouring farmland is available to purchase alongside the property, creating a unique opportunity for hobby farmers, agricultural enthusiasts, or anyone seeking additional privacy and space. Whether you're searching for a charming country home, a property with room to grow, or a peaceful rural retreat close to amenities, 405 Newtown Road offers a rare opportunity to enjoy the best of country living in a beautiful Belfast-area setting.
Under contract
C$425,000
405 Newtown Rd, Saint John's Parish, PE C0A 1A0
3beds
1,320sqft
Single Family Residence
Built in 1901
17.57 Acres Lot
$-- Zestimate®
C$322/sqft
C$-- HOA
What's special
Surrounded by mature treesOpen green spaceThree-bedroom one-bathroom homeWarm and inviting atmosphereOriginal hardwood floorsCozy wood-burning fireplaceDurable metal roof
- 106 days
- 11
- 0
Zillow last checked:
Listing updated:
Listed by:
Austin Humphries,PEI - Sales,
ROYAL LEPAGE PRINCE EDWARD REALTY,
Anthony Delodder,PEI - Sales,
ROYAL LEPAGE PRINCE EDWARD REALTY
Source: Prince Edward Island REA,MLS®#: 202614650
Facts & features
Interior
Bedrooms & bathrooms
- Bedrooms: 3
- Bathrooms: 1
- Full bathrooms: 1
- Main level bedrooms: 1
Rooms
- Room types: Kitchen, Dining Room, Living Room, Bedroom, Bath 1, Great Room
Bedroom 1
- Level: Main
- Area: 86.87
- Dimensions: 11.9 x 7.3
Bedroom 2
- Level: Second
- Area: 126.54
- Dimensions: 11.4 x 11.1
Bedroom 3
- Level: Second
- Area: 161.66
- Dimensions: 11.8 x 13.7
Bathroom 1
- Level: Second
- Area: 60.42
- Dimensions: 5.3 x 11.4
Dining room
- Level: Main
- Area: 157.95
- Dimensions: 11.7 x 13.5
Kitchen
- Level: Main
- Area: 235.47
- Dimensions: 14.1 x 16.7
Living room
- Level: Main
- Area: 167.28
- Dimensions: 12.3 x 13.6
Heating
- Fireplace(s), Furnace, Stove
Appliances
- Included: Oven, Dryer, Washer, Refrigerator
Features
- Entrance Foyer, Eat In Kitchen
- Flooring: Carpet, Hardwood, Linoleum, Softwood
- Basement: Full,Unfinished
- Has fireplace: Yes
- Fireplace features: Wood Burning Stove
Interior area
- Total structure area: 1,320
- Total interior livable area: 1,320 sqft
Property
Parking
- Parking features: Gravel, Parking Spaces(s), No Garage
- Details: Parking Details(Gravel, Parking Spaces)
Features
- Levels: One and One Half
- Patio & porch: Patio
Lot
- Size: 17.57 Acres
- Features: Cleared, Year Round Road, 1 to 2.99 Acres
Details
- Additional structures: Barn(s), Shed(s)
- Additional parcels included: 610121
- Parcel number: 665877
- Zoning: Rural/Res
Construction
Type & style
- Home type: SingleFamily
- Property subtype: Single Family Residence
Materials
- Shingle Siding
- Foundation: Concrete Perimeter
- Roof: Metal
Condition
- Year built: 1901
Utilities & green energy
- Sewer: Septic Tank
- Water: Well
- Utilities for property: Electricity Connected, Oil
Community & HOA
Community
- Features: School Bus Service
Location
- Region: Saint Johns Parish
Financial & listing details
- Price per square foot: C$322/sqft
- Tax assessed value: C$90,500
- Annual tax amount: C$1,251
- Date on market: 6/17/2026
- Inclusions: Fridge, Stove, Washer, Dryer
- Electric utility on property: Yes
Price history
| Date | Event | Price |
|---|---|---|
| 9/3/2026 | Contingent | C$425,000C$322/sqft |
Source:  Prince Edward Island REA #202614650 Report a problem Prince Edward Island REA #202614650 Report a problem | ||
| 6/27/2026 | Price change | C$425,000+13.3%C$322/sqft |
Source: Prince Edward Island REA #202614650 Report a problem | ||
| 6/17/2026 | Listed for sale | C$375,000C$284/sqft |
Source: Prince Edward Island REA #202614650 Report a problem | ||
Public tax history
Tax history is unavailable.
Climate risks
Neighborhood: C0A
Nearby schools
GreatSchools rating
No schools nearby
We couldn't find any schools near this home.
Schools provided by the listing agent
- Elementary: Belfast Consolidated School
- Middle: Belfast Consolidated School
- High: Montague Regional High School
Source: Prince Edward Island REA. This data may not be complete. We recommend contacting the local school district to confirm school assignments for this home.


Similar homes
- C$399,0003 bd2 ba1.7k sqft205 Pinette Rd, Belfast, PE C0A 1A0For Sale
 MLS ID #202617311, Sharon Riley,PEI - Sales, COLDWELL BANKER/PARKER REALTY MONTAGUE. Prince Edward Island REA
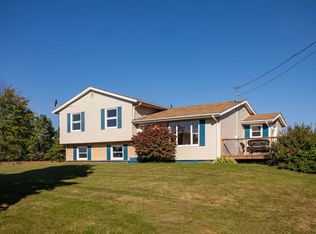
 - C$425,0003 bd2 ba1.6k sqft616 Valleyfield Rd, Saint Andrew's Parish, PE C0A 1R0For Sale
 MLS ID #202524591, Peter Mackenzie,PEI - Sales, ROYAL LEPAGE PRINCE EDWARD REALTY. Prince Edward Island REA
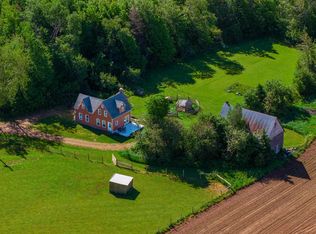
 - C$329,0003 bd2 ba1.3k sqft2685 Brooklyn Rd, Saint Andrew's Parish, PE C0A 1R0For Sale
 MLS ID #202615594, Tanya Cheverie,PEI - Sales, COLDWELL BANKER/PARKER REALTY. Prince Edward Island REA
 - C$450,0003 bd1 ba1.2k sqft5295 Route 17, Murray Harbour North, PE C0A 1R0For Sale
 MLS ID #202607842, Anthony Delodder,PEI - Sales, ROYAL LEPAGE PRINCE EDWARD REALTY. Prince Edward Island REA
