Welcome to 405 Royal Hunt Way, a beautifully upgraded, nearly new home in the desirable Parkside community of Lititz. Built by EGStoltzfus, this impressive Essington Heritage offers approximately 3,900 square feet of living space with 5 bedrooms and 4.5 baths, thoughtfully designed with extensive upgrades inside and out. The main level features 9-foot ceilings, engineered hardwood flooring, upgraded 5¼-inch baseboards, and an open staircase with stained oak treads and black iron balusters. The spacious family room is centered around a gas fireplace, while the dining room features an elegant coffered ceiling. A first-floor bedroom with adjoining full bath provides excellent flexibility for guests, extended family, or a private home office. The family entry also includes custom built-in lockers for convenient everyday storage. The kitchen is a standout, featuring stacked cabinetry extending to the ceiling, quartz countertops, tile backsplash, farmhouse apron-front sink, gas cooktop, and an oversized gathering island with seating on two sides. Additional cabinetry in the butler's hallway provides generous storage and serving space, while thoughtful features such as pull-out garbage and recycling, pot-and-pan drawers, and specialty cabinet storage add everyday functionality. Upstairs, the spacious primary suite includes a large walk-in closet and beautifully appointed bath with dual vanities, freestanding fiberglass soaking tub, tiled walk-in shower with built-in seat and glass enclosure, porcelain tile flooring, and recessed lighting. Engineered hardwood continues through the second-floor hallway and loft, with porcelain tile featured in the additional full baths and laundry room. The outdoor living space is equally impressive. A screened-in porch overlooks the heated fiberglass pool, fenced backyard, and stamped concrete patio, creating a fantastic setting for entertaining or relaxing at home. The attached garage includes an electric vehicle charger, while the unfinished lower level provides additional future potential and is already roughed in for a powder room. Ideally located in Manheim Township School District, the home is just a short distance from Manheim Township school, and within walking distance of a nearby park. With its upgraded finishes, flexible floor plan, finished outdoor amenities, and excellent location, 405 Royal Hunt Way offers the benefits of newer construction without the wait—or the added expense of completing these upgrades after closing.
For sale
$1,149,500
405 Royal Hunt Way, Lititz, PA 17543
5beds
3,908sqft
Single Family Residence
Built in 2024
0.29 Acres Lot
$1,118,600 Zestimate®
$294/sqft
$33/mo HOA
What's special
Quartz countertopsFreestanding fiberglass soaking tubPull-out garbage and recyclingFenced backyardRecessed lightingTile backsplashGas cooktop
- 1 day
- 654
- 43
Zillow last checked:
Listing updated:
Listed by:
Adam Gamble 717-269-2424,
Iron Valley Real Estate (717) 769-2986
Source: Bright MLS,MLS#: PALA2094864
Facts & features
Interior
Bedrooms & bathrooms
- Bedrooms: 5
- Bathrooms: 5
- Full bathrooms: 4
- 1/2 bathrooms: 1
- Main level bathrooms: 2
- Main level bedrooms: 1
Rooms
- Room types: Living Room, Dining Room, Primary Bedroom, Bedroom 2, Bedroom 3, Bedroom 4, Kitchen, Family Room, Basement, Bedroom 1, 2nd Stry Fam Rm, Laundry, Bathroom 1, Bathroom 2, Primary Bathroom, Full Bath, Half Bath
Primary bedroom
- Features: Flooring - Carpet, Attached Bathroom, Walk-In Closet(s), Recessed Lighting
- Level: Upper
- Area: 342 Square Feet
- Dimensions: 19 X 18
Bedroom 1
- Features: Flooring - Carpet, Walk-In Closet(s), Attached Bathroom
- Level: Main
- Area: 140 Square Feet
- Dimensions: 10 X 14
Bedroom 2
- Features: Flooring - Carpet, Walk-In Closet(s), Jack and Jill Bathroom
- Level: Upper
- Area: 180 Square Feet
- Dimensions: 12 X 15
Bedroom 3
- Features: Flooring - Carpet, Walk-In Closet(s), Jack and Jill Bathroom
- Level: Upper
- Area: 168 Square Feet
- Dimensions: 12 X 14
Bedroom 4
- Features: Flooring - Carpet, Walk-In Closet(s), Attached Bathroom
- Level: Upper
- Area: 180 Square Feet
- Dimensions: 12 X 15
Primary bathroom
- Features: Soaking Tub, Flooring - Tile/Brick, Bathroom - Walk-In Shower
- Level: Upper
- Area: 132 Square Feet
- Dimensions: 11 X 12
Bathroom 1
- Features: Flooring - Tile/Brick, Double Sink, Bathroom - Tub Shower
- Level: Upper
- Area: 102 Square Feet
- Dimensions: 6 X 17
Bathroom 2
- Features: Flooring - Tile/Brick, Bathroom - Stall Shower
- Level: Upper
- Area: 70 Square Feet
- Dimensions: 7 X 10
Other
- Features: Flooring - Engineered Wood, Recessed Lighting
- Level: Upper
Basement
- Features: Basement - Unfinished
- Level: Lower
- Area: 2184 Square Feet
- Dimensions: 56 X 39
Dining room
- Features: Flooring - Engineered Wood
- Level: Main
- Area: 196 Square Feet
- Dimensions: 14 X 14
Family room
- Features: Fireplace - Gas, Flooring - Engineered Wood, Recessed Lighting
- Level: Main
Other
- Features: Bathroom - Stall Shower, Flooring - Tile/Brick
- Level: Main
Half bath
- Features: Flooring - Engineered Wood
- Level: Main
- Area: 30 Square Feet
- Dimensions: 6 X 5
Kitchen
- Features: Countertop(s) - Quartz, Flooring - Engineered Wood, Kitchen Island, Kitchen - Gas Cooking, Recessed Lighting, Pantry
- Level: Main
Laundry
- Features: Flooring - Tile/Brick
- Level: Upper
Living room
- Features: Flooring - Engineered Wood
- Level: Main
- Area: 180 Square Feet
- Dimensions: 12 X 15
Mud room
- Level: Main
Screened porch
- Level: Main
Heating
- Forced Air, Natural Gas
Cooling
- Central Air, Electric
Appliances
- Included: Microwave, Dishwasher, Refrigerator, Stainless Steel Appliance(s), Washer, Dryer, Oven/Range - Gas, Electric Water Heater
- Laundry: Upper Level, Laundry Room, Mud Room
Features
- Entry Level Bedroom, Formal/Separate Dining Room, Kitchen Island, Walk-In Closet(s), Primary Bath(s), Family Room Off Kitchen, Butlers Pantry, Pantry, Recessed Lighting, 9'+ Ceilings
- Flooring: Engineered Wood, Tile/Brick, Wood
- Basement: Partial,Concrete,Full,Rough Bath Plumb
- Number of fireplaces: 1
- Fireplace features: Gas/Propane
Interior area
- Total structure area: 5,601
- Total interior livable area: 3,908 sqft
- Finished area above ground: 3,908
- Finished area below ground: 0
Property
Parking
- Total spaces: 2
- Parking features: Garage Faces Front, Garage Door Opener, Asphalt, Electric Vehicle Charging Station(s), Driveway, Attached
- Attached garage spaces: 2
- Has uncovered spaces: Yes
- Details: Garage Sqft: 624
Accessibility
- Accessibility features: None
Features
- Levels: Two
- Stories: 2
- Patio & porch: Patio, Screened, Porch, Screened Porch
- Exterior features: Sidewalks
- Has private pool: Yes
- Pool features: In Ground, Fenced, Heated, Private
- Fencing: Full
Lot
- Size: 0.29 Acres
- Features: Rear Yard
Details
- Additional structures: Above Grade, Below Grade
- Parcel number: 3909915900000
- Zoning: RESIDENTIAL
- Special conditions: Standard
Construction
Type & style
- Home type: SingleFamily
- Architectural style: Traditional
- Property subtype: Single Family Residence
Materials
- Stick Built
- Foundation: Concrete Perimeter
- Roof: Shingle
Condition
- Excellent
- New construction: No
- Year built: 2024
Details
- Builder model: Essington, PU Heritage
- Builder name: EG Stoltzfus
Utilities & green energy
- Electric: 200+ Amp Service
- Sewer: Public Sewer
- Water: Public
- Utilities for property: Cable Available, Electricity Available, Phone Available, Water Available, Natural Gas Available, Sewer Available
Community & HOA
Community
- Subdivision: Parkside
HOA
- Has HOA: Yes
- HOA fee: $400 annually
- HOA name: PARKSIDE, A PLANNED COMMUNITY
Location
- Region: Lititz
- Municipality: MANHEIM TWP
Financial & listing details
- Price per square foot: $294/sqft
- Tax assessed value: $557,400
- Annual tax amount: $11,670
- Date on market: 9/18/2026
- Listing agreement: Exclusive Right To Sell
- Listing terms: Conventional,FHA,VA Loan,Cash
- Ownership: Fee Simple
Estimated market value
$1,118,600
$1.06M - $1.17M
$5,143/mo
Price history
| Date | Event | Price |
|---|---|---|
| 9/18/2026 | Listed for sale | $1,149,500+21%$294/sqft |
Source:  Bright MLS #PALA2094864 Report a problem Bright MLS #PALA2094864 Report a problem | ||
| 6/6/2024 | Sold | $949,930$243/sqft |
Source: Public Record Report a problem | ||
Public tax history
| Year | Property taxes | Tax assessment |
|---|---|---|
| 2026 | $13,169 +6.5% | $557,400 |
| 2025 | $12,368 | $557,400 |
Find assessor info on the county website
Monthly payment
Est. payment
Payment breakdown
Explore the cost of this home by adjusting the details. Changes won't be saved.Climate risks
Neighborhood: 17543
Nearby schools
Schools provided by the listing agent
- Elementary: Reidenbaugh
- Middle: Manheim Township
- High: Manheim Township
- District: Manheim Township
Source: Bright MLS. This data may not be complete. We recommend contacting the local school district to confirm school assignments for this home.
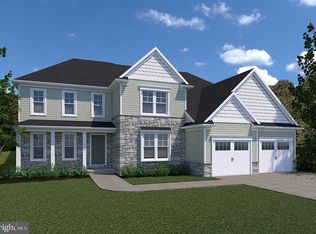
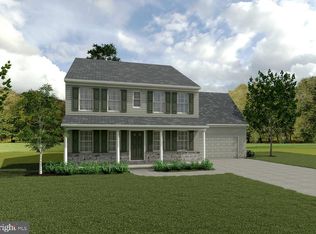
Similar homes
- $1,199,0006 bd5 ba5.4k sqft5 Alexa Dr, Lititz, PA 17543For Sale

 MLS ID #PALA2093664, Amy Beachy, Coldwell Banker Realty. Bright MLS
 - $1,250,0005 bd5 ba3.6k sqft504 Cheltenham Ct, Lititz, PA 17543New Construction
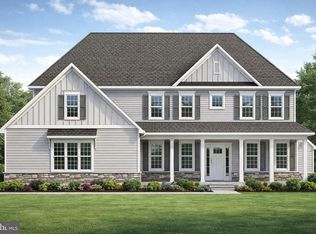 MLS ID #PALA2093018, Anne M Lusk, Lusk & Associates Sotheby's International Realty. Bright MLS
 - $1,500,0005 bd3 ba3.6k sqft640 Snyder Rd, Lititz, PA 17543For Sale
 MLS ID #PALA2095370, Gil Lyons Jr, RE/MAX Pinnacle. Bright MLS
 - from $1,020,0004 bd4 ba3.4k sqftStillwater Plan, Jamesfield, Lititz, PA 17543New Construction
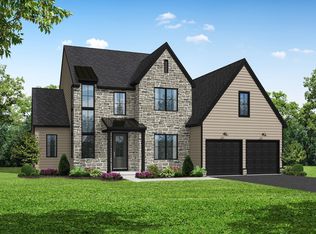 Pine Hill Building Co
 - $1,199,0005 bd5 ba3.2k sqft433 Jamesfield Dr, Lititz, PA 17543New ConstructionBright MLS
- $1,139,9005 bd5 ba3.2k sqft3 Balsam Ln, Lititz, PA 17543New ConstructionMLS ID #PALA2081944, Nicole Enck, True Point Realty LLC. Bright MLS
- $650,0004 bd2 ba2.2k sqft450 S Broad St, Lititz, PA 17543For SaleMLS ID #PALA2095362, Nate Machowski, Compass RE. Bright MLS
- $1,250,0004 bd5 ba4.8k sqft513 Cheltenham Ct, Lititz, PA 17543New ConstructionMLS ID #PALA2093868, Jeffrey Walton, Coldwell Banker Realty. Bright MLS
- $699,9005 bd5 ba3.8k sqft372 Rudy Dam Rd, Lititz, PA 17543For SaleMLS ID #PALA2094444, Carol Lehman, Hostetter Realty LLC. Bright MLS
- $699,9004 bd3 ba3.5k sqft140 Olde Field Dr, Lititz, PA 17543For SaleMLS ID #PALA2094872, Joshua Wood, Coldwell Banker Realty. Bright MLS
- $859,9905 bd3 ba3k sqft440 Parkside Way, Lititz, PA 17543New ConstructionBright MLS
- $1,150,0005 bd5 ba5.2k sqft425 E Delp Rd, Lancaster, PA 17601For SaleMLS ID #PALA2091454, Kevin Brown, Coldwell Banker Realty. Bright MLS
- $965,3004 bd3 ba3.2k sqft224 Inverness #41, Lititz, PA 17543New ConstructionMLS ID #PALA2094768, Neil Perate, RE/MAX Pinnacle. Bright MLS
