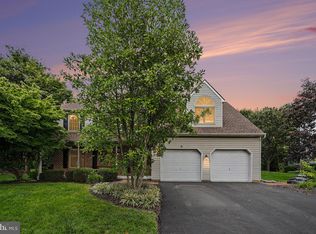
Welcome to this exceptional home located on the 12th hole at Bent Creek. This four bedroom, three and one half bath home features extensive detail including millwork, crown molding, wainscoting, along with hardwood and tile flooring throughout the first floor. Expansive new windows fill the home with an abundance of natural light throughout the home. The large eat-in kitchen is stylish and functional boasting granite countertops, beautiful tile backsplash, gorgeous window treatments, top of the line appliances, etc. The kitchen opens up into an exceptional great room with vaulted ceilings, hardwood floors, large new windows for great light, custom built-ins, and a gas fireplace. The formal dining room offers an elegant setting for entertaining. Beautiful wainscoting, crown molding and a tray ceiling make this elegant. The sunroom is perfect. Tile floors and wonderful new windows make the room special. From the office and through the classic comfortable living room enter the grand two-story open stairway. The primary suite is a true retreat; simply spectacular. The primary bedroom offers wonderful light to start your day. The tray ceiling, crown molding, large sitting area, and other details make this room perfect. Attached is the luxury bath featuring a large walk-in tile shower, elegant long vanity with granite countertop, double sinks and a whirlpool tub. Step into the expansive dressing room featuring wonderful built-in areas. The second bedroom is a large room with its own private bathroom. The third and fourth bedrooms are spacious and are connected by a Jack-and-Jill bathroom with double sinks. The home is freshly painted throughout. Step outside onto your expansive paver patio surrounded by professionally designed landscaping looking at the par 5,12th hole plush fairway and green. Patio features a built-in gas fireplace, outdoor lighting and a wonderful fire pit. The basement is spacious and unfinished. Both floors of this home have their own HVAC and hot water heaters. All mechanicals are in perfect condition. This home has a security system along with central vacuum. Conveniently located in Lancaster County’s only gated community. Your next home!
For sale
$1,200,000
787 Bent Creek Dr, Lititz, PA 17543
4beds
3,644sqft
Single Family Residence
Built in 2000
0.41 Acres Lot
$1,155,200 Zestimate®
$329/sqft
$179/mo HOA
What's special
Gas fireplaceCustom built-insProfessionally designed landscapingOutdoor lightingWonderful fire pitWhirlpool tubGorgeous window treatments
- 9 days
- 1,233
- 81
Zillow last checked:
Listing updated:
Listed by:
Don Helsel 717-468-5106,
Berkshire Hathaway HomeServices Homesale Realty 8003833535
Source: Bright MLS,MLS#: PALA2096118
Facts & features
Interior
Bedrooms & bathrooms
- Bedrooms: 4
- Bathrooms: 4
- Full bathrooms: 3
- 1/2 bathrooms: 1
- Main level bathrooms: 1
Rooms
- Room types: Living Room, Dining Room, Primary Bedroom, Bedroom 2, Bedroom 3, Bedroom 4, Kitchen, Family Room, Foyer, Breakfast Room, Sun/Florida Room, Laundry, Loft, Other, Office, Primary Bathroom, Full Bath, Half Bath
Primary bedroom
- Features: Flooring - Carpet, Crown Molding
- Level: Upper
- Area: 442 Square Feet
- Dimensions: 17 X 26
Bedroom 2
- Features: Flooring - Carpet
- Level: Upper
- Area: 224 Square Feet
- Dimensions: 14 X 16
Bedroom 3
- Features: Jack and Jill Bathroom, Flooring - Carpet
- Level: Upper
- Area: 208 Square Feet
- Dimensions: 13 X 16
Bedroom 4
- Features: Jack and Jill Bathroom, Flooring - Carpet
- Level: Upper
- Area: 216 Square Feet
- Dimensions: 12 X 18
Primary bathroom
- Features: Double Sink, Bathroom - Jetted Tub, Built-in Features, Flooring - Tile/Brick
- Level: Upper
- Area: 272 Square Feet
- Dimensions: 16 X 17
Breakfast room
- Features: Built-in Features, Flooring - HardWood, Window Treatments
- Level: Main
- Area: 192 Square Feet
- Dimensions: 12 X 16
Dining room
- Features: Formal Dining Room, Flooring - Carpet, Crown Molding
- Level: Main
- Area: 210 Square Feet
- Dimensions: 14 X 15
Family room
- Features: Fireplace - Gas, Cathedral/Vaulted Ceiling, Built-in Features
- Level: Main
- Area: 440 Square Feet
- Dimensions: 20 X 22
Foyer
- Features: Cathedral/Vaulted Ceiling, Flooring - HardWood
- Level: Main
- Area: 374 Square Feet
- Dimensions: 17 X 22
Other
- Features: Double Sink, Flooring - Tile/Brick
- Level: Upper
- Area: 102 Square Feet
- Dimensions: 6 X 17
Other
- Features: Flooring - Tile/Brick
- Level: Upper
- Area: 60 Square Feet
- Dimensions: 6 X 10
Half bath
- Features: Flooring - Tile/Brick
- Level: Main
- Area: 21 Square Feet
- Dimensions: 3 X 7
Kitchen
- Features: Granite Counters, Built-in Features, Flooring - HardWood, Kitchen - Gas Cooking, Window Treatments
- Level: Main
- Area: 285 Square Feet
- Dimensions: 15 X 19
Laundry
- Features: Flooring - Tile/Brick
- Level: Upper
- Area: 70 Square Feet
- Dimensions: 7 X 10
Living room
- Features: Flooring - Carpet
- Level: Main
- Area: 195 Square Feet
- Dimensions: 13 X 15
Loft
- Features: Flooring - Carpet
- Level: Upper
- Area: 420 Square Feet
- Dimensions: 15 X 28
Office
- Features: Flooring - Carpet
- Level: Main
- Area: 195 Square Feet
- Dimensions: 13 X 15
Other
- Features: Primary Bedroom - Dressing Area, Flooring - Carpet
- Level: Upper
- Area: 320 Square Feet
- Dimensions: 16 X 20
Other
- Features: Flooring - Tile/Brick
- Level: Main
- Area: 168 Square Feet
- Dimensions: 12 X 14
Heating
- Forced Air, Natural Gas
Cooling
- Central Air, Electric
Appliances
- Included: Electric Water Heater
- Laundry: Upper Level, Laundry Room
Features
- Basement: Full,Garage Access,Sump Pump,Unfinished,Walk-Out Access
- Number of fireplaces: 1
Interior area
- Total structure area: 5,258
- Total interior livable area: 3,644 sqft
- Finished area above ground: 3,644
- Finished area below ground: 0
Video & virtual tour
Property
Parking
- Total spaces: 7
- Parking features: Garage Faces Side, Garage Door Opener, Oversized, Attached, Driveway, Off Street
- Attached garage spaces: 3
- Uncovered spaces: 4
Accessibility
- Accessibility features: None
Features
- Levels: Two
- Stories: 2
- Pool features: None
Lot
- Size: 0.41 Acres
Details
- Additional structures: Above Grade, Below Grade
- Parcel number: 3907131300000
- Zoning: RESIDENTIAL
- Special conditions: Standard
Construction
Type & style
- Home type: SingleFamily
- Architectural style: Traditional
- Property subtype: Single Family Residence
Materials
- Brick
- Foundation: Concrete Perimeter
- Roof: Composition
Condition
- Excellent
- New construction: No
- Year built: 2000
Utilities & green energy
- Electric: 200+ Amp Service
- Sewer: Public Sewer
- Water: Public
Community & HOA
Community
- Security: 24 Hour Security
- Subdivision: Bent Creek
HOA
- Has HOA: Yes
- Services included: All Ground Fee, Common Area Maintenance, Trash, Water
- HOA fee: $536 quarterly
Location
- Region: Lititz
- Municipality: MANHEIM TWP
Financial & listing details
- Price per square foot: $329/sqft
- Tax assessed value: $612,700
- Annual tax amount: $14,789
- Date on market: 9/25/2026
- Listing agreement: Exclusive Right To Sell
- Listing terms: Cash,Conventional,FHA,VA Loan
- Ownership: Fee Simple
Estimated market value
$1,155,200
$1.10M - $1.21M
$3,567/mo
Price history
| Date | Event | Price |
|---|---|---|
| 9/25/2026 | Listed for sale | $1,200,000+78.4%$329/sqft |
Source:  Bright MLS #PALA2096118 Report a problem Bright MLS #PALA2096118 Report a problem | ||
| 11/28/2017 | Sold | $672,500-3.2%$185/sqft |
Source: Public Record Report a problem | ||
| 11/17/2017 | Pending sale | $695,000$191/sqft |
Source: Lusk & Associates Sotheby's International Realty #269897 Report a problem | ||
| 9/7/2017 | Listed for sale | $695,000$191/sqft |
Source: Lusk & Associates Sotheby's International Realty #269897 Report a problem | ||
Public tax history
| Year | Property taxes | Tax assessment |
|---|---|---|
| 2026 | $14,476 +6.5% | $612,700 |
| 2025 | $13,595 +2.5% | $612,700 |
| 2024 | $13,257 +2.7% | $612,700 |
| 2023 | $12,911 +1.7% | $612,700 |
| 2022 | $12,694 | $612,700 |
| 2021 | $12,694 +319% | $612,700 |
| 2020 | $3,030 -75.3% | $612,700 |
| 2019 | $12,290 +305.6% | $612,700 |
| 2018 | $3,030 -75.4% | $612,700 +26.7% |
| 2017 | $12,301 +0% | $483,400 |
| 2016 | $12,300 +38.2% | $483,400 |
| 2015 | $8,903 | $483,400 |
| 2014 | $8,903 | $483,400 |
| 2013 | -- | $483,400 |
| 2012 | -- | $483,400 |
| 2011 | -- | $483,400 |
| 2010 | -- | $483,400 |
| 2009 | -- | $483,400 |
| 2007 | -- | $483,400 |
| 2006 | -- | $483,400 |
| 2005 | -- | $483,400 +26.9% |
| 2004 | -- | $380,800 |
| 2003 | -- | $380,800 |
| 2002 | -- | $380,800 |
Find assessor info on the county website
Monthly payment
Est. payment
Payment breakdown
Explore the cost of this home by adjusting the details. Changes won't be saved.Climate risks
Neighborhood: 17543
Nearby schools
Schools provided by the listing agent
- District: Manheim Township
Source: Bright MLS. This data may not be complete. We recommend contacting the local school district to confirm school assignments for this home.
Similar homes
- $1,190,0005 bd5 ba4.2k sqft732 Goose Neck Dr, Lititz, PA 17543For Sale

 MLS ID #PALA2096182, Ashley Brunner, LPT Realty, LLC. Bright MLS
 - $1,250,0005 bd5 ba3.6k sqft504 Cheltenham Ct, Lititz, PA 17543New Construction
 MLS ID #PALA2093018, Anne M Lusk, Lusk & Associates Sotheby's International Realty. Bright MLS
 - $600,0004 bd3 ba3k sqft157 Kings Gate Dr, Lititz, PA 17543For Sale
 MLS ID #PALA2095986, Brad Zimmerman, RE/MAX Pinnacle. Bright MLS
 - $1,500,0005 bd3 ba3.6k sqft640 Snyder Rd, Lititz, PA 17543For Sale
 MLS ID #PALA2095370, Gil Lyons Jr, RE/MAX Pinnacle. Bright MLS
 - $1,250,0004 bd5 ba4.8k sqft513 Cheltenham Ct, Lititz, PA 17543New ConstructionMLS ID #PALA2093868, Jeffrey Walton, Coldwell Banker Realty. Bright MLS
- $899,9006 bd5 ba4.3k sqft631 W Orange 1/2 St, Lititz, PA 17543For SaleMLS ID #PALA2095688, Allie Demydovych, Keller Williams Elite. Bright MLS
- $1,199,0005 bd5 ba3.2k sqft433 Jamesfield Dr, Lititz, PA 17543New ConstructionBright MLS
- $1,149,5005 bd5 ba3.9k sqft405 Royal Hunt Way, Lititz, PA 17543For SaleMLS ID #PALA2094864, Adam Gamble, Iron Valley Real Estate. Bright MLS
- $674,9004 bd3 ba3.5k sqft140 Olde Field Dr, Lititz, PA 17543For SaleMLS ID #PALA2094872, Joshua Wood, Coldwell Banker Realty. Bright MLS
- $1,000,0004 bd5 ba3.5k sqft1420 Old Rohrerstown Rd, Lancaster, PA 17603For SaleMLS ID #PALA2095738, Bob Rose, Berkshire Hathaway HomeServices Homesale Realty. Bright MLS
- $819,9003 bd4 ba4.1k sqft309 Chadwyck Ln, Lititz, PA 17543For SaleMLS ID #PALA2092032, Anne M Lusk, Lusk & Associates Sotheby's International Realty. Bright MLS
- $629,9003 bd2 ba3k sqft1078 Stillwood Cir, Lititz, PA 17543For SaleMLS ID #PALA2094492, Marilyn R Berger Shank, Keller Williams Elite. Bright MLS
- $1,095,0005 bd3 ba5.1k sqft9 Cedar Ln, Lancaster, PA 17601For SaleMLS ID #PALA2095342, Anne M Lusk, Lusk & Associates Sotheby's International Realty. Bright MLS
- $785,0004 bd4 ba3.4k sqft224 Settlers Bnd, Lancaster, PA 17601For SaleMLS ID #PALA2096228, Edgar Wright, Edgar M. Wright, Realtor. Bright MLS
- $975,0004 bd5 ba3.8k sqft5853 Wild Lilac Dr, East Petersburg, PA 17520For SaleMLS ID #PALA2095936, Tyler Stoltz, Berkshire Hathaway HomeServices Homesale Realty. Bright MLS
- $965,3004 bd3 ba3.2k sqft224 Inverness #41, Lititz, PA 17543New ConstructionMLS ID #PALA2094768, Neil Perate, RE/MAX Pinnacle. Bright MLS
- $1,119,9005 bd5 ba3.2k sqft3 Balsam Ln, Lititz, PA 17543New ConstructionMLS ID #PALA2081944, Nicole Enck, True Point Realty LLC. Bright MLS
