Welcome to 708 Bent Creek Drive, an exceptional home in Lititz featuring 4 Bedrooms and 3.5 Bathrooms across 3,731 total square feet of refined living space. Situated on a serene 0.66-acre Lot, this property highlights an expansive main level, a tailored second story, a finished basement area, and extraordinary private grounds overlooking Fairway #1 in Bent Creek Country Club with a rear Stone Patio, Lush Gardens, private Courtyard Area and custom 22’4” x 16’8” Screened-In Porch.
For sale by owner
$1,750,000
708 Bent Creek Dr, Lititz, PA 17543
4beds
3,731sqft
SingleFamily
Built in 1994
0.66 Acres Lot
$-- Zestimate®
$469/sqft
$179/mo HOA
What's special
Extraordinary private groundsFinished basement areaLush gardensTailored second storyPrivate courtyard areaExpansive main levelRear stone patio
- 44 days
- 1,244
- 41
Listed by:
Property Owner (610) 468-1015
Facts & features
Interior
Bedrooms & bathrooms
- Bedrooms: 4
- Bathrooms: 4
- Full bathrooms: 3
- 1/2 bathrooms: 1
Heating
- Forced air, Radiant, Gas
Cooling
- Central
Appliances
- Included: Dishwasher, Dryer, Freezer, Garbage disposal, Microwave, Range / Oven, Refrigerator, Washer
Features
- Built-in Dishwasher, Cable TV Available, Gas Oven/Range, Smoke Alarm, Built-in Microwave, Garage Door Opener, Kitchen Island, Electric Oven/Range, Hardwood Floors, Built-in Whirlpool, Cathedral Ceiling, Garbage Disposal, Security System, French Doors, Wall Oven
- Flooring: Tile, Carpet, Hardwood, Linoleum / Vinyl
- Basement: Partially finished
- Has fireplace: Yes
Interior area
- Total interior livable area: 3,731 sqft
Property
Parking
- Total spaces: 2
- Parking features: Garage - Detached
Features
- Exterior features: Stone, Wood
- Has view: Yes
- View description: Park
Lot
- Size: 0.66 Acres
Details
- Parcel number: 3907943200000
Construction
Type & style
- Home type: SingleFamily
Materials
- Frame
- Roof: Other
Condition
- New construction: No
- Year built: 1994
Community & HOA
HOA
- Has HOA: Yes
- HOA fee: $179 monthly
Location
- Region: Lititz
Financial & listing details
- Price per square foot: $469/sqft
- Tax assessed value: $573,900
- Annual tax amount: $13,559
- Date on market: 8/17/2026
Estimated market value
Not available
Estimated sales range
Not available
$3,856/mo
Price history
| Date | Event | Price |
|---|---|---|
| 8/17/2026 | Listed for sale | $1,750,000+118.8%$469/sqft |
Source: Owner Report a problem | ||
| 10/13/2017 | Sold | $800,000-10.6%$214/sqft |
Source: Public Record Report a problem | ||
| 7/12/2017 | Price change | $895,000-5.8%$240/sqft |
Source: RE/MAX Associates of Lancaster #260780 Report a problem | ||
| 4/9/2017 | Price change | $950,000-17.4%$255/sqft |
Source: RE/MAX ASSOCIATES OF LANCASTER #260780 Report a problem | ||
| 2/3/2017 | Listed for sale | $1,150,000$308/sqft |
Source: RE/MAX ASSOCIATES OF LANCASTER #260780 Report a problem | ||
Public tax history
| Year | Property taxes | Tax assessment |
|---|---|---|
| 2026 | $13,559 +6.5% | $573,900 |
| 2025 | $12,734 +2.5% | $573,900 |
| 2024 | $12,418 +2.7% | $573,900 |
| 2023 | $12,094 +1.7% | $573,900 |
| 2022 | $11,890 | $573,900 |
| 2021 | $11,890 +319% | $573,900 |
| 2020 | $2,838 -75.3% | $573,900 |
| 2019 | $11,512 +305.6% | $573,900 |
| 2018 | $2,838 -77.8% | $573,900 +14.3% |
| 2017 | $12,774 +0% | $502,000 |
| 2016 | $12,773 +38.1% | $502,000 |
| 2015 | $9,250 | $502,000 |
| 2014 | $9,250 | $502,000 |
| 2013 | -- | $502,000 |
| 2012 | -- | $502,000 |
| 2011 | -- | $502,000 |
| 2010 | -- | $502,000 |
| 2009 | -- | $502,000 |
| 2007 | -- | $502,000 |
| 2006 | -- | $502,000 |
| 2005 | -- | $502,000 +2% |
| 2004 | -- | $492,200 |
| 2003 | -- | $492,200 |
| 2002 | -- | $492,200 |
| 2000 | -- | $492,200 |
Find assessor info on the county website
Monthly payment
Est. payment
Payment breakdown
Explore the cost of this home by adjusting the details. Changes won't be saved.Climate risks
Neighborhood: 17543
Nearby schools
Schools provided by the listing agent
- Elementary: Reidenbaugh
- Middle: Manheim Twp
- High: Manheim Twp
- District: Manheim Township
Source: The MLS. This data may not be complete. We recommend contacting the local school district to confirm school assignments for this home.
Similar homes
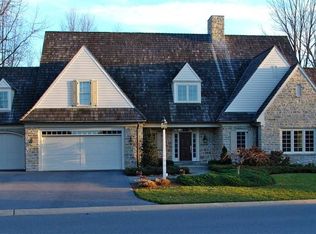
- $1,895,0004 bd4 ba4.4k sqft668 Goose Neck Dr, Lititz, PA 17543New Construction

 MLS ID #PALA2090850, Nicole Enck, True Point Realty LLC. Bright MLS
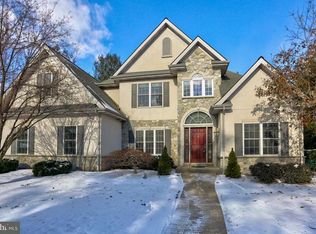
 - $1,200,0004 bd4 ba3.6k sqft787 Bent Creek Dr, Lititz, PA 17543For Sale
 MLS ID #PALA2096118, Don Helsel, Berkshire Hathaway HomeServices Homesale Realty. Bright MLS
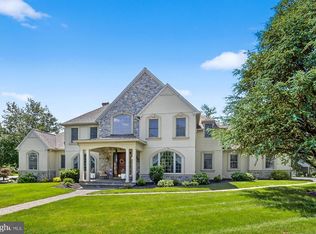
 - $1,500,0005 bd3 ba3.6k sqft640 Snyder Rd, Lititz, PA 17543For Sale
 MLS ID #PALA2095370, Gil Lyons Jr, RE/MAX Pinnacle. Bright MLS
 - $1,250,0005 bd5 ba3.6k sqft504 Cheltenham Ct, Lititz, PA 17543New Construction
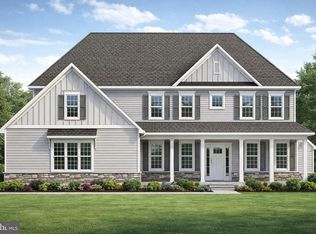 MLS ID #PALA2093018, Anne M Lusk, Lusk & Associates Sotheby's International Realty. Bright MLS
 - $899,9006 bd5 ba4.3k sqft631 W Orange 1/2 St, Lititz, PA 17543For SaleMLS ID #PALA2095688, Allie Demydovych, Keller Williams Elite. Bright MLS
- $1,695,0004 bd5 ba4k sqft1915 Millersville Pike, Lancaster, PA 17603New ConstructionMLS ID #PALA2091040, Austin Will, Keller Williams Elite. Bright MLS
- $1,730,0004 bd2 ba4.1k sqft1335 Prospect Rd, Columbia, PA 17512For SaleMLS ID #PALA2095032, Dana Hess, EXP Realty, LLC. Bright MLS
- $1,250,0004 bd5 ba4.8k sqft513 Cheltenham Ct, Lititz, PA 17543New ConstructionMLS ID #PALA2093868, Jeffrey Walton, Coldwell Banker Realty. Bright MLS
- $1,460,0004 bd4 ba4k sqft1 Strawberry Ln, Lititz, PA 17543New ConstructionMLS ID #PALA2091826, MONICA ISKANDAR, Keller Williams of Central PA. Bright MLS
- $975,0004 bd5 ba3.8k sqft5853 Wild Lilac Dr, East Petersburg, PA 17520For SaleMLS ID #PALA2095936, Tyler Stoltz, Berkshire Hathaway HomeServices Homesale Realty. Bright MLS
- $1,000,0004 bd5 ba3.5k sqft1420 Old Rohrerstown Rd, Lancaster, PA 17603For SaleMLS ID #PALA2095738, Bob Rose, Berkshire Hathaway HomeServices Homesale Realty. Bright MLS
- $1,149,5005 bd5 ba3.9k sqft405 Royal Hunt Way, Lititz, PA 17543For SaleMLS ID #PALA2094864, Adam Gamble, Iron Valley Real Estate. Bright MLS
- $1,595,0004 bd5 ba3.8k sqft415 Hempfield Hl, Columbia, PA 17512New ConstructionMLS ID #PALA2031536, Cindy Barton, RE/MAX SmartHub Realty. Bright MLS
- $1,199,0005 bd5 ba3.2k sqft433 Jamesfield Dr, Lititz, PA 17543New ConstructionBright MLS
- $965,3004 bd3 ba3.2k sqft224 Inverness #41, Lititz, PA 17543New ConstructionMLS ID #PALA2094768, Neil Perate, RE/MAX Pinnacle. Bright MLS
- $875,0004 bd4 ba3k sqft236 Inverness #44, Lititz, PA 17543New ConstructionMLS ID #PALA2094038, Neil Perate, RE/MAX Pinnacle. Bright MLS
- $1,925,0005 bd6 ba5.1k sqft427 Hempfield Hill Rd, Columbia, PA 17512New ConstructionMLS ID #PALA2047624, Cindy Barton, RE/MAX SmartHub Realty. Bright MLS
