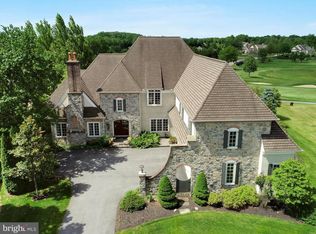
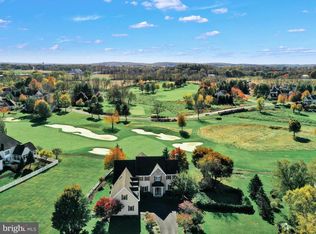
Luxury Bent Creek living at its finest. This TO BE BUILT custom home by Pine Hill Building Co. offers an exceptional opportunity to create your dream home on a premier golf course homesite within Bent Creek, one of Lancaster County's most prestigious gated communities. Spanning 4,461 square feet, this thoughtfully designed home features 4 bedrooms and 3.5 baths with luxurious first-floor living. The owner's suite is privately situated on the main level, offering breathtaking golf course views and direct access to the covered patio—perfect for enjoying your morning coffee or unwinding at the end of the day. Additional first-floor highlights include a formal dining room, home office, scullery with walk-in pantry, spacious laundry suite, and convenient drop zone. The second floor offers three additional bedrooms, including a private guest suite and two bedrooms connected by a shared bath. A spacious loft or media room provides the perfect gathering space while taking full advantage of the picturesque golf course views. Designed with both luxury and functionality in mind, this custom home is waiting for a homeowner to personalize the finishes and make it uniquely their own. Contact the listing agent today for more information and to schedule a meeting to discuss the next steps in bringing your dream home to life.
New construction
$1,895,000
668 Goose Neck Dr, Lititz, PA 17543
4beds
4,461sqft
Single Family Residence
Built in ----
0.52 Acres Lot
$-- Zestimate®
$425/sqft
$179/mo HOA
What's special
Private guest suiteLuxurious first-floor livingPicturesque golf course viewsPremier golf course homesiteHome officeBreathtaking golf course viewsScullery with walk-in pantry
- 72 days
- 488
- 15
Zillow last checked:
Listing updated:
Listed by:
Nicole Enck 717-679-7927,
True Point Realty LLC (717) 824-7624
Source: Bright MLS,MLS#: PALA2090850
Facts & features
Interior
Bedrooms & bathrooms
- Bedrooms: 4
- Bathrooms: 4
- Full bathrooms: 3
- 1/2 bathrooms: 1
- Main level bathrooms: 2
- Main level bedrooms: 1
Heating
- Forced Air, Natural Gas
Cooling
- Central Air, Electric
Appliances
- Included: Gas Water Heater, Tankless Water Heater
- Laundry: Main Level
Features
- Basement: Full,Sump Pump,Unfinished
- Number of fireplaces: 3
Interior area
- Total structure area: 4,461
- Total interior livable area: 4,461 sqft
- Finished area above ground: 4,461
Property
Parking
- Total spaces: 6
- Parking features: Garage Faces Side, Garage Door Opener, Attached, Driveway, Off Street
- Attached garage spaces: 3
- Uncovered spaces: 3
Accessibility
- Accessibility features: None
Features
- Levels: Two
- Stories: 2
- Pool features: Community
- Has view: Yes
- View description: Golf Course
Lot
- Size: 0.52 Acres
- Features: Cleared
Details
- Additional structures: Above Grade
- Parcel number: 3905206100000
- Zoning: RESIDENTIAL
- Special conditions: Standard
Construction
Type & style
- Home type: SingleFamily
- Architectural style: Traditional,Transitional
- Property subtype: Single Family Residence
Materials
- Brick, Cement Siding, Fiber Cement, HardiPlank Type
- Foundation: Concrete Perimeter, Passive Radon Mitigation
- Roof: Architectural Shingle
Condition
- Excellent
- New construction: Yes
Details
- Builder name: Pine Hill Building Co
Utilities & green energy
- Sewer: Public Sewer
- Water: Public
Community & HOA
Community
- Subdivision: Bent Creek Country Club
HOA
- Has HOA: Yes
- Services included: Common Area Maintenance, Security, Trash, Water
- HOA fee: $536 quarterly
- HOA name: CALIBRE MANAGEMENT
Location
- Region: Lititz
- Municipality: MANHEIM TWP
Financial & listing details
- Price per square foot: $425/sqft
- Tax assessed value: $129,800
- Annual tax amount: $642
- Date on market: 7/20/2026
- Listing agreement: Exclusive Right To Sell
- Listing terms: Cash,Conventional
- Ownership: Fee Simple
Estimated market value
Not available
Estimated sales range
Not available
Not available
Price history
| Date | Event | Price |
|---|---|---|
| 7/20/2026 | Listed for sale | $1,895,000+373.8%$425/sqft |
Source:  Bright MLS #PALA2090850 Report a problem Bright MLS #PALA2090850 Report a problem | ||
| 6/27/2024 | Sold | $400,000-5.9%$90/sqft |
Source: Bright MLS #PALA2045384 Report a problem | ||
| 2/19/2024 | Pending sale | $425,000$95/sqft |
Source: Bright MLS #PALA2045384 Report a problem | ||
| 1/4/2024 | Listed for sale | $425,000-14.1%$95/sqft |
Source: Bright MLS #PALA2045384 Report a problem | ||
| 1/4/2024 | Listing removed | -- |
Source: Bright MLS #PALA2035342 Report a problem | ||
| 5/22/2023 | Listed for sale | $495,000+32%$111/sqft |
Source: Bright MLS #PALA2035342 Report a problem | ||
| 7/22/2022 | Sold | $375,000-6.2%$84/sqft |
Source: Bright MLS #PALA177762 Report a problem | ||
| 5/10/2022 | Pending sale | $399,900$90/sqft |
Source:  RE/MAX International #PALA177762 Report a problem RE/MAX International #PALA177762 Report a problem | ||
| 5/10/2022 | Contingent | $399,900$90/sqft |
Source: Bright MLS #PALA177762 Report a problem | ||
| 2/26/2021 | Listed for sale | $399,900+1.2%$90/sqft |
Source: Bright MLS #PALA177762 Report a problem | ||
| 2/23/2021 | Listing removed | $395,000$89/sqft |
Source: Bright MLS #PALA143418 Report a problem | ||
| 10/1/2020 | Listed for sale | $395,000$89/sqft |
Source: Lusk & Associates Sotheby's International Realty #PALA143418 Report a problem | ||
| 9/4/2020 | Pending sale | $395,000$89/sqft |
Source: Lusk & Associates Sotheby's International Realty #PALA143418 Report a problem | ||
| 12/4/2019 | Listed for sale | $395,000$89/sqft |
Source: Lusk & Associates Sotheby's International Realty #PALA143418 Report a problem | ||
Public tax history
| Year | Property taxes | Tax assessment |
|---|---|---|
| 2018 | $642 -80.3% | $129,800 +1.4% |
| 2017 | $3,257 | $128,000 |
Find assessor info on the county website
Monthly payment
Est. payment
Payment breakdown
Explore the cost of this home by adjusting the details. Changes won't be saved.Climate risks
Neighborhood: 17543
Nearby schools
Schools provided by the listing agent
- District: Manheim Township
Source: Bright MLS. This data may not be complete. We recommend contacting the local school district to confirm school assignments for this home.

Similar homes
- $1,750,0004 bd4 ba3.7k sqft708 Bent Creek Dr, Lititz, PA 17543For Sale By Owner

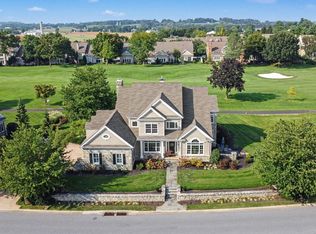
- $1,450,0004 bd5 ba6.4k sqft671 Bent Creek Dr, Lititz, PA 17543For Sale
 MLS ID #PALA2095016, Steve Hammond, Coldwell Banker Realty. Bright MLS
 - $1,200,0004 bd4 ba3.6k sqft787 Bent Creek Dr, Lititz, PA 17543For Sale
 MLS ID #PALA2096118, Don Helsel, Berkshire Hathaway HomeServices Homesale Realty. Bright MLS
 - $1,500,0005 bd3 ba3.6k sqft640 Snyder Rd, Lititz, PA 17543For Sale
 MLS ID #PALA2095370, Gil Lyons Jr, RE/MAX Pinnacle. Bright MLS
 - $1,250,0005 bd5 ba3.6k sqft504 Cheltenham Ct, Lititz, PA 17543New ConstructionMLS ID #PALA2093018, Anne M Lusk, Lusk & Associates Sotheby's International Realty. Bright MLS
- $1,250,0004 bd5 ba4.8k sqft513 Cheltenham Ct, Lititz, PA 17543New ConstructionMLS ID #PALA2093868, Jeffrey Walton, Coldwell Banker Realty. Bright MLS
- $1,695,0004 bd5 ba4k sqft1915 Millersville Pike, Lancaster, PA 17603New ConstructionMLS ID #PALA2091040, Austin Will, Keller Williams Elite. Bright MLS
- $975,0004 bd5 ba3.8k sqft5853 Wild Lilac Dr, East Petersburg, PA 17520For SaleMLS ID #PALA2095936, Tyler Stoltz, Berkshire Hathaway HomeServices Homesale Realty. Bright MLS
- $1,460,0004 bd4 ba4k sqft1 Strawberry Ln, Lititz, PA 17543New ConstructionMLS ID #PALA2091826, MONICA ISKANDAR, Keller Williams of Central PA. Bright MLS
- $1,730,0004 bd2 ba4.1k sqft1335 Prospect Rd, Columbia, PA 17512For SaleMLS ID #PALA2095032, Dana Hess, EXP Realty, LLC. Bright MLS
- $1,795,0005 bd5 ba5.7k sqft158 Wilson Dr, Lancaster, PA 17603For SaleMLS ID #PALA2087204, Anne M Lusk, Lusk & Associates Sotheby's International Realty. Bright MLS
- $1,925,0005 bd6 ba5.1k sqft427 Hempfield Hill Rd, Columbia, PA 17512New ConstructionMLS ID #PALA2047624, Cindy Barton, RE/MAX SmartHub Realty. Bright MLS
- $1,000,0004 bd5 ba3.5k sqft1420 Old Rohrerstown Rd, Lancaster, PA 17603For SaleMLS ID #PALA2095738, Bob Rose, Berkshire Hathaway HomeServices Homesale Realty. Bright MLS
- $1,199,0005 bd5 ba3.2k sqft433 Jamesfield Dr, Lititz, PA 17543New ConstructionBright MLS
- $1,149,5005 bd5 ba3.9k sqft405 Royal Hunt Way, Lititz, PA 17543For SaleMLS ID #PALA2094864, Adam Gamble, Iron Valley Real Estate. Bright MLS
- $2,295,0004 bd6 ba6.4k sqft1320 Homestead Ln, Lancaster, PA 17603For SaleMLS ID #PALA2088826, Brad Clark, Mountain Realty ERA Powered. Bright MLS
- $965,3004 bd3 ba3.2k sqft224 Inverness #41, Lititz, PA 17543New ConstructionMLS ID #PALA2094768, Neil Perate, RE/MAX Pinnacle. Bright MLS
- $1,595,0004 bd5 ba3.8k sqft415 Hempfield Hl, Columbia, PA 17512New ConstructionMLS ID #PALA2031536, Cindy Barton, RE/MAX SmartHub Realty. Bright MLS
- $1,057,0004 bd4 ba4.3k sqft113 Cameron Ln, Lititz, PA 17543For SaleMLS ID #PALA2083270, Janice Kopenits, RE/MAX Properties - Newtown. Bright MLS
