A home is where Life happens. Some homes invite you to slow down, take a breath, and imagine what life might look like there. Set on a picturesque 1.7-acre lot in Mondamin Farms, this distinctive mid-century home offers that opportunity, bringing together exceptional privacy, architectural character, and beautifully renovated living spaces ready for the next chapter. Mature landscaping establishes a peaceful setting with room to enjoy the changing seasons, spend an unhurried afternoon outdoors, or gather with friends and family. Whether your day begins with a quiet cup of coffee or ends with a lively gathering, the surroundings offer a beautiful backdrop for the moments that make a house your home. Inside, thoughtful renovations honor the home’s original mid-century character while bringing fresh comfort and sophistication to everyday living. Vaulted ceilings in the living room, dining room, family room, and kitchen create a wonderful sense of openness. Each room has its own personality, yet together they share an architectural character that gives this home an identity of its own. Custom cabinetry and built-ins contribute warmth and craftsmanship while providing places for favorite books, meaningful collections, and personal treasures. The living room invites conversation and time together, while handsome fireplaces in both the dining room and family room offer welcoming focal points. Imagine lingering over a holiday dinner with a fire nearby or settling into the family room after a busy day. These spaces are equally suited to celebrating special occasions and enjoying the familiar pleasures of an ordinary evening. At the heart of it all is a beautifully designed custom kitchen. Beneath its vaulted ceiling, favorite recipes, easy conversation, and the daily rhythms of home come together. A spacious pantry provides the practical support that makes a kitchen as enjoyable to use as it is to admire. From a weekday supper to a meal prepared for a houseful of guests, this is a space ready to become part of your own traditions. For quieter pursuits, a private first-floor office or library is flooded with natural light. Whether working from home, reading a favorite book, or tending to correspondence, this room offers a welcome place to concentrate and reflect while daily activities continue elsewhere in the home. The beautifully renovated primary suite provides a personal retreat. Its custom bath, featuring a large soaking tub and walk-in shower, offers a welcoming place to unwind, while generous closet space adds thoughtful functionality to everyday living. With four to five bedrooms, three full baths, one half bath, and more than 3,500 square feet of above-grade living space, the home offers flexibility as your needs evolve. There is room to welcome overnight guests, pursue creative interests, and accommodate changing routines. An additional 1,600 square feet of finished lower-level space expands those possibilities. Wonderful daylight makes the recreation room especially inviting for movie nights, games, hobbies, or relaxed gatherings. Central air conditioning provides comfort during warmer months. An oversized two-car garage offers generous room for vehicles and storage, while ample off-street parking makes welcoming guests easy. The expansive grounds offer plenty of space to imagine what might come next: a pool for summer afternoons, a tennis court, gardens, or an additional garage or carriage house. Subject to applicable approvals, these possibilities invite you to shape the property around the life you envision. For all its privacy, the property remains just minutes from Manheim Township’s everyday conveniences. Located in the Manheim Township School District, Mondamin Farms offers an established neighborhood setting with a sense of retreat close to everyday needs. Distinctive architecture, thoughtful renovations, and a beautiful piece of land create a home with lasting character and room for your next chapter.
For sale
$1,695,000
2530 Mondamin Farm Rd, Lancaster, PA 17601
5beds
5,349sqft
Single Family Residence
Built in 1958
1.7 Acres Lot
$-- Zestimate®
$317/sqft
$-- HOA
What's special
Expansive groundsBeautifully designed custom kitchenAmple off-street parkingBeautiful piece of landBeautifully renovated primary suiteOversized two-car garageSpacious pantry
- --
- on Zillow
- 2,019
- views
- 174
- saves
Zillow last checked:
Listing updated:
Listed by:
Gil Lyons Jr 717-295-9995,
RE/MAX Pinnacle 7175692222
Source: Bright MLS,MLS#: PALA2095490
Facts & features
Interior
Bedrooms & bathrooms
- Bedrooms: 5
- Bathrooms: 4
- Full bathrooms: 3
- 1/2 bathrooms: 1
- Main level bathrooms: 3
- Main level bedrooms: 4
Basement
- Area: 2330
Heating
- Forced Air, Oil
Cooling
- Central Air, Electric
Appliances
- Included: Microwave, Built-In Range, Cooktop, Dishwasher, Disposal, Dryer, Exhaust Fan, Extra Refrigerator/Freezer, Double Oven, Self Cleaning Oven, Oven, Oven/Range - Electric, Range Hood, Refrigerator, Washer, Washer/Dryer Stacked, Water Heater, Electric Water Heater
- Laundry: Has Laundry, Main Level
Features
- Bar, Soaking Tub, Bathroom - Walk-In Shower, Bathroom - Stall Shower, Breakfast Area, Built-in Features, Butlers Pantry, Ceiling Fan(s), Combination Kitchen/Dining, Combination Kitchen/Living, Dining Area, Entry Level Bedroom, Exposed Beams, Family Room Off Kitchen, Open Floorplan, Formal/Separate Dining Room, Kitchen - Gourmet, Kitchen Island, Kitchen - Table Space, Pantry, Primary Bath(s), Recessed Lighting, Upgraded Countertops, Walk-In Closet(s), 9'+ Ceilings, Beamed Ceilings, Cathedral Ceiling(s), High Ceilings, Vaulted Ceiling(s), Wood Ceilings, Wood Walls
- Flooring: Ceramic Tile, Hardwood, Slate, Stone, Terrazzo, Wood
- Windows: Casement, Insulated Windows, Skylight(s)
- Basement: Connecting Stairway,Partial,Full,Heated,Improved,Interior Entry,Windows,Workshop,Other
- Number of fireplaces: 2
- Fireplace features: Wood Burning
Interior area
- Total structure area: 6,036
- Total interior livable area: 5,349 sqft
- Finished area above ground: 3,706
- Finished area below ground: 1,643
Video & virtual tour
Property
Parking
- Total spaces: 10
- Parking features: Storage, Garage Faces Side, Garage Door Opener, Inside Entrance, Oversized, Asphalt, Attached, Off Street
- Attached garage spaces: 2
- Has uncovered spaces: Yes
- Details: Garage Sqft: 551
Accessibility
- Accessibility features: Roll-in Shower
Features
- Levels: One
- Stories: 1
- Exterior features: Lighting, Rain Gutters, Other, Play Area
- Pool features: None
Lot
- Size: 1.7 Acres
- Features: Front Yard, Landscaped, Level, Rear Yard, SideYard(s)
Details
- Additional structures: Above Grade, Below Grade
- Parcel number: 3902568300000
- Zoning: R-1
- Zoning description: Residential District
- Special conditions: Standard
Construction
Type & style
- Home type: SingleFamily
- Architectural style: Mid-Century Modern
- Property subtype: Single Family Residence
Materials
- Brick, Wood Siding
- Foundation: Block
- Roof: Architectural Shingle
Condition
- Excellent
- New construction: No
- Year built: 1958
- Major remodel year: 2024
Utilities & green energy
- Electric: 200+ Amp Service, Circuit Breakers
- Sewer: Public Sewer
- Water: Public
- Utilities for property: Cable Connected, Electricity Available, Phone Available, Sewer Available, Water Available, Broadband, Cable
Community & HOA
Community
- Security: 24 Hour Security, Monitored
- Subdivision: Mondamin Farms
HOA
- Has HOA: No
Location
- Region: Lancaster
- Municipality: MANHEIM TWP
Financial & listing details
- Price per square foot: $317/sqft
- Tax assessed value: $517,400
- Annual tax amount: $12,489
- Date on market: 10/27/2026
- Listing agreement: Exclusive Right To Sell
- Listing terms: Cash,Conventional
- Ownership: Fee Simple
- Road surface type: Paved
Estimated market value
Not available
Estimated sales range
Not available
Not available
Price history
| Date | Event | Price |
|---|---|---|
| 5/31/2023 | Sold | $899,900$168/sqft |
Source:  Bright MLS #PALA2034330 Report a problem | ||
| 5/10/2023 | Pending sale | $899,900$168/sqft |
Source: Bright MLS #PALA2034330 Report a problem | ||
| 5/8/2023 | Listed for sale | $899,900+52.8%$168/sqft |
Source: Bright MLS #PALA2034330 Report a problem | ||
| 12/9/2011 | Listing removed | $589,000+9.1%$110/sqft |
Source: Prudential Homesale Services #177102 Report a problem | ||
| 9/2/2011 | Sold | $540,000-8.3%$101/sqft |
Source: Public Record Report a problem | ||
| 3/31/2011 | Listed for sale | $589,000+65.9%$110/sqft |
Source: Prudential Homesale Services Group #177102 Report a problem | ||
| 10/1/1998 | Sold | $355,000$66/sqft |
Source: Public Record Report a problem | ||
Public tax history
| Year | Property taxes | Tax assessment |
|---|---|---|
| 2026 | $12,224 +6.5% | $517,400 |
| 2025 | $11,480 +2.5% | $517,400 |
| 2024 | $11,195 +2.7% | $517,400 |
| 2023 | $10,903 +1.7% | $517,400 |
| 2022 | $10,720 | $517,400 |
| 2021 | $10,720 +319% | $517,400 |
| 2020 | $2,559 -75.3% | $517,400 |
| 2019 | $10,379 +305.6% | $517,400 |
| 2018 | $2,559 -79.6% | $517,400 +5.2% |
| 2017 | $12,517 +0% | $491,900 |
| 2016 | $12,516 +38.1% | $491,900 |
| 2015 | $9,061 | $491,900 |
| 2014 | $9,061 | $491,900 |
| 2013 | -- | $491,900 |
| 2012 | -- | $491,900 |
| 2011 | -- | $491,900 |
| 2010 | -- | $491,900 +7.1% |
| 2009 | -- | $459,300 |
| 2007 | -- | $459,300 |
| 2006 | -- | $459,300 |
| 2005 | -- | $459,300 +24.7% |
| 2004 | -- | $368,300 |
| 2003 | -- | $368,300 |
| 2002 | -- | $368,300 |
| 2000 | -- | $368,300 |
Find assessor info on the county website
Monthly payment
Est. payment
Payment breakdown
Explore the cost of this home by adjusting the details. Changes won't be saved.Climate risks
Neighborhood: 17601
Nearby schools
Schools provided by the listing agent
- Elementary: Nitrauer
- Middle: Manheim Township
- High: Manheim Township
- District: Manheim Township
Source: Bright MLS. This data may not be complete. We recommend contacting the local school district to confirm school assignments for this home.
- $1,704,3004 bd8 ba8.6k sqft2601 Old Orchard Rd, Lancaster, PA 17601Off Market
- $1,138,8004 bd3 ba4.5k sqft2610 Mondamin Farm Rd, Lancaster, PA 17601Off Market
- $1,264,2004 bd4 ba3.9k sqft2520 Mondamin Farm Rd, Lancaster, PA 17601Off Market
- $1,248,9002 bd2 ba3.1k sqft2531 Mondamin Farm Rd, Lancaster, PA 17601Off Market
Similar homes
- $1,495,0005 bd5 ba3.8k sqft1225 Hunsicker, Lancaster, PA 17601New Construction
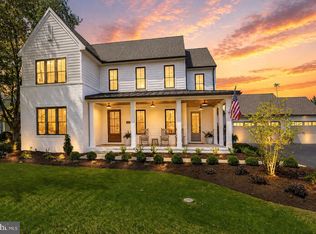
 MLS ID #PALA2098120, Nicole Enck, True Point Realty LLC. Bright MLS
- $859,0005 bd5 ba4k sqft2442 Stone Heath Dr, Lancaster, PA 17601For Sale
 MLS ID #PALA2096926, Spencer Speros, A' La Carte Realty Services LLC. Bright MLS
- $1,699,9005 bd5 ba5.7k sqft158 Wilson Dr, Lancaster, PA 17603For Sale
 MLS ID #PALA2087204, Anne M Lusk, Lusk & Associates Sotheby's International Realty. Bright MLS
- $1,095,0005 bd3 ba5.4k sqft9 Cedar Ln, Lancaster, PA 17601For Sale
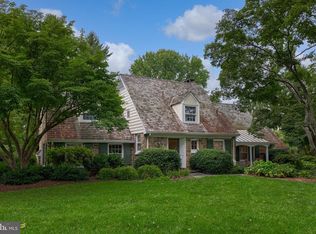 MLS ID #PALA2095342, Anne M Lusk, Lusk & Associates Sotheby's International Realty. Bright MLS
- $1,250,0005 bd5 ba3.6k sqft504 Cheltenham Ct, Lititz, PA 17543New ConstructionMLS ID #PALA2098390, Anne M Lusk, Lusk & Associates Sotheby's International Realty. Bright MLS
- $1,250,0003 bd4 ba6.1k sqft230 School House Rd, Lancaster, PA 17603For SaleMLS ID #PALA2097230, Ashley Corbett, Keller Williams Elite. Bright MLS
- $995,0006 bd5 ba4.1k sqft227 Settlers Bnd, Lancaster, PA 17601For SaleMLS ID #PALA2096570, Andrew Bartlett, Keller Williams Elite. Bright MLS
- $1,129,0007 bd5 ba5.4k sqft5 Alexa Dr, Lititz, PA 17543For SaleMLS ID #PALA2098486, Amy Beachy, Coldwell Banker Realty. Bright MLS
- $1,050,0004 bd3 ba3.2k sqft224 Inverness Dr #41, Lititz, PA 17543New ConstructionMLS ID #PALA2098412, Neil Perate, RE/MAX Pinnacle. Bright MLS
- $1,595,0004 bd5 ba3.8k sqft421 Southampton Dr #37, Lititz, PA 17543New ConstructionMLS ID #PALA2074624, Neil Perate, RE/MAX Pinnacle. Bright MLS
- $975,0004 bd5 ba3.4k sqft348 Spring Haven Dr, Lancaster, PA 17601For SaleMLS ID #PALA2096762, Steve Huber, RE/MAX Pinnacle. Bright MLS
- $1,145,0005 bd4 ba5.2k sqft1428 Center Rd, Lancaster, PA 17603For SaleMLS ID #PALA2094142, Steve Huber, RE/MAX Pinnacle. Bright MLS
- $1,895,0004 bd4 ba4.4k sqft668 Goose Neck Dr, Lititz, PA 17543New ConstructionMLS ID #PALA2090850, Nicole Enck, True Point Realty LLC. Bright MLS
- $1,595,0007 bd5 ba5.7k sqft316 Sunnyside Rd, Newmanstown, PA 17073For SaleMLS ID #PALN2028738, Liza Hargraves, Harrisburg Property Management Group. Bright MLS
- $970,0004 bd5 ba3.5k sqft1420 Old Rohrerstown Rd, Lancaster, PA 17603For SaleMLS ID #PALA2095738, Bob Rose, Berkshire Hathaway HomeServices Homesale Realty. Bright MLS
- $1,150,0005 bd4 ba3.9k sqft373 N Farm Dr, Lititz, PA 17543For SaleMLS ID #PALA2096742, Anne M Lusk, Lusk & Associates Sotheby's International Realty. Bright MLS
- $1,025,0005 bd5 ba4.9k sqft19 Deerfield Rd, Lancaster, PA 17603For SaleMLS ID #PALA2097072, Jerry Lehman, Coldwell Banker Realty. Bright MLS
- $1,250,0004 bd5 ba3.5k sqft327 E Woods Dr, Lititz, PA 17543For SaleMLS ID #PALA2094514, Anne M Lusk, Lusk & Associates Sotheby's International Realty. Bright MLS
