Welcome to 911 and 913 New Holland Road. Here is your once-in-a-lifetime opportunity to own an extraordinary Lancaster County property! This listing includes two separately-deeded parcels totaling 4 acres, located in Earl Township, Eastern Lancaster County School District.
Parcel 1 - 911 New Holland Road is a 2.335-acre lot with a 4,202-sqft custom Colonial-style home built in 2010, featuring premium finishes, exceptional craftsmanship, high-end mechanical systems, finished basement, and attached 3-car garage.
Parcel 2 - 913 New Holland Road is an adjoining 1.658-acre vacant residential lot. It is utility-ready, with asphalt access drive and perimeter landscaping.
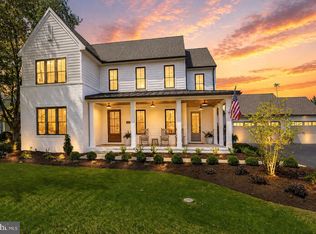
Together, these separately assessed parcels create a one-of-a-kind property nestled in a bucolic farm valley south of New Holland. This pastoral setting provides an immediate “all-is-right-with-the-world” feeling, a rarity in 21st-Century living. This 2-story home is constructed of brick and vinyl siding with composite shingle roof, has high-efficiency geothermal forced-air heating and cooling, a high-efficiency propane boiler supplying hot water and radiant heating in basement and mud room, a whole-house water treatment system, sump pumps and a central vacuum system on all levels plus garage. The grounds are fully landscaped with perimeter and foundation plantings in addition to masterful perennial gardens, fruit trees, berry patches, ample space for vegetable gardening and a magnificent sprawling lawn. This unobstructed landscape rewards residents with serene sunrises, silhouetted sunsets, and big-sky grandeur in every season.
A porch entrance welcomes you into the seamlessly-accessible open floor plan of this home’s main level. The light-filled great room with vaulted ceiling adjoins a large, flexible dining space and a 48-handle shaker-style kitchen by Kountry Kustom Kitchens equipped with high-end gas and electric appliances. Just beyond the kitchen/dining space is a hallway pantry closet, a walk-in storage closet, an office with custom oak cabinetry, a primary bedroom suite with large walk-in closet, a walk-through workspace with built-ins, a laundry room, and a half bath. Completing the main floor is a large mud room with vaulted ceiling and a second porch entry adjacent to the garage.
The upper level has 4 bedrooms with large walk-in closets and a generously-sized full bath. The partially finished attic is full-height and heated. The lower level features a finished, walk-out daylight family room with a half bath and French doors that open onto a spacious Techo-Bloc roofed patio, a utility room, and a separate large unfinished basement area for additional storage and multi-use/workshop potential.
This property is being sold “As-Is, Where-Is” as part of an estate, with the sale overseen by the estate’s attorney. A Proof of Funds or Mortgage Pre-Approval letter matching the listing price is required prior to scheduling a private tour. All showings are by appointment only.
Buyers may conduct independent home, structural, and environmental inspections for their own informational purposes. The Estate will not negotiate price reductions, offer financial credits, or make repairs based on inspection findings.
For sale by owner
$1,500,000
911-913 New Holland Rd, New Holland, PA 17557
5beds
4,202sqft
SingleFamily
Built in 2010
2.33 Acres Lot
$-- Zestimate®
$357/sqft
$-- HOA
What's special
Utility roomWalk-in storage closetBrick and vinyl sidingPremium finishesExceptional craftsmanshipFinished basementMasterful perennial gardens
- 7 days
- 821
- 42
Listed by:
Property Owner (484) 219-0617
Facts & features
Interior
Bedrooms & bathrooms
- Bedrooms: 5
- Bathrooms: 2
- Full bathrooms: 2
- 1/2 bathrooms: 2
Heating
- Forced air, Radiant, Electric, Propane / Butane, Geothermal
Cooling
- Central, Geothermal
Appliances
- Included: Dishwasher, Dryer, Microwave, Range / Oven, Refrigerator, Washer
Features
- Flooring: Tile, Hardwood
- Basement: Finished
Interior area
- Total interior livable area: 4,202 sqft
Property
Parking
- Parking features: Garage - Attached, Off-street
Features
- Exterior features: Vinyl, Brick
Lot
- Size: 2.33 Acres
Construction
Type & style
- Home type: SingleFamily
Materials
- Roof: Composition
Condition
- New construction: No
- Year built: 2010
Community & HOA
Location
- Region: New Holland
Financial & listing details
- Price per square foot: $357/sqft
- Date on market: 10/31/2026
Estimated market value
Not available
Estimated sales range
Not available
Not available
Price history
| Date | Event | Price |
|---|---|---|
| 10/31/2026 | Listed for sale | $1,500,000$357/sqft |
Source: Owner Report a problem | ||
Public tax history
Tax history is unavailable.
Monthly payment
Est. payment
Payment breakdown
Explore the cost of this home by adjusting the details. Changes won't be saved.Climate risks
Neighborhood: 17557

Similar homes
- $750,0007 bd5 ba4.9k sqft98 Old Leacock Rd, Ronks, PA 17572Auction

 MLS ID #PALA2098534, Chet Lapp, William Penn Real Estate Assoc. Bright MLS
- $1,695,0005 bd4 ba5.3k sqft2530 Mondamin Farm Rd, Lancaster, PA 17601For Sale
 MLS ID #PALA2095490, Gil Lyons Jr, RE/MAX Pinnacle. Bright MLS
- $1,495,0005 bd5 ba3.8k sqft1225 Hunsicker, Lancaster, PA 17601New Construction
 MLS ID #PALA2098120, Nicole Enck, True Point Realty LLC. Bright MLS
- $750,0004 bd2 ba3.1k sqft27 E Main St, Strasburg, PA 17579For Sale
 MLS ID #PALA2098238, Gil Lyons Jr, RE/MAX Pinnacle. Bright MLS
- $795,0004 bd5 ba3.2k sqft306 Country Meadows Dr, Lancaster, PA 17602For SaleMLS ID #PALA2093072, Justine Dennis McPhee, Keller Williams Elite. Bright MLS
- $1,600,0007 bd8 ba5.9k sqft2101 Old Lancaster Pike, Reinholds, PA 17569For SaleMLS ID #PABK2073722, Chris Smith, Daryl Tillman Realty Group. Bright MLS
- $800,0005 bd7 ba4.2k sqft1961 New Danville Pike, Lancaster, PA 17603For SaleMLS ID #PALA2097408, Caleb Knecht, Keller Williams Elite. Bright MLS
- $1,250,0004 bd5 ba3.5k sqft327 E Woods Dr, Lititz, PA 17543For SaleMLS ID #PALA2094514, Anne M Lusk, Lusk & Associates Sotheby's International Realty. Bright MLS
- $1,150,0005 bd4 ba3.9k sqft373 N Farm Dr, Lititz, PA 17543For SaleMLS ID #PALA2096742, Anne M Lusk, Lusk & Associates Sotheby's International Realty. Bright MLS
- $1,699,9005 bd5 ba5.7k sqft158 Wilson Dr, Lancaster, PA 17603For SaleMLS ID #PALA2087204, Anne M Lusk, Lusk & Associates Sotheby's International Realty. Bright MLS
- $1,129,0007 bd5 ba5.4k sqft5 Alexa Dr, Lititz, PA 17543For SaleMLS ID #PALA2098486, Amy Beachy, Coldwell Banker Realty. Bright MLS
- $919,9005 bd4 ba3.5k sqft331 Cardinal Ct, East Earl, PA 17519For SaleMLS ID #PALA2091156, Shelby Hollinger, Kingsway Realty - Ephrata. Bright MLS
- $1,595,0004 bd5 ba3.8k sqft421 Southampton Dr #37, Lititz, PA 17543New ConstructionMLS ID #PALA2074624, Neil Perate, RE/MAX Pinnacle. Bright MLS
- $1,460,0004 bd4 ba4k sqft1 Strawberry Ln, Lititz, PA 17543New ConstructionMLS ID #PALA2091826, MONICA ISKANDAR, Keller Williams of Central PA. Bright MLS
- $1,050,0004 bd3 ba3.2k sqft224 Inverness Dr #41, Lititz, PA 17543New ConstructionMLS ID #PALA2098412, Neil Perate, RE/MAX Pinnacle. Bright MLS
- $1,095,0005 bd3 ba5.4k sqft9 Cedar Ln, Lancaster, PA 17601For SaleMLS ID #PALA2095342, Anne M Lusk, Lusk & Associates Sotheby's International Realty. Bright MLS
- $859,0005 bd5 ba4k sqft2442 Stone Heath Dr, Lancaster, PA 17601For SaleMLS ID #PALA2096926, Spencer Speros, A' La Carte Realty Services LLC. Bright MLS
- $1,145,0005 bd4 ba5.2k sqft1428 Center Rd, Lancaster, PA 17603For SaleMLS ID #PALA2094142, Steve Huber, RE/MAX Pinnacle. Bright MLS
- $995,0006 bd6 ba5.3k sqft505 Westley Rd, Mohnton, PA 19540For SaleMLS ID #PABK2077482, Shon Elk, Coldwell Banker Realty. Bright MLS
- $995,0006 bd5 ba4.1k sqft227 Settlers Bnd, Lancaster, PA 17601For SaleMLS ID #PALA2096570, Andrew Bartlett, Keller Williams Elite. Bright MLS
