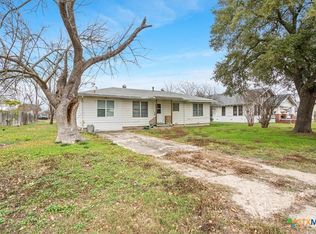
Completely renovated and move in ready! Situated on a huge corner lot, this beautifully updated home offers three bedrooms, three bathrooms, a spacious living room, dining area, well appointed kitchen, laundry room, and a generous walk in pantry. Nearly every inch of this home has been renovated, including a new roof, luxury vinyl plank flooring, vinyl windows, insulation, HVAC system, hot water heater, walls, and fresh interior and exterior paint. The new kitchen and all three bathrooms have been thoughtfully redesigned with today's buyer in mind. The renovation was completed with city permits, providing added peace of mind. If you are looking for a home where all the major updates have already been done, this one is a must see!
Active
Price cut: $20K (8/1)
$199,000
405 S Evie St, Bartlett, TX 76511
3beds
1,205sqft
:
Get pre-qualified$1,460/mo
Single Family Residence
Built in 1920
9,583 Square Feet Lot
$193,700 Zestimate®
$165/sqft
$-- HOA
What's special
Dining areaLuxury vinyl plank flooringThree bathroomsThree bedroomsVinyl windowsHuge corner lotNew kitchen
- 35 days |
- 396 |
- 31 |
Zillow last checked:
Listing updated:
Listed by:
Jimmy Ashby 254-913-3792,
Ashby Real Estate Group
Source: Central Texas MLS,MLS#: 618160 Originating MLS: Temple Belton Board of REALTORS
Originating MLS: Temple Belton Board of REALTORSFacts & features
Interior
Bedrooms & bathrooms
- Bedrooms: 3
- Bathrooms: 3
- Full bathrooms: 3
Primary bathroom
- Level: Main
Primary bathroom
- Level: Main
Bathroom
- Level: Main
Heating
- Central, Electric, Heat Pump
Cooling
- Central Air, Electric, 1 Unit
Appliances
- Included: Down Draft, Dryer, Dishwasher, Electric Cooktop, Electric Water Heater, Disposal, Oven, Plumbed For Ice Maker, Refrigerator, Vented Exhaust Fan, Water Heater, Washer, Some Electric Appliances, Built-In Oven, Cooktop, Microwave
- Laundry: Washer Hookup, Electric Dryer Hookup, Inside, Main Level, Laundry Room
Features
- All Bedrooms Down, Built-in Features, Ceiling Fan(s), Chandelier, High Ceilings, Primary Downstairs, Main Level Primary, Multiple Primary Suites, Open Floorplan, Pull Down Attic Stairs, Quartz Counters, Recessed Lighting, Shower Only, Soaking Tub, Separate Shower, Tub Shower, Vanity, Walk-In Closet(s), Custom Cabinets, Kitchen Island, Pantry
- Flooring: Carpet Free, Luxury Vinyl Plank
- Attic: Access Only,Pull Down Stairs
- Has fireplace: No
- Fireplace features: None
Interior area
- Total interior livable area: 1,205 sqft
Video & virtual tour
Property
Parking
- Total spaces: 1
- Parking features: Garage
- Garage spaces: 1
Features
- Levels: One
- Stories: 1
- Patio & porch: Covered, Patio, Porch
- Exterior features: Covered Patio, Porch, Rain Gutters
- Pool features: None
- Fencing: Chain Link,Privacy
- Has view: Yes
- View description: None
- Body of water: None
Lot
- Size: 9,583 Square Feet
Details
- Parcel number: R007846
Construction
Type & style
- Home type: SingleFamily
- Architectural style: Traditional
- Property subtype: Single Family Residence
Materials
- Batts Insulation, Blown-In Insulation, Foam Insulation, Wood Siding
- Foundation: Pillar/Post/Pier
- Roof: Composition,Shingle
Condition
- Resale
- Year built: 1920
Utilities & green energy
- Sewer: Not Connected (at lot), Public Sewer
- Water: Not Connected (at lot), Public
- Utilities for property: Cable Available, Electricity Available, Natural Gas Available, High Speed Internet Available, Phone Available, Trash Collection Public
Green energy
- Energy efficient items: Construction, HVAC, Insulation, Lighting, Thermostat, Water Heater, Windows
Community & HOA
Community
- Features: None
- Security: Smoke Detector(s)
- Subdivision: Bartlett 01
HOA
- Has HOA: No
Location
- Region: Bartlett
Financial & listing details
- Price per square foot: $165/sqft
- Date on market: 6/28/2026
- Cumulative days on market: 36 days
- Listing agreement: Exclusive Right To Sell
- Listing terms: Cash,Conventional,FHA,USDA Loan,VA Loan
- Electric utility on property: Yes
- Road surface type: Alley Paved, Asphalt, Paved
Estimated market value
$193,700
$184,000 - $203,000
$1,835/mo
Price history
| Date | Event | Price |
|---|---|---|
| 8/1/2026 | Price change | $199,000-9.1%$165/sqft |
Source:  Central Texas MLS #618160 Report a problem Central Texas MLS #618160 Report a problem | ||
| 7/17/2026 | Price change | $219,000-8.4%$182/sqft |
Source: Central Texas MLS #618160 Report a problem | ||
| 6/28/2026 | Listed for sale | $239,000+181.2%$198/sqft |
Source: Central Texas MLS #618160 Report a problem | ||
| 10/15/2024 | Listing removed | $85,000$71/sqft |
Source:  Unlock MLS #8766674 Report a problem Unlock MLS #8766674 Report a problem | ||
| 10/7/2024 | Price change | $85,000-5.6%$71/sqft |
Source: Unlock MLS #8766674 Report a problem | ||
| 10/2/2024 | Price change | $90,000-9.9%$75/sqft |
Source: Unlock MLS #8766674 Report a problem | ||
| 9/25/2024 | Price change | $99,900-9.1%$83/sqft |
Source: Unlock MLS #8766674 Report a problem | ||
| 9/15/2024 | Listed for sale | $109,900$91/sqft |
Source: Unlock MLS #8766674 Report a problem | ||
Public tax history
Tax history is unavailable.
Monthly payment
Est. payment
Payment breakdown
Explore the cost of this home by adjusting the details. Changes won't be saved.Climate risks
Neighborhood: 76511
Nearby schools
GreatSchools rating
- 2/10Bartlett SchoolsGrades: PK-12Distance: 1 mi
Schools provided by the listing agent
- District: Bartlett ISD
Source: Central Texas MLS. This data may not be complete. We recommend contacting the local school district to confirm school assignments for this home.
- $158,900-- bd2 ba1k sqft405 Evie St, Bartlett, TX 76511Off Market
- $144,500-- bd1 ba1.1k sqft415 S Evie St, Bartlett, TX 76511Off Market
- $179,600-- bd2 ba1.3k sqft431 S Evie St, Bartlett, TX 76511Off Market
- $55,0000.32 Acres130 E Elm Ave, Bartlett, TX 76511Off Market
- $273,300-- bd1 ba1.1k sqft335 Elm St, Bartlett, TX 76511Off Market
- $97,800-- bd1 ba640 sqft733 Elm St, Bartlett, TX 76511Off Market
- $166,600-- bd-- ba-- sqft118 E Elm Ave, Bartlett, TX 76511Off Market
- $45,0006,969 Square Feet335 S Evie St, Bartlett, TX 76511Off Market
A local agent can set up tours, give advice and negotiate with sellers.
Similar homes
- $184,9003 bd1 ba1.3k sqft320 E Davilla St, Bartlett, TX 76511Active
 MLS ID #567029, Zachary Backor, Keeping It Realty. Central Texas MLS
 - $165,0004 bd2 ba1.4k sqft307 Crockett St, Holland, TX 76534Active
 MLS ID #618648, Ryan Smith, Realty of America, LLC. Central Texas MLS
 - $222,5003 bd2 ba1.4k sqft144 Calcite Ln, Jarrell, TX 76537Active
 MLS ID #615796, Crescenciano Alvarado, Coldwell Banker Realty. Central Texas MLS
 - $224,0003 bd2 ba1.2k sqft116 Millers Loop, Jarrell, TX 76537Active

 MLS ID #6840649, Ginna Smith, Keller Williams Realty. Unlock MLS
 - $289,0003 bd2 ba1.2k sqft704 Brookwood Cir, Taylor, TX 76574ActiveMLS ID #2074218, Julie Downs, Tierra Grande Realty, LLC. Unlock MLS
- $250,0003 bd2 ba1.2k sqft1104 Kimbro St, Taylor, TX 76574ActiveMLS ID #1492720, Gaby Proctor, Compass RE Texas, LLC. Unlock MLS
- $200,0002 bd2 ba1.4k sqft2114 Bel Air Dr, Taylor, TX 76574ActiveMLS ID #2627320, Dane Moreton, Keller Williams Realty. Unlock MLS
- $245,0002 bd2 ba1.6k sqft102 S Hogan St, Holland, TX 76534For SaleMLS ID #21271454, Becky Bass. NTREIS
- $239,0003 bd2 ba1.4k sqft217 Farmer Ln, Jarrell, TX 76537ActiveMLS ID #9264237, Nicole Smith, Compass RE Texas, LLC. Unlock MLS
- $220,0003 bd3 ba1.4k sqft100 Wincliff Cv #13D, Jarrell, TX 76537ActiveMLS ID #8073286, Emily Siebels, Pure Realty. Unlock MLS
- $220,0003 bd2 ba1.2k sqft4810 Stone Pointe Dr, Temple, TX 76502ActiveMLS ID #616323, Taylor Gedelman, Vista Real Estate Group-Compass RE Texas, LLC. Central Texas MLS
- $215,0004 bd2 ba1.6k sqft2204 Smith Ave, Taylor, TX 76574ActiveMLS ID #1790881, Julie Downs, Tierra Grande Realty, LLC. Unlock MLS
- $215,0003 bd2 ba1.3k sqft913 Silver Stone Dr, Temple, TX 76502ActiveMLS ID #616742, Cortney Hoelscher, Native Real Estate. Central Texas MLS
- $205,0003 bd2 ba1.3k sqft4714 Buckskin Trl, Temple, TX 76502ActiveMLS ID #603280, Tracy R. Jacobs, Century 21 Stribling Propertie. Central Texas MLS
- $197,5004 bd2 ba1.2k sqft5110 Sam Houston, Temple, TX 76502ActiveMLS ID #610018, Heidi Brautigan, Brautigan Realty. Central Texas MLS
- $217,0003 bd2 ba1.3k sqft4706 Stonehaven Dr, Temple, TX 76502ActiveMLS ID #617399, Jovanna Wallace, Brautigan Realty. Central Texas MLS
- $219,9003 bd2 ba1.3k sqft1908 Stratford Dr, Temple, TX 76502ActiveMLS ID #613820, Joshua Isbell, Isbell REALTORS. Central Texas MLS
- $194,9003 bd2 ba1.3k sqft129 Jack Browning Dr, Jarrell, TX 76537ActiveMLS ID #7988306, Laura Picconi, Alcove Realty. Unlock MLS
- $259,0003 bd2 ba1.3k sqft2702 Julie Cv, Taylor, TX 76574ActiveMLS ID #1306789, Laura Anderson, Coldwell Banker Apex. Unlock MLS
- $207,9003 bd2 ba1.3k sqft1822 Waterbury Ct, Temple, TX 76502ActiveMLS ID #608152, Margo B. Wyatt, RE/MAX Temple Belton. Central Texas MLS
