Set against the stunning backdrop of Peconic Bay, this new construction, luxury residence offers refined North Fork living with exceptional craftsmanship, high-end finishes, and modern amenities throughout. The home features expansive living spaces, a fully finished 9-foot lower level with outside access, and a spectacular primary suite with a private balcony overlooking the bay and a spa-inspired bath with dual rain showers and designer Kohler fixtures. At the center of the home is a gourmet kitchen equipped with custom Mouser cabinetry and a full suite of Thermador Home Connect smart appliances. Additional highlights include Andersen 400 Series windows, two-zone central air, a Navien tankless water heater, and a Lift Master garage system. Resort-style outdoor amenities include professionally landscaped grounds, an in-ground sprinkler system, integrated outdoor speakers, and a 16’ x 32’ saltwater pool with tanning ledge, LED lighting, and Pentair smart automation. Completing this exceptional offering are deeded beach access, mooring rights, and beautiful water views. Ideally located near renowned vineyards, restaurants, farm stands, and beaches, this home embodies the best of the North Fork lifestyle.
Pending
$1,699,000
405 S Oakwood Drive, Laurel, NY 11948
4beds
2,500sqft
Single Family Residence, Residential
Built in 2026
8,276 Square Feet Lot
$-- Zestimate®
$680/sqft
$-- HOA
What's special
- 39 days |
- 123 |
- 6 |
Zillow last checked:
Listing updated:
Listed by:
Douglas Elliman Real Estate 631-354-8100,
Kristy B. Naddell 631-905-8584,
Robert S. Potter 631-903-3574,
Potter Properties LLC
Source: OneKey® MLS as distributed by MLS GRID,MLS#: 1010835
Facts & features
Interior
Bedrooms & bathrooms
- Bedrooms: 4
- Bathrooms: 3
- Full bathrooms: 2
- 1/2 bathrooms: 1
Heating
- Natural Gas
Cooling
- Central Air
Appliances
- Included: Dryer, Gas Range, Microwave, Refrigerator, Stainless Steel Appliance(s), Washer, Wine Refrigerator
- Laundry: Washer/Dryer Hookup
Features
- Chandelier, Chefs Kitchen, Double Vanity, Eat-in Kitchen, Kitchen Island, Low Flow Plumbing Fixtures, Natural Woodwork, Primary Bathroom, Quartz/Quartzite Counters, Recessed Lighting, Speakers, Walk-In Closet(s)
- Basement: Finished,Full,Walk-Out Access
- Attic: Unfinished
- Has fireplace: No
Interior area
- Total structure area: 2,500
- Total interior livable area: 2,500 sqft
Property
Parking
- Total spaces: 1
- Parking features: Driveway, Garage, Garage Door Opener, Off Street, Private
- Garage spaces: 1
- Has uncovered spaces: Yes
Features
- Has private pool: Yes
- Pool features: In Ground, Salt Water
- Fencing: Vinyl
- Waterfront features: Beach Access, Water Access
Lot
- Size: 8,276 Square Feet
Details
- Parcel number: 1000145000300010000
- Special conditions: None
Construction
Type & style
- Home type: SingleFamily
- Architectural style: Colonial
- Property subtype: Single Family Residence, Residential
Materials
- Frame
- Foundation: Concrete Perimeter
Condition
- New Construction
- New construction: Yes
- Year built: 2026
Utilities & green energy
- Sewer: Cesspool
- Water: Public
- Utilities for property: Cable Available, Electricity Connected, Natural Gas Connected, See Remarks, Water Connected
Community & HOA
HOA
- Has HOA: No
Location
- Region: Laurel
Financial & listing details
- Price per square foot: $680/sqft
- Tax assessed value: $4,000
- Annual tax amount: $6,709
- Date on market: 6/24/2026
- Cumulative days on market: 116 days
- Listing agreement: Exclusive Right To Sell
- Electric utility on property: Yes
Estimated market value
Not available
Estimated sales range
Not available
Not available
Price history
| Date | Event | Price |
|---|---|---|
| 7/17/2026 | Pending sale | $1,699,000$680/sqft |
Source:  OneKey® MLS as distributed by MLS GRID #1010835 Report a problem OneKey® MLS as distributed by MLS GRID #1010835 Report a problem | ||
| 7/2/2026 | Listing removed | $1,699,000$680/sqft |
Source: Out East #396226 Report a problem | ||
| 6/24/2026 | Listed for sale | $1,699,000-2.9%$680/sqft |
Source: OneKey® MLS as distributed by MLS GRID #1010835 Report a problem | ||
| 6/23/2026 | Listing removed | $1,750,000$700/sqft |
Source: Out East #396095 Report a problem | ||
| 5/28/2026 | Price change | $1,750,000-7.4%$700/sqft |
Source: OneKey® MLS as distributed by MLS GRID #979796 Report a problem | ||
| 5/6/2026 | Price change | $1,890,000-5.5%$756/sqft |
Source: OneKey® MLS as distributed by MLS GRID #979796 Report a problem | ||
| 4/10/2026 | Listed for sale | $1,999,999+196.7%$800/sqft |
Source: OneKey® MLS as distributed by MLS GRID #979796 Report a problem | ||
| 1/29/2025 | Sold | $674,000+308.5%$270/sqft |
Source: Public Record Report a problem | ||
| 3/21/1995 | Sold | $165,000$66/sqft |
Source: Public Record Report a problem | ||
Public tax history
| Year | Property taxes | Tax assessment |
|---|---|---|
| 2025 | -- | $4,000 |
| 2024 | -- | $4,000 |
| 2023 | -- | $4,000 |
| 2022 | -- | $4,000 |
| 2021 | -- | $4,000 |
| 2020 | -- | $4,000 |
| 2019 | -- | $4,000 |
| 2018 | -- | $4,000 |
| 2017 | $5,665 | $4,000 |
| 2016 | -- | $4,000 |
| 2015 | -- | $4,000 |
| 2014 | -- | $4,000 |
| 2013 | -- | $4,000 |
| 2012 | -- | $4,000 |
| 2011 | -- | $4,000 |
| 2010 | -- | $4,000 |
| 2009 | -- | $4,000 +17.6% |
| 2008 | -- | $3,400 |
| 2007 | $2,744 +17.3% | $3,400 |
| 2005 | $2,339 +8.9% | $3,400 |
| 2004 | $2,147 +8.3% | $3,400 |
| 2003 | $1,984 +7.4% | $3,400 |
| 2002 | $1,847 | $3,400 |
| 2001 | -- | $3,400 |
| 2000 | $1,612 | $3,400 |
Find assessor info on the county website
Monthly payment
Climate risks
Neighborhood: 11948
Nearby schools
GreatSchools rating
- 7/10Mattituck Cutchogue Elementary SchoolGrades: K-6Distance: 6.3 mi
- 6/10Mattituck Junior Senior High SchoolGrades: 7-12Distance: 3 mi
Schools provided by the listing agent
- Elementary: Mattituck-Cutchogue Elementary Sch
- Middle: Mattituck Junior-Senior High School
- High: Mattituck Junior-Senior High School
Source: OneKey® MLS as distributed by MLS GRID. This data may not be complete. We recommend contacting the local school district to confirm school assignments for this home.
- $1,049,9005 bd3 ba-- sqft325 S Oakwood Dr, Laurel, NY 11948Off Market
- $1,057,200-- bd-- ba-- sqft255 Mesrobian Dr, Laurel, NY 11948Off Market
- $992,200-- bd-- ba-- sqft265 S Oakwood Dr, Laurel, NY 11948Off Market
- $2,961,3004 bd2 ba2.8k sqft515 S Oakwood Dr, Laurel, NY 11948Off Market
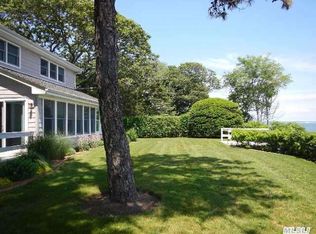
- $947,100-- bd-- ba-- sqft410 S Oakwood Dr, Laurel, NY 11948Off Market
- $1,091,4003 bd3 ba-- sqft330 S Oakwood Dr, Laurel, NY 11948Off Market
- $647,3002 bd2 ba1.3k sqft195 S Oakwood Dr, Laurel, NY 11948Off Market
- $1,173,800-- bd-- ba-- sqft175 Mesrobian Dr, Laurel, NY 11948Off Market
A local agent can set up tours, give advice and negotiate with sellers.
Similar homes
- $1,775,0004 bd3 ba3.6k sqft3225 Stanley Road, Mattituck, NY 11952For Sale
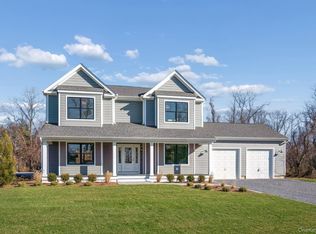
 MLS ID #1041373, Robert G. Merolla, Listing by: Aurora Property Group. OneKey® MLS as distributed by MLS GRID
 - $1,675,0004 bd4 ba3.2k sqft1380 Jackson Lndg, Mattituck, NY 11952For Sale
 MLS ID #396924, Connie Liappas - Associate Real Estate Broker, Listing by: Compass. Out East
 - $1,749,0004 bd5 ba3.2k sqft255 Peconic Bay Blvd, Aquebogue, NY 11931For Sale
 MLS ID #396801, Elizabeth Capozzoli - Associate Real Estate Broker, Listing by: Douglas Elliman Real Estate. Out East
 - $1,545,0004 bd3 ba2.7k sqft7 Amys Path, East Quogue, NY 11942For Sale
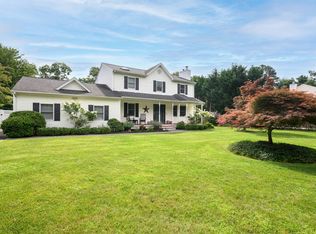 MLS ID #397294, Tahlia Miller - Real Estate Sales Person, Listing by: Saunders & Associates. Out East
 - $1,799,0003 bd5 ba3.6k sqft19 Bay Woods Dr, Hampton Bays, NY 11946For SaleMLS ID #392049, Constance Porto - Real Estate Sales Person, Listing by: Douglas Elliman Real Estate. Out East
- $1,699,0003 bd3 ba1.7k sqft19 Groveland Ave, East Quogue, NY 11942For SaleMLS ID #396261, Glenn M. Mazzone - Real Estate Broker, Listing by: Hampton Sales & Rentals Corporation. Out East
- $1,390,0004 bd3 ba2.9k sqft105 Old Riverhead Rd, Hampton Bays, NY 11946For SaleMLS ID #394835, Vincent Pescatore - Real Estate Sales Person, Listing by: Saunders & Associates. Out East
- $1,390,0004 bd3 ba2.9k sqft105 Old Riverhead Rd W, Hampton Bays, NY 11946For SaleMLS ID #11690268, Vincent Pescatore, Listing by: Saunders & Associates. NY State MLS
- $1,799,0006 bd4 ba2.5k sqft275 Pinewood Road, Cutchogue, NY 11935For SaleMLS ID #1038993, Christine L. Peddy, Listing by: Engel & Volkers North Fork. OneKey® MLS as distributed by MLS GRID
- $1,795,0003 bd3 ba2.1k sqft81 S Country Rd, Westhampton Beach, NY 11978For SaleMLS ID #397404, Maida Srdanovic - Associate Real Estate Broker, Listing by: Compass. Out East
- $1,599,0004 bd5 ba3.4k sqft3 Quail Run, Hampton Bays, NY 11946For SaleMLS ID #395413, Tom Mangel - Associate Real Estate Broker, Listing by: Saunders & Associates. Out East
- $1,550,0003 bd3 ba2.4k sqft72 Bay Ave W, Hampton Bays, NY 11946For SaleMLS ID #395092, Drew Green - Associate Real Estate Broker, Listing by: Saunders & Associates. Out East
- $1,699,0003 bd4 ba2.7k sqft56 S Country Road, Westhampton, NY 11977For SaleMLS ID #1019701, Jodi R. Saslaw, Listing by: Signature Premier Properties. OneKey® MLS as distributed by MLS GRID
- $1,895,0004 bd4 ba2.9k sqft33 Lagoon Court, South Jamesport, NY 11901New ConstructionMLS ID #854138, Cathleen Dolson, Listing by: Corcoran. OneKey® MLS as distributed by MLS GRID
- $1,950,0002 bd3 ba2.2k sqft4210 Ole Jule Lane, Mattituck, NY 11952For SaleMLS ID #1014736, William J. Walters CBR, Listing by: Daniel Gale Sothebys Intl Rlty. OneKey® MLS as distributed by MLS GRID
- $1,849,0004 bd4 ba2.8k sqft2100 Glenn Rd, Southold, NY 11971For SaleMLS ID #396229, Alexis Meadows - Associate Real Estate Broker, Listing by: Compass. Out East
- $2,100,0004 bd5 ba3.5k sqft7 Sea Crest Court, Jamesport, NY 11947New ConstructionMLS ID #1001049, Kristy B. Naddell, Listing by: Douglas Elliman Real Estate. OneKey® MLS as distributed by MLS GRID
- $1,995,0004 bd4 ba3k sqft28 Bay View Rd, Southampton, NY 11968For SaleMLS ID #397216, Laura White - Associate Real Estate Broker, Listing by: Saunders & Associates. Out East
- $1,599,0004 bd4 ba2.4k sqft2 Heather Dr, Remsenburg, NY 11960For SaleMLS ID #395848, Lauren Spiegel - Real Estate Sales Person, Listing by: Douglas Elliman Real Estate. Out East
- $1,749,0003 bd2 ba1.6k sqft7 Springville Cir, Hampton Bays, NY 11946For SaleMLS ID #392661, Constance Porto - Real Estate Sales Person, Listing by: Douglas Elliman Real Estate. Out East
