Welcome to a bright and inviting Ashton model corner unit condo offering comfort, convenience, and a peaceful lake view. Located in Palma Sola Trace, a beautifully maintained community just 3 miles from the beach and close to shopping, dining, and everyday essentials, this home provides the ideal Florida lifestyle. Enter through the tropical brick paver courtyard and step directly inside from your attached one car garage. The interior features high ceilings and plantation shutters throughout, allowing natural light to fill the home while maintaining privacy. Tile flooring in the main living areas provides easy upkeep, and ceiling fans in every bedroom and in the living room enhance airflow throughout the year. The kitchen is equipped with stainless steel appliances, Corian countertops, and generous cabinetry for storage. The primary suite features a walk in closet and a private bathroom with a glass enclosed shower. Water access on the screened lanai and in the garage is perfect for rinsing beach gear or caring for plants. Enjoy quiet mornings or relaxing evenings overlooking the serene lake from your screened lanai. Recent improvements include a new roof (2025), and the building exterior is scheduled to be repainted this month, offering peace of mind for years ahead. The condo association maintains the exterior, common areas, and landscaping, allowing for an easy, low maintenance lifestyle. Palma Sola Trace is known for its well-kept grounds, walkable setting, and outstanding amenities, including a resort style swimming pool, fully equipped fitness center/gym, clubhouse with community gathering spaces, playground, and scenic walking paths throughout the neighborhood. Its prime location places you minutes from Anna Maria Island beaches, medical services, parks, grocery stores, and popular local dining. This upper-level corner condo combines comfort, style, and location ready for you to make it your own.
Sold for $305,000
$305,000
4050 OVERTURE CIRCLE #467, BRADENTON, FL 34209
3beds
1,277sqft
Condominium
Built in 2008
-- sqft lot
$301,600 Zestimate®
$239/sqft
$2,279 Estimated rent
Home value
$301,600
$277,000 - $329,000
$2,279/mo
Zestimate® history
Owner options
List your home for rent
$2,279/mo
Rent Zestimate®
Find your next renter with Zillow Rental Manager. Plus, with online applications, you can quickly screen prospective tenants – for free.
$2,279/mo
Rent Zestimate®
Refinance and save
$2,538/mo
Est. payment
Refinancing to a lower rate could help reduce your monthly payments and save thousands over the life of the loan.
$2,538/mo
Est. payment
Explore your selling options
Work with a Zillow partner agent
Leverage their expertise and Zillow's premium Showcase listings to get your home seen by more buyers.
Get startedList with your own agent
Get your home in front of millions of buyers by listing it on Zillow.
Learn how to do itSell it yourself
Take full control of how buyers see your home on Zillow by listing For Sale by Owner (FSBO).
List your homeWhat's special
Peaceful lake viewScreened lanaiTropical brick paver courtyardPrivate bathroomHigh ceilingsCorian countertopsCeiling fans
Zillow last checked:
Listing updated:
Listed by:
Patrick Brogley 941-361-9031,
KELLER WILLIAMS ON THE WATER S 941-803-7522
Bought with:
Patrick Brogley, 3360491
KELLER WILLIAMS ON THE WATER S
Source: Stellar MLS,MLS#: N6141277 Originating MLS: Sarasota - Manatee
Originating MLS: Sarasota - Manatee
Facts & features
Interior
Bedrooms & bathrooms
- Bedrooms: 3
- Bathrooms: 2
- Full bathrooms: 2
Rooms
- Room types: Attic, Utility Room
Primary bedroom
- Features: Ceiling Fan(s), En Suite Bathroom, Walk-In Closet(s)
- Level: Second
Bedroom 1
- Features: Ceiling Fan(s), Built-in Closet
- Level: Second
Bedroom 2
- Features: Ceiling Fan(s), Built-in Closet
- Level: Second
Primary bathroom
- Features: En Suite Bathroom, Exhaust Fan, Shower No Tub, Single Vanity, No Closet
- Level: Second
Bathroom 1
- Features: Exhaust Fan, Makeup/Vanity Space, Single Vanity, Tub With Shower, No Closet
- Level: Second
Balcony porch lanai
- Features: Ceiling Fan(s), No Closet
- Level: Second
Other
- Features: No Closet
- Level: First
Kitchen
- Features: Built-In Shelving, Pantry, Dual Sinks, Built-in Closet
- Level: Second
Laundry
- Features: Built-in Closet
- Level: Second
Living room
- Features: Ceiling Fan(s), No Closet
- Level: Second
Heating
- Electric
Cooling
- Central Air
Appliances
- Included: Dishwasher, Disposal, Dryer, Electric Water Heater, Range, Refrigerator, Washer
- Laundry: Inside
Features
- Ceiling Fan(s), High Ceilings, Living Room/Dining Room Combo, Open Floorplan, Solid Surface Counters, Solid Wood Cabinets, Thermostat, Walk-In Closet(s)
- Flooring: Carpet, Ceramic Tile
- Doors: Sliding Doors
- Windows: Blinds
- Has fireplace: No
- Common walls with other units/homes: Corner Unit,End Unit
Interior area
- Total structure area: 1,568
- Total interior livable area: 1,277 sqft
Property
Parking
- Total spaces: 1
- Parking features: Driveway, Garage Door Opener, Guest, On Street
- Attached garage spaces: 1
- Has uncovered spaces: Yes
Features
- Levels: Two
- Stories: 2
- Patio & porch: Patio, Porch, Screened
- Exterior features: Balcony, Irrigation System, Rain Gutters
- Has view: Yes
- View description: Water, Lake
- Has water view: Yes
- Water view: Water,Lake
- Waterfront features: Waterfront
Lot
- Size: 313 Square Feet
- Features: City Lot, Near Public Transit, Sidewalk
- Residential vegetation: Mature Landscaping, Trees/Landscaped
Details
- Parcel number: 5145625659
- Zoning: PDP
- Special conditions: None
Construction
Type & style
- Home type: Condo
- Architectural style: Custom
- Property subtype: Condominium
Materials
- Block, Stucco
- Foundation: Slab
- Roof: Shingle
Condition
- New construction: No
- Year built: 2008
Utilities & green energy
- Sewer: Public Sewer
- Water: Public
- Utilities for property: Cable Available, Cable Connected, Electricity Connected, Fire Hydrant, Sprinkler Recycled, Street Lights, Underground Utilities
Community & HOA
Community
- Features: Waterfront, Association Recreation - Owned, Community Mailbox, Deed Restrictions, Fitness Center, Irrigation-Reclaimed Water, Park, Playground, Pool, Sidewalks
- Security: Fire Sprinkler System, Smoke Detector(s)
- Pet fee: $0 monthly
- Subdivision: PALMA SOLA TRACE
HOA
- Has HOA: No
- Amenities included: Clubhouse, Fitness Center, Maintenance, Playground, Pool, Trail(s), Vehicle Restrictions
- Services included: Cable TV, Common Area Taxes, Community Pool, Reserve Fund, Insurance, Internet, Maintenance Structure, Maintenance Grounds, Maintenance Repairs, Manager, Pool Maintenance, Private Road, Recreational Facilities, Trash
- HOA fee: $509 monthly
- HOA name: Janet Fernandez
- HOA phone: 941-758-9454
- Second HOA name: Gulf Coast Property Management
- Second HOA phone: 941-782-1559
Location
- Region: Bradenton
Financial & listing details
- Price per square foot: $239/sqft
- Annual tax amount: $4,762
- Date on market: 11/6/2025
- Cumulative days on market: 9 days
- Listing terms: Cash,Conventional,FHA,VA Loan
- Ownership: Condominium
- Total actual rent: 0
- Electric utility on property: Yes
- Road surface type: Paved, Asphalt
Price history
| Date | Event | Price |
|---|---|---|
| 12/16/2025 | Sold | $305,000-1.5%$239/sqft |
Source:  Stellar MLS #N6141277 Report a problem Stellar MLS #N6141277 Report a problem | ||
| 11/16/2025 | Pending sale | $309,500$242/sqft |
Source: Stellar MLS #N6141277 Report a problem | ||
| 11/6/2025 | Listed for sale | $309,500$242/sqft |
Source: Stellar MLS #N6141277 Report a problem | ||
Public tax history
Tax history is unavailable.
Neighborhood: 34209
Nearby homes
- $300,0003 bd3 ba1.5k sqft7240 Hamilton Rd, Bradenton, FL 34209Sold
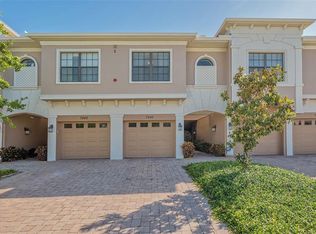
- $225,0002 bd2 ba1.2k sqft4083 Overture Cir, Bradenton, FL 34209Sold

- $2,8003 bd3 ba1.5k sqft7242 Hamilton Rd, Bradenton, FL 34209For Rent
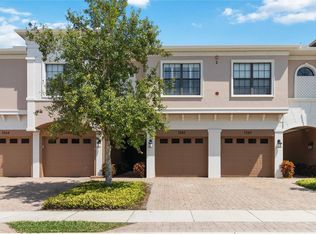
- $265,0002 bd2 ba1.2k sqft4113 Overture Cir, Bradenton, FL 34209For Sale
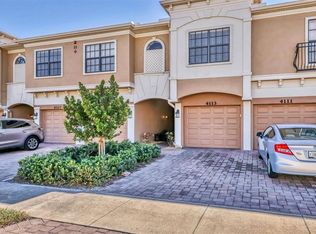
- $335,0003 bd3 ba1.5k sqft4226 Overture Cir, Bradenton, FL 34209Sold
- $262,0002 bd2 ba1.2k sqft4168 Overture Cir, Bradenton, FL 34209Sold
- $297,5003 bd3 ba1.6k sqft4223 Overture Cir, Bradenton, FL 34209Sold
- $267,0002 bd2 ba1.2k sqft4235 Overture Cir, Bradenton, FL 34209Sold
- $248,0002 bd2 ba1.2k sqft7219 Hamilton Rd #7219, Bradenton, FL 34209Sold
Nearby schools
GreatSchools rating
- 4/10Sea Breeze Elementary SchoolGrades: PK-5Distance: 0.4 mi
- 2/10W. D. Sugg Middle SchoolGrades: 6-8Distance: 1 mi
- 2/10Bayshore High SchoolGrades: 8-12Distance: 3 mi
Schools provided by the listing agent
- Elementary: Sea Breeze Elementary
- Middle: W.D. Sugg Middle
- High: Bayshore High
Source: Stellar MLS. This data may not be complete. We recommend contacting the local school district to confirm school assignments for this home.
Get a cash offer in 3 minutes
Find out how much your home could sell for in as little as 3 minutes with a no-obligation cash offer.
Estimated market value
$301,600
Get a cash offer in 3 minutes
Find out how much your home could sell for in as little as 3 minutes with a no-obligation cash offer.
Estimated market value
$301,600
- Florida
- Manatee County
- Bradenton
- 34209
- 4050 OVERTURE CIRCLE Unit 467
Nearby cities
Nearby neighborhoods
Nearby zip codes
Other Bradenton Topics
