Welcome to this charming 1-story ranch built in 1945, offering approximately 873 square feet of living space, featuring 3 bedrooms and 1 bathroom. Step inside to the living room, which provides ample space for relaxation and spending quality time with family. The kitchen offers a functional space ideal for meal preparation. Step outside to the backyard, perfect for gardening, enjoying the fresh air, or unwinding on a pleasant afternoon.***EXTERIOR VIEW ONLY ***
For sale
$49,000
4054 Moore St, Inkster, MI 48141
3beds
873sqft
Single Family Residence
Built in 1945
4,356 Square Feet Lot
$-- Zestimate®
$56/sqft
$-- HOA
What's special
- 13 days
- 752
- 82
Likely to sell faster than
Zillow last checked:
Listing updated:
Listed by:
Sherri Saad 313-277-7777,
RE/MAX Leading Edge 313-277-7777
Source: Realcomp II,MLS#: 20261086927
Facts & features
Interior
Bedrooms & bathrooms
- Bedrooms: 3
- Bathrooms: 1
- Full bathrooms: 1
Bedroom
- Level: Entry
- Area: 100
- Dimensions: 10 X 10
Bedroom
- Level: Entry
- Area: 100
- Dimensions: 10 X 10
Bedroom
- Level: Entry
- Area: 100
- Dimensions: 10 X 10
Other
- Level: Entry
- Area: 48
- Dimensions: 6 X 8
Kitchen
- Level: Entry
- Area: 144
- Dimensions: 12 X 12
Living room
- Level: Entry
- Area: 144
- Dimensions: 12 X 12
Heating
- Forced Air, Natural Gas
Features
- Basement: Unfinished
- Has fireplace: No
Interior area
- Total interior livable area: 873 sqft
- Finished area above ground: 873
Property
Parking
- Parking features: No Garage
Features
- Levels: One
- Stories: 1
- Entry location: GroundLevelwSteps
- Pool features: None
Lot
- Size: 4,356 Square Feet
- Dimensions: 40 x 111.82
Details
- Parcel number: 44014020177002
- Special conditions: Corporate Relocation,Short Sale No
Construction
Type & style
- Home type: SingleFamily
- Architectural style: Ranch
- Property subtype: Single Family Residence
Materials
- Vinyl Siding
- Foundation: Basement, Block
Condition
- New construction: No
- Year built: 1945
Utilities & green energy
- Sewer: Public Sewer
- Water: Public
Community & HOA
Community
- Subdivision: BURNS - VAN ALSTINE SUB
HOA
- Has HOA: No
Location
- Region: Inkster
Financial & listing details
- Price per square foot: $56/sqft
- Tax assessed value: $27,847
- Annual tax amount: $2,716
- Date on market: 10/28/2026
- Cumulative days on market: 14 days
- Listing agreement: Exclusive Right To Sell
- Listing terms: Cash
Estimated market value
Not available
Estimated sales range
Not available
$1,334/mo
Price history
| Date | Event | Price |
|---|---|---|
| 10/28/2026 | Listed for sale | $49,000-11.2%$56/sqft |
Source:  Realcomp II #20261086927 Report a problem | ||
| 2/25/2026 | Sold | $55,200-38.7%$63/sqft |
Source: Public Record Report a problem | ||
| 1/2/2024 | Sold | $90,000+100.4%$103/sqft |
Source: Public Record Report a problem | ||
| 2/9/2019 | Listing removed | $44,900$51/sqft |
Source: EXP Realty LLC #218108753 Report a problem | ||
| 1/15/2019 | Listed for sale | $44,900$51/sqft |
Source: EXP Realty LLC #218108753 Report a problem | ||
| 1/15/2019 | Pending sale | $44,900$51/sqft |
Source: EXP Realty LLC #218108753 Report a problem | ||
| 12/5/2018 | Price change | $44,900-10%$51/sqft |
Source: EXP Realty LLC #218108753 Report a problem | ||
| 11/20/2018 | Price change | $49,900-16.7%$57/sqft |
Source: EXP Realty LLC #218108753 Report a problem | ||
| 11/8/2018 | Listed for sale | $59,900$69/sqft |
Source: EXP Realty LLC #218108753 Report a problem | ||
Public tax history
| Year | Property taxes | Tax assessment |
|---|---|---|
| 2025 | -- | $32,400 +65.3% |
| 2024 | -- | $19,600 +19.5% |
| 2023 | -- | $16,400 +10.1% |
| 2022 | -- | $14,900 +12.9% |
| 2021 | -- | $13,200 |
| 2020 | $1,244 +40.6% | $13,200 +8.2% |
| 2019 | $885 | $12,200 +23.2% |
| 2018 | $885 | $9,900 +8.8% |
| 2017 | -- | $9,100 +12.3% |
| 2016 | $1,262 | $8,100 -8% |
| 2015 | $1,262 +1.8% | $8,800 -29% |
| 2013 | $1,240 -1.7% | $12,400 -12.1% |
| 2012 | $1,262 | $14,100 -20.3% |
| 2010 | -- | $17,700 -6.8% |
| 2009 | -- | $19,000 -16.3% |
| 2008 | -- | $22,700 |
| 2007 | -- | $22,700 +13.5% |
| 2005 | $646 | $20,000 +7% |
| 2003 | -- | $18,700 +49.9% |
| 2001 | $930 +4.4% | $12,473 +3.2% |
| 2000 | $891 | $12,087 |
Find assessor info on the county website
Monthly payment
Est. payment
Payment breakdown
Explore the cost of this home by adjusting the details. Changes won't be saved.Climate risks
Neighborhood: 48141


Similar homes
- $37,5002 bd1 ba720 sqft27064 Notre Dame St, Inkster, MI 48141Auction
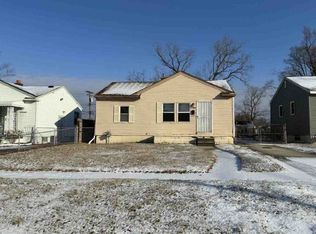 Xome
- $44,9003 bd1 ba990 sqft9051 Auburn St, Detroit, MI 48228For Sale
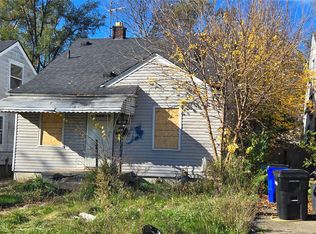
 MLS ID #20261091072, Arnoldo Vetencourt, Imagine Home Realty. Realcomp II
- $45,0003 bd1 ba1.2k sqft12755 Washburn St, Detroit, MI 48238For Sale

 MLS ID #26059166, Cameron Porter, eXp Realty, LLC. MichRIC
- $50,0003 bd2 ba1.2k sqft15739 Manor St, Detroit, MI 48238For Sale
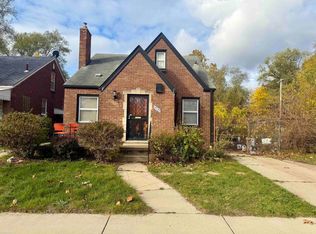
 MLS ID #50227127, Jeremy Frohriep, Berkshire Hathaway HomeServices Kee Realty SCS. MiRealSource
- $70,5002 bd1 ba969 sqft26449 Trowbridge St, Inkster, MI 48141For SaleMLS ID #50214227, Eric Broesamle, Next Level Realty LLC. MiRealSource
- $54,9003 bd1 ba798 sqft9930 Memorial St, Detroit, MI 48227For SaleMLS ID #20261089052, Rasha Mohammed, Keller Williams Lakeside. Realcomp II
- $47,5003 bd1 ba916 sqft9251 Minock St, Detroit, MI 48228For SaleMLS ID #20261046375, Benjamin Ness, Clyde Realty LLC. Realcomp II
- $49,9002 bd1 ba865 sqft9197 Grandmont Ave, Detroit, MI 48228For SaleMLS ID #20261084723, Mark Hutter, Detroit Investment Company. Realcomp II
- $49,0002 bd1 ba630 sqft18282 Stout St, Detroit, MI 48219For SaleMLS ID #20261088688, Anthony Vitale, Realty Executives Home Towne. Realcomp II
- $45,0002 bd1 ba706 sqft12906 Faust Ave, Detroit, MI 48223For SaleMLS ID #20261088389, Anthony Vitale, Realty Executives Home Towne. Realcomp II
- $55,0003 bd1 ba1k sqft8684 Grandville Ave, Detroit, MI 48228For SaleMLS ID #20261070005, TaMia Hairston, Real Broker, LLC Troy. Realcomp II
- $51,9002 bd1 ba736 sqft14024 Lamphere St, Detroit, MI 48223For SaleMLS ID #20261084655, Heather Dell, RE/MAX Leading Edge. Realcomp II
- $32,9002 bd1 ba687 sqft8212 Penrod St, Detroit, MI 48228For SaleMLS ID #20261089056, Andre Hardy, EXP Realty Main. Realcomp II
- $59,9002 bd1 ba762 sqft7709 Patton St, Detroit, MI 48228For SaleMLS ID #26058327, Alana Paap, Investor's Prop Mgmt Detroit. MichRIC
- $55,0004 bd1 ba1.1k sqft8495 Brace St, Detroit, MI 48228For SaleMLS ID #20261072561, Karina Gonzalez, KW Professionals. Realcomp II
- $50,0003 bd1 ba1k sqft19350 Glastonbury Rd, Detroit, MI 48219For SaleMLS ID #20261048915, Tonya Paige Coleman, Keller Williams HomeTowne. Realcomp II
- $50,0002 bd2 ba918 sqft9639 Mettetal St, Detroit, MI 48227For SaleMLS ID #20261070012, TaMia Hairston, Real Broker, LLC Troy. Realcomp II
- $47,5002 bd1 ba744 sqft21530 W Davison St, Detroit, MI 48223For SaleMLS ID #20261028302, Mark Hutter, Detroit Investment Company. Realcomp II
- $42,0002 bd1 ba960 sqft13524 Faust Ave, Detroit, MI 48223For SaleMLS ID #20261088412, Anthony Vitale, Realty Executives Home Towne. Realcomp II
