One or more photo(s) has been virtually staged, AI generated or rendered. Welcome to an exceptional Starlight home in the highly sought-after SKYSAIL community of Naples! Offering 2,235 sf of beautifully designed living space, this impressive single-story home features 3 bedroom, 2.5 baths, a private office/den, and a 2-car garage. Designed for effortless Florida living and entertaining, the open-concept floor plan flows beautifully from the spacious great room and dining area into the well-appointed kitchen with a generous walk-in pantry. The private primary suite featuring two walk-in closets and a spacious bath with a large walk-in shower, while two additional bedrooms offer plenty of space for family and guests. The showstopper is outdoors! Step into your own private tropical retreat featuring a gorgeous ins ground pool and outdoor kitchen- the perfect backdrop for sunny Naples afternoons, weekend gatherings, and year-round outdoor living. Located in SkySail, one of Naples' most exciting communities, this home delivers the lifestyle - beautiful indoor spaces, incredible outdoor living, and outstanding community amenities. This is more than a home- it's the Naples lifestyle you've been waiting for! *** FLORIDA'S AMENDMENT 3 HAS PASSED! CLOSE BY DECEMBER 31, 2026, AND EXPLORE POTENTIAL HOMESTEAD PROPERTY TAX SAVINGS. CONTACT YOUR LOCAL PROPERTY APPRAISER FOR ELIGIBILITY REQUIREMENTS.
For sale
Price cut: $22K (10/23)
$697,900
4056 PEGASUS WAY, NAPLES, FL 34120
3beds
2,233sqft
Single Family Residence
Built in 2022
6,969 Square Feet Lot
$-- Zestimate®
$313/sqft
$217/mo HOA
What's special
Outdoor kitchenOpen-concept floor planGenerous walk-in pantryIncredible outdoor livingWell-appointed kitchenSpacious great roomDining area
- 55 days
- 343
- 16
Zillow last checked:
Listing updated:
Listed by:
Katherine Daniels 239-634-4720,
Realty One Group MVP
Source: SWFLMLS,MLS#: 226034764 Originating MLS: Naples
Facts & features
Interior
Bedrooms & bathrooms
- Bedrooms: 3
- Bathrooms: 3
- Full bathrooms: 2
- 1/2 bathrooms: 1
Rooms
- Room types: Den - Study, 3 Bed
Dining room
- Features: Breakfast Bar, Breakfast Room, Eat-in Kitchen, Other
Heating
- Central
Cooling
- Central Air
Appliances
- Included: Gas Cooktop, Dishwasher, Disposal, Grill - Gas, Grill - Other, Microwave, Refrigerator/Freezer, Refrigerator/Icemaker, Water Treatment Owned
- Laundry: Washer/Dryer Hookup, Inside, Laundry Tub
Features
- Built-In Cabinets, Foyer, French Doors, Laundry Tub, Pantry, Tray Ceiling(s), Walk-In Closet(s), Window Coverings, Den - Study, Laundry in Residence
- Flooring: Carpet, Tile
- Doors: French Doors, Impact Resistant Doors
- Windows: Window Coverings, Impact Resistant Windows
- Has fireplace: No
Interior area
- Total structure area: 2,399
- Total interior livable area: 2,233 sqft
Property
Parking
- Total spaces: 2
- Parking features: Driveway, Attached
- Attached garage spaces: 2
- Has uncovered spaces: Yes
Features
- Stories: 1
- Exterior features: Outdoor Kitchen
- Has private pool: Yes
- Pool features: In Ground, Concrete, Equipment Stays, Gas Heat, Screen Enclosure
- Spa features: Community
- Has view: Yes
- View description: Landscaped Area, Preserve
- Waterfront features: None
Lot
- Size: 6,969 Square Feet
Details
- Additional structures: Cabana, Tennis Court(s), Outdoor Kitchen
- Parcel number: 73650003989
Construction
Type & style
- Home type: SingleFamily
- Property subtype: Single Family Residence
Materials
- Block, Metal Frame, Stucco
- Foundation: Concrete Block
- Roof: Tile
Condition
- New construction: No
- Year built: 2022
Utilities & green energy
- Gas: Natural
- Water: Central
Community & HOA
Community
- Features: Clubhouse, Dog Park, Fitness Center, Fishing, Sidewalks, Street Lights, Tennis Court(s), Gated
- Security: Smoke Detector(s), Gated Community
- Subdivision: SKYSAIL
HOA
- Has HOA: Yes
- Amenities included: Basketball Court, Barbecue, Bike And Jog Path, Bocce Court, Cabana, Clubhouse, Dog Park, Electric Vehicle Charging, Fitness Center, Fishing Pier, Pickleball, Play Area, Sidewalk, Streetlight, Tennis Court(s), Underground Utility
- HOA fee: $2,600 annually
Location
- Region: Naples
Financial & listing details
- Price per square foot: $313/sqft
- Tax assessed value: $511,789
- Annual tax amount: $8,465
- Date on market: 9/27/2026
- Lease term: Buyer Finance/Cash
- Road surface type: Paved
Estimated market value
Not available
Estimated sales range
Not available
Not available
Price history
| Date | Event | Price |
|---|---|---|
| 10/23/2026 | Price change | $697,900-3.1%$313/sqft |
Source:  SWFLMLS #226034764 Report a problem | ||
| 9/27/2026 | Listed for sale | $719,900+30.9%$322/sqft |
Source: SWFLMLS #226034764 Report a problem | ||
| 1/9/2023 | Sold | $550,000-8.8%$246/sqft |
Source: Public Record Report a problem | ||
| 8/25/2022 | Pending sale | $603,151$270/sqft |
Source:  Coconut Coast Realtors #222039740 Report a problem | ||
| 5/23/2022 | Listed for sale | $603,151$270/sqft |
Source: Coconut Coast Realtors #222039740 Report a problem | ||
Public tax history
| Year | Property taxes | Tax assessment |
|---|---|---|
| 2025 | $8,465 +6.3% | $511,789 +10.9% |
| 2024 | $7,960 +23.5% | $461,463 -10% |
| 2023 | $6,443 +2699.3% | $512,946 +2844.6% |
| 2022 | $230 | $17,420 |
Find assessor info on the county website
Monthly payment
Est. payment
Payment breakdown
Explore the cost of this home by adjusting the details. Changes won't be saved.Climate risks
Neighborhood: 34120
Nearby schools
Schools provided by the listing agent
- Elementary: CORKSCREW ELEMENTARY
- Middle: CORKSCREW MIDDLE
- High: PALMETTO RIDGE HS
Source: SWFLMLS. This data may not be complete. We recommend contacting the local school district to confirm school assignments for this home.

Similar homes
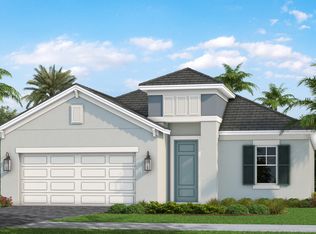
- $679,0004 bd3 ba2k sqft3983 33rd AVE NE, NAPLES, FL 34120New Construction
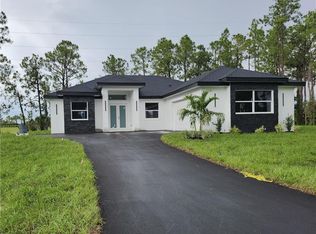
 MLS ID #226031223, Ailin Cortina, Saggio Realty, Inc. SWFLMLS
- $599,0004 bd2 ba2.1k sqft4110 Randall Blvd, Naples, FL 34120For Sale

 MLS ID #2026048985, Lissette Riquelme, Redfin Corporation. Florida Gulf Coast MLS
- $699,9993 bd2 ba2k sqft3790 35th AVE NE, NAPLES, FL 34120For Sale
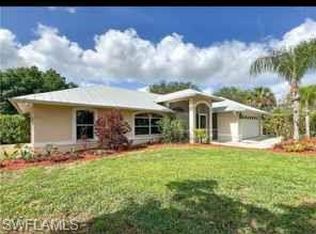 MLS ID #225084987, Douglas Addeo, Community Realty Associates. SWFLMLS
- $700,0003 bd3 ba2.4k sqft4065 Aquila PL, NAPLES, FL 34120For Sale
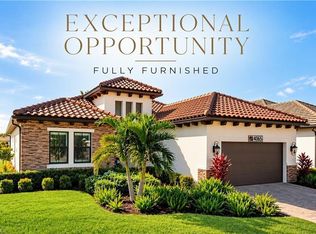 MLS ID #226033679, Meiry Abreu, John R Wood Properties. SWFLMLS
- $715,0003 bd2 ba1.8k sqft3525 35th AVE NE, NAPLES, FL 34120For SaleMLS ID #226030408, John See, Keller Williams Elite Realty. SWFLMLS
- $750,0004 bd4 ba2.4k sqft3280 Everglades BLVD N, NAPLES, FL 34120For SaleMLS ID #226040177, Angel Lashley, John R Wood Properties. SWFLMLS
- $639,0003 bd3 ba1.9k sqft4003 Pegasus WAY, NAPLES, FL 34120For SaleMLS ID #226026261, Jennifer DeFrancesco, Coldwell Banker Realty. SWFLMLS
- $715,0004 bd5 ba2.4k sqft2469 29th AVE NE, NAPLES, FL 34120For SaleMLS ID #226034720, Kenia Cabrera Seoane PA, Coldwell Banker Realty. SWFLMLS
- $725,0004 bd4 ba3k sqft3720 43rd Ave NE, Naples, FL 34120For SaleMLS ID #2026037717, Suraimy Otorena, Supra Realty Services, LLC.. Florida Gulf Coast MLS
- $650,0003 bd2 ba1.5k sqft4640 31st AVE NE, NAPLES, FL 34120For SaleMLS ID #226039512, Nick Casselman, PA, Premiere Plus Realty Company. SWFLMLS
- $657,1853 bd2 ba2.3k sqft4691 SkySail DR, NAPLES, FL 34120New ConstructionSWFLMLS
- $669,9003 bd2 ba1.9k sqft3202 37th Ave NE, Naples, FL 34120For SaleMLS ID #2026047556, Yuli Echazabal Santana, Icon Real Estate and Associate. Florida Gulf Coast MLS
- $730,0003 bd2 ba2.1k sqft2991 20th Ave NE, Naples, FL 34120For SaleMLS ID #2026035946, Astrid Gallego, Starlink Realty, Inc. Florida Gulf Coast MLS
- $599,0003 bd3 ba1.7k sqft2397 27th AVE NE, NAPLES, FL 34120New ConstructionMLS ID #226042391, Andy Martinez, Marzucco Real Estate. SWFLMLS
- $735,0004 bd3 ba2.2k sqft4232 31st AVE NE, NAPLES, FL 34120New ConstructionMLS ID #226018315, Yunisleidy Ebanks, Marzucco Real Estate. SWFLMLS
- $599,9003 bd3 ba2k sqft4101 Pegasus WAY, NAPLES, FL 34120For SaleMLS ID #226034738, Evan Livingston, Compass Florida, LLC. SWFLMLS
