(Mirrors/appliances/cabinets will be installed) Brand-new construction on 1.59 acres of 100% upland, thoughtfully designed with an impressive collection of builder upgrades that set this home apart. Offering 3 bedrooms, 3 full bathrooms, 1,746 sq. ft. under air and 2,566 total sq. ft., this residence combines modern design, quality finishes, and an exceptionally well-distributed floor plan that maximizes every square foot. WASHER/DRYER INCLUDED & WHOLE HOUSE REVERSE OSMOSIS. Step inside to 10’ ceilings throughout, complemented by 11’ tray ceilings that enhance the home’s open and spacious feel. Custom carpentry details and upgraded finishes are found throughout, creating a level of craftsmanship rarely seen at this price point. The living area features a decorative accent wall with a fireplace serving as an inviting focal point. The kitchen is a true standout, featuring a premium upgraded appliance package, fully custom cabinetry extending to the ceiling, a large center island with waterfall countertops, an upgraded three-panel refrigerator, sleek cooktop, built-in wall oven/microwave combination, and a statement range hood vented to the exterior. The open-concept layout connects the kitchen and living areas seamlessly, ideal for both everyday living and entertaining. The bedrooms feature ceiling fans and generous space, while custom California Closets elevate the walk-in closets with thoughtful organization and integrated full-length mirrors. All three bathrooms feature tile extending to the ceiling. One full bathroom offers direct exterior access, ideal for future pool use. Additional upgrades include a reverse-osmosis system, epoxy-finished garage floor, irrigation system, and decorative exterior tile accents that enhance curb appeal. Outdoor living continues with a summer kitchen and ample space to enjoy the expansive property. The asphalt driveway includes an approximately 20’ x 20’ additional parking area, along with asphalt access extending toward the rear of the property—ideal for added usability. The location adds another level of convenience. Ideally situated next to Randall Blvd in a growing area of Northeast Naples, this home is just minutes from top-rated schools, Publix, dining, shopping, and everyday conveniences. With 1.59 acres of 100% upland, new construction, extensive upgrades, generous outdoor space, and a highly efficient floor plan, this home offers a combination of style, functionality, and value that stands out among comparable properties.
New construction
$599,000
2397 27th AVE NE, NAPLES, FL 34120
3beds
1,746sqft
Single Family Residence
Built in 2026
1.59 Acres Lot
$-- Zestimate®
$343/sqft
$-- HOA
What's special
Epoxy-finished garage floorCustom carpentry detailsHighly efficient floor planIrrigation systemSleek cooktopUpgraded three-panel refrigeratorPremium upgraded appliance package
- 1 day
- 106
- 6
Zillow last checked:
Listing updated:
Listed by:
Andy Martinez 239-919-0262,
Marzucco Real Estate,
Yaima Agete 239-404-5159,
A Plus Realty
Source: SWFLMLS,MLS#: 226042391 Originating MLS: Naples
Facts & features
Interior
Bedrooms & bathrooms
- Bedrooms: 3
- Bathrooms: 3
- Full bathrooms: 3
Rooms
- Room types: Den - Study, Open Porch/Lanai, 3 Bedrooms Plus Den
Dining room
- Features: Dining - Living
Kitchen
- Features: Island
Heating
- Central
Cooling
- Ceiling Fan(s), Central Air
Appliances
- Included: Electric Cooktop, Dishwasher, Dryer, Microwave, Refrigerator/Freezer, Reverse Osmosis, Oven, Washer
- Laundry: Washer/Dryer Hookup, Inside
Features
- Built-In Cabinets, Closet Cabinets, Fireplace, Foyer, French Doors, Smoke Detectors, Tray Ceiling(s), Walk-In Closet(s), Den - Study, Laundry in Residence, Open Porch/Lanai
- Flooring: Tile
- Doors: French Doors, Impact Resistant Doors
- Windows: Impact Resistant Windows
- Has fireplace: Yes
Interior area
- Total structure area: 2,566
- Total interior livable area: 1,746 sqft
Property
Parking
- Total spaces: 2
- Parking features: Attached
- Attached garage spaces: 2
Features
- Stories: 1
- Patio & porch: Open Porch/Lanai
- Exterior features: Outdoor Kitchen
- Fencing: Fenced
- Has view: Yes
- View description: Trees/Woods
- Waterfront features: None
Lot
- Size: 1.59 Acres
- Features: Regular
Details
- Additional structures: Outdoor Kitchen
- Parcel number: 40231000004
- Horses can be raised: Yes
Construction
Type & style
- Home type: SingleFamily
- Architectural style: Ranch,Contemporary,Florida
- Property subtype: Single Family Residence
Materials
- Block, Stucco
- Foundation: Concrete Block
- Roof: Shingle
Condition
- New construction: Yes
- Year built: 2026
Utilities & green energy
- Sewer: Septic Tank
- Water: Reverse Osmosis - Entire House, Well
Community & HOA
Community
- Features: No Subdivision
- Security: Smoke Detector(s)
- Subdivision: GOLDEN GATE ESTATES
HOA
- Has HOA: No
- Amenities included: Horses OK, None
Location
- Region: Naples
Financial & listing details
- Price per square foot: $343/sqft
- Annual tax amount: $503
- Date on market: 11/20/2026
- Lease term: Buyer Finance/Cash
Estimated market value
Not available
Estimated sales range
Not available
Not available
Price history
| Date | Event | Price |
|---|---|---|
| 11/21/2026 | Listed for sale | $599,000$343/sqft |
Source:  SWFLMLS #226042391 Report a problem | ||
Public tax history
Tax history is unavailable.
Monthly payment
Est. payment
Payment breakdown
Explore the cost of this home by adjusting the details. Changes won't be saved.Climate risks
Neighborhood: Golden Gate

Similar homes
- $660,0004 bd2 ba2.1k sqft(Undisclosed Address), NAPLES, FL 34120For Sale
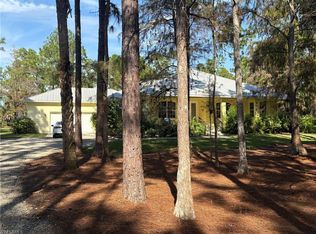
 MLS ID #226041521, Deborah Nichols, Nichols Realty, Inc.. SWFLMLS
- $675,0004 bd3 ba2.5k sqft2151 Grove DR, NAPLES, FL 34120For Sale
 MLS ID #226041455, Isabel Musumano, Integrity Realty of Florida. SWFLMLS
- $599,0003 bd3 ba1.9k sqftGolden Gate Estates, Naples, FL 34120For Sale
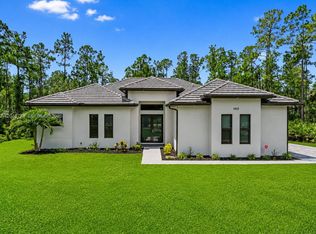
 MLS ID #A12048779, Karen Lewis, Align Right Realty K1 Group. MIAMI
- $629,9003 bd3 ba1.8k sqft3143 22ND AVE NE, NAPLES, FL 34120New Construction
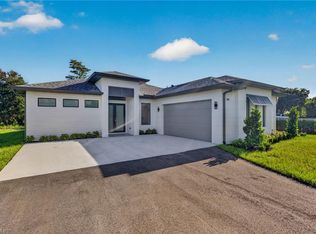 MLS ID #226039308, Katia Kreischer Nascimento, Realty One Group MVP. SWFLMLS
- $539,0003 bd2 ba1.4k sqft2685 29th AVE NE, NAPLES, FL 34120For SaleMLS ID #226004416, Tiana Geer, Premiere Plus Realty Company. SWFLMLS
- $538,9994 bd3 ba2.2k sqft1647 Double Eagle TRL, NAPLES, FL 34120New ConstructionSWFLMLS
- $599,0004 bd2 ba2.1k sqft2930 35th AVE NE, NAPLES, FL 34120For SaleMLS ID #226026583, Renel Laurent, Luxury Real Estate Group. SWFLMLS
- $479,9003 bd2 ba1k sqft2735 29th AVE NE, NAPLES, FL 34120For SaleMLS ID #226035717, Magdevys Rodriguez, PA, Coldwell Banker Realty. SWFLMLS
- $596,0003 bd3 ba1.7k sqft2070 20th AVE NE, NAPLES, FL 34120New ConstructionMLS ID #226023306, Jacky Lagnese Posada, Premiere Plus Realty Company. SWFLMLS
- $419,9003 bd2 ba1.8k sqft1510 Birdie DR, NAPLES, FL 34120For SaleMLS ID #226042244, Monica Brown, Premiere Plus Realty Company. SWFLMLS
- $529,0003 bd2 ba1.9k sqft2961 20th AVE NE, NAPLES, FL 34120For SaleMLS ID #226039312, Scott Cowan, Realty Of Naples FL, LLC. SWFLMLS
- $669,9003 bd2 ba1.9k sqft3202 37th Ave NE, Naples, FL 34120For Sale
 MLS ID #2026047556, Yuli Echazabal Santana, Icon Real Estate and Associate. Florida Gulf Coast MLS
- $589,9993 bd3 ba2.5k sqft1517 Birdie Drive, Naples, FL 34120For Sale
 MLS ID #B26049309, Tanya Murcia LLC, Blue Realty Team, LLC. BeachesMLS
- $589,0004 bd3 ba2k sqft1987 Fairmont LN, NAPLES, FL 34120For SaleMLS ID #226028966, Lyndsey Creech, DomainRealty.com LLC. SWFLMLS
- $659,0003 bd3 ba2.4k sqft2402 Orchard ST, NAPLES, FL 34120For SaleMLS ID #226040805, Nicole Capob Capobianco, DomainRealty.com LLC. SWFLMLS
- $715,0004 bd5 ba2.4k sqft2469 29th AVE NE, NAPLES, FL 34120For SaleMLS ID #226034720, Kenia Cabrera Seoane PA, Coldwell Banker Realty. SWFLMLS
- $599,0003 bd2 ba1.8k sqft3434 27th AVE NE, NAPLES, FL 34120New ConstructionMLS ID #225078125, Catalina Grisalez, Marzucco Real Estate. SWFLMLS
- $499,0003 bd2 ba1.6k sqft2350 Heydon CIR E, NAPLES, FL 34120For SaleMLS ID #226040514, Allison Pellegrino, Coldwell Banker Realty. SWFLMLS
