Welcome home to this beautifully maintained 3-bedroom, 2-bath home nestled on a quiet cul-de-sac in the desirable Eagle Ridge community of Broken Arrow. The open-concept floor plan features a well-appointed kitchen with stainless steel appliances, a gas cooktop, and granite counters—perfect for both everyday living and entertaining.
Step outside through the upgraded Pella sliding glass door to a covered back patio, ideal for relaxing or hosting family and friends. The professionally landscaped yard, complete with a sprinkler system, creates a beautiful and easy-to-maintain outdoor setting. The sizable side yard provides additional space for play, pets, or gardening.
Located in a sought-after neighborhood with a community pool and convenient access to shopping, dining, and schools, this home offers the perfect combination of comfort, style, and location. Don't miss your opportunity to make this Eagle Ridge gem your own!
For sale
$240,000
4058 S 213th East Ave, Broken Arrow, OK 74014
3beds
1,638sqft
Single Family Residence
Built in 2005
7,623 Square Feet Lot
$-- Zestimate®
$147/sqft
$29/mo HOA
What's special
Sprinkler systemQuiet cul-de-sacOpen-concept floor planProfessionally landscaped yardSizable side yardWell-appointed kitchenStainless steel appliances
- 3 days
- 352
- 25
Zillow last checked:
Listing updated:
Listed by:
Tuesdye L. Fletcher 918-830-0548,
Chinowth & Cohen
Source: MLS Technology, Inc.,MLS#: 2630928 Originating MLS: MLS Technology
Originating MLS: MLS TechnologyFacts & features
Interior
Bedrooms & bathrooms
- Bedrooms: 3
- Bathrooms: 2
- Full bathrooms: 2
Primary bedroom
- Description: Primary Bedroom,Private Bath,Separate Closets,Walk-in Closet
- Level: First
Bedroom
- Description: Bedroom,Walk-in Closet
- Level: First
Bedroom
- Description: Bedroom,Walk-in Closet
- Level: First
Primary bathroom
- Description: Primary Bath,Double Sink,Full Bath,Shower Only
- Level: First
Bathroom
- Description: Hall Bath,Bathtub,Full Bath
- Level: First
Den
- Description: Den/Family Room,Combo
- Level: First
Dining room
- Description: Dining Room,Breakfast
- Level: First
Kitchen
- Description: Kitchen,Breakfast Nook
- Level: First
Living room
- Description: Living Room,Fireplace
- Level: First
Utility room
- Description: Utility Room,Inside
- Level: First
Heating
- Central, Gas
Cooling
- Central Air
Appliances
- Included: Dryer, Dishwasher, Disposal, Gas Water Heater, Microwave, Oven, Range, Refrigerator, Stove, Washer, Plumbed For Ice Maker
- Laundry: Washer Hookup, Electric Dryer Hookup
Features
- Granite Counters, High Ceilings, Cable TV, Vaulted Ceiling(s), Ceiling Fan(s), Gas Range Connection, Gas Oven Connection, Programmable Thermostat
- Flooring: Carpet, Tile
- Windows: Aluminum Frames
- Number of fireplaces: 1
- Fireplace features: Glass Doors, Wood Burning
Interior area
- Total structure area: 1,638
- Total interior livable area: 1,638 sqft
Property
Parking
- Total spaces: 2
- Parking features: Attached, Garage, Workshop in Garage
- Attached garage spaces: 2
Features
- Levels: One
- Stories: 1
- Patio & porch: Covered, Patio, Porch
- Exterior features: Concrete Driveway, Sprinkler/Irrigation, Landscaping
- Pool features: None
- Fencing: Full
Lot
- Size: 7,623 Square Feet
- Features: Cul-De-Sac, Mature Trees
Details
- Additional structures: Shed(s)
- Parcel number: 730073077
Construction
Type & style
- Home type: SingleFamily
- Architectural style: Other
- Property subtype: Single Family Residence
Materials
- Brick, Wood Frame
- Foundation: Slab
- Roof: Asphalt,Fiberglass
Condition
- Year built: 2005
Utilities & green energy
- Sewer: Public Sewer
- Water: Rural
- Utilities for property: Cable Available, Electricity Available, Natural Gas Available, High Speed Internet Available
Community & HOA
Community
- Security: No Safety Shelter
- Subdivision: Eagle Ridge
HOA
- Has HOA: Yes
- Amenities included: Pool
- HOA fee: $350 annually
Location
- Region: Broken Arrow
Financial & listing details
- Price per square foot: $147/sqft
- Annual tax amount: $1,950
- Date on market: 8/26/2026
- Listing terms: Conventional,FHA,VA Loan
Estimated market value
Not available
Estimated sales range
Not available
Not available
Price history
| Date | Event | Price |
|---|---|---|
| 9/3/2026 | Listed for sale | $240,000$147/sqft |
Source:  MLS Technology, Inc. #2630928 Report a problem MLS Technology, Inc. #2630928 Report a problem | ||
Public tax history
Tax history is unavailable.
Monthly payment
Est. payment
Payment breakdown
Explore the cost of this home by adjusting the details. Changes won't be saved.Climate risks
Neighborhood: 74014
Nearby schools
Schools provided by the listing agent
- Elementary: Liberty
- High: Broken Arrow
- District: Broken Arrow - Sch Dist (3)
Source: MLS Technology, Inc.. This data may not be complete. We recommend contacting the local school district to confirm school assignments for this home.
- $273,6003 bd2 ba1.9k sqft4048 S 213 East Ave, Broken Arrow, OK 74014Off Market
- $254,5003 bd2 ba1.6k sqft4058 S 213 East Ave, Broken Arrow, OK 74014Off Market
- $246,4003 bd2 ba1.5k sqft4038 S 213th East Ave, Broken Arrow, OK 74014Off Market

- $255,0003 bd2 ba1.5k sqft4038 S 213 East Ave, Broken Arrow, OK 74014Off Market
Similar homes
- $289,5553 bd2 ba1.8k sqft3630 E Berkeley St, Broken Arrow, OK 74014For Sale
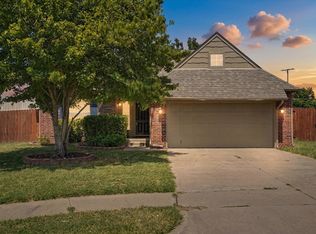 MLS ID #2629978, Pamela Nichols, RE/MAX Results. MLS Technology, Inc.
 - $--3 bd2 ba1.5k sqft9267 S 256th East Ave, Broken Arrow, OK 74014Auction
 Auction.com 2
 - $--3 bd2 ba1.6k sqft905 S 30th St, Broken Arrow, OK 74014Auction
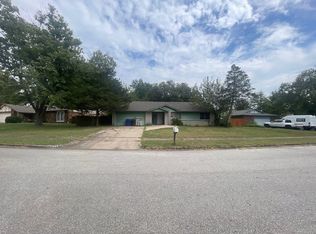 ServiceLink Auction
 - $--3 bd3 ba2.3k sqft1221 S 28th St, Broken Arrow, OK 74014Auction
 ServiceLink Auction
