Skip main navigation
Sold
  • $143,300

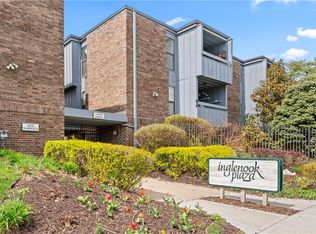
    4058 Warwick Blvd APT 1, Kansas City, MO 64111

    1beds
    846sqft
    Condominium
    Built in 1968
    -- sqft lot
    $143,300 Zestimate®
    $169/sqft
    $1,129 Estimated rent

    Home value

    $143,300

    $132,000 - $156,000

    $1,129/mo

    Zestimate® history
    Loading
    Loading...

    Owner options

    List your home for rent

    $1,129/mo

    Rent Zestimate®

    Find your next renter with Zillow Rental Manager. Plus, with online applications, you can quickly screen prospective tenants – for free.

    Learn more

    $1,129/mo

    Rent Zestimate®

    Refinance and save

    $1,324/mo

    Est. payment

    Refinancing to a lower rate could help reduce your monthly payments and save thousands over the life of the loan.

    See today's rates

    $1,324/mo

    Est. payment

    Explore your selling options

    Work with a Zillow partner agent

    Leverage their expertise and Zillow's premium Showcase listings to get your home seen by more buyers.

    Get started

    List with your own agent

    Get your home in front of millions of buyers by listing it on Zillow.

    Learn how to do it

    Sell it yourself

    Take full control of how buyers see your home on Zillow by listing For Sale by Owner (FSBO).

    List your home

    What's special

    Cozy dining spaceSpacious closetSleek vanityUpdated living spaceUpdated bathroomAmple cabinet spaceModern appliances

    Back on the market- what an opportunity!This stylish condo is located in a prime location close to the Plaza and Westport, offering convenience and vibrant city living. As you step inside, you'll be greeted by the newer laminate flooring and refinished fireplace that adds a modern touch to the space. The living area is spacious and well-lit, providing a comfortable environment for relaxation and entertainment. Adjacent to the living area, you'll find a cozy dining space that seamlessly flows into the efficient kitchen. The kitchen features sleek countertops, modern appliances, and ample cabinet space, making it a joy to prepare meals. The bedroom is generously sized and can accommodate a queen or king-size bed. The bedroom also includes a spacious closet for all your storage needs and an in unit washer/dryer. The updated bathroom is stylish and features contemporary fixtures, a sleek vanity, and an oversized shower. It provides a tranquil space for unwinding and getting ready for the day ahead. One of the standout features of this condo is the presence of two patios. These outdoor spaces are perfect for enjoying your morning coffee, hosting small gatherings, or simply soaking up the sunshine. They provide a private retreat where you can relax and enjoy the fresh air. The location of this condo is unbeatable, with the Plaza and Westport just a short distance away. The streetcar expansion will be just blocks away.You'll have easy access to a wide array of shops, restaurants, cafes, and entertainment options, ensuring that you're never far from the excitement of city life. In summary, this 1-bedroom, 1-bathroom condo offers a comfortable and updated living space with newer laminate flooring, two inviting patios, and a convenient location near the Plaza and Westport. It's an ideal choice for those seeking a modern urban retreat in a vibrant neighborhood.

    This property is not currently displayed as for sale or rent on Zillow. This may be different from what's on other websites or public sources.


    Zillow last checked:

    Listing updated:

    Listed by:

    Krisan Mitchell 816-668-6375,

    Coldwell Banker Regan Realtors

    Bought with:

    Jason Brown, 2022048947

    RE/MAX Elite, REALTORS

    Source: Heartland MLS as distributed by MLS GRID,MLS#: 2434761MLS Logo

    Facts & features

    Interior

    Bedrooms & bathrooms
    • Bedrooms: 1
    • Bathrooms: 1
    • Full bathrooms: 1
    Bedroom 1
    • Features: Ceiling Fan(s)
    • Level: First
    Bathroom 1
    • Features: Shower Only
    • Level: First
    Dining room
    • Level: First
    Kitchen
    • Features: Pantry
    • Level: First
    Living room
    • Features: Fireplace
    • Level: First
    Heating
    • Forced Air
    Cooling
    • Electric
    Appliances
    • Included: Dishwasher, Disposal, Dryer, Exhaust Fan, Microwave, Refrigerator, Free-Standing Electric Oven, Washer
    • Laundry: Bedroom Level
    Features
    • Ceiling Fan(s), Painted Cabinets, Pantry, Walk-In Closet(s)
    • Flooring: Laminate
    • Windows: Window Coverings
    • Basement: Slab
    • Number of fireplaces: 1
    • Fireplace features: Living Room
    Interior area
    • Total structure area: 846
    • Total interior livable area: 846 sqft
    • Finished area above ground: 846

    Property

    Parking
    • Parking features: Off Street, Secured
    Features
    • Patio & porch: Patio, Covered
    • Fencing: Metal
    Lot
    • Size: 842 Square Feet
    • Features: City Lot, Zero Lot Line
    Details
    • Parcel number: 30230273000003001

    Construction

    Type & style
    • Home type: Condo
    • Architectural style: Traditional
    • Property subtype: Condominium
    Materials
    • Brick/Mortar
    • Roof: Tar/Gravel
    Condition
    • Year built: 1968

    Utilities & green energy

    • Sewer: Public Sewer
    • Water: Public

    Community & HOA

    Community
    • Security: Gated Community
    • Subdivision: Inglenook Plaza
    HOA
    • Has HOA: Yes
    • Amenities included: Clubhouse, Exercise Room, Pool
    • Services included: Maintenance Structure, Maintenance Grounds, Management
    • HOA fee: $341 monthly
    Location
    • Region: Kansas City

    Financial & listing details

    • Price per square foot: $169/sqft
    • Annual tax amount: $2,136
    • Date on market: 5/18/2023
    • Listing terms: Cash,Conventional,FHA,VA Loan
    • Ownership: Private

    Price history

    DateEventPrice
    7/14/2023Sold--
    Source: Heartland MLS as distributed by MLS GRID #2434761 Report a problem
    6/16/2023Pending sale$143,900$170/sqft
    Source: Heartland MLS as distributed by MLS GRID #2434761 Report a problem
    6/6/2023Listed for sale$143,900$170/sqft
    Source: Heartland MLS as distributed by MLS GRID #2434761 Report a problem
    5/22/2023Pending sale$143,900$170/sqft
    Source: Heartland MLS as distributed by MLS GRID #2434761 Report a problem
    5/18/2023Listed for sale$143,900+35.8%$170/sqft
    Source: Heartland MLS as distributed by MLS GRID #2434761 Report a problem
    4/7/2012Listing removed$106,000$125/sqft
    Source: Chartwell Realty Report a problem
    8/16/2009Listed for sale$106,000$125/sqft
    Source: Chartwell Realty Report a problem

    Public tax history

    Tax history is unavailable.

    Neighborhood: Southmoreland

    Nearby schools

    GreatSchools rating
    Get a cash offer in 3 minutes
    Find out how much your home could sell for in as little as 3 minutes with a no-obligation cash offer.
    Estimated market value
    $143,300
    Get a cash offer in 3 minutes
    Find out how much your home could sell for in as little as 3 minutes with a no-obligation cash offer.
    Estimated market value
    $143,300