Welcome to this charming brick home tucked away on a quiet dead-end road, offering the kind of privacy and peaceful setting that's hard to find. Priced under $150K, this property is a rare opportunity to own a home with plenty of space both inside and out. Step inside to a warm, inviting layout that's perfect for everyday living. The home features three comfortable bedrooms and two full bathrooms, along with a functional floor plan that makes it easy to settle in and feel at home. The kitchen comes fully equipped, with all appliances conveying with the property-making your move even easier. Outside, you'll find a full acre of land to enjoy, whether you're thinking about gardening, hosting get-togethers, or just relaxing in your own private space. The property also includes a carport for covered parking, a brand-new 8x12 outbuilding located near the carport, and an additional approximately 18x16 outbuilding behind the home-perfect for storage, hobbies, or a workshop. This home is being offered due to health-related reasons, creating a great opportunity for buyers looking for value, space, and a quiet Kentucky setting. If you've been searching for an affordable property with room to grow, this one is definitely worth a look.
Under contract
$149,900
406 Church Dr, Paintsville, KY 41240
3beds
1,813sqft
:
Get pre-qualified$1,026/mo
Single Family Residence
Built in 1980
1 Acres Lot
$135,200 Zestimate®
$83/sqft
$-- HOA
What's special
Full acre of landBeautiful brick homePrivate retreatQuiet dead-end roadSpacious settingTimeless curb appealWarm and inviting layout
- 170 days |
- 38 |
- 1 |
Zillow last checked:
Listing updated:
Listed by:
Renee Dewitt 606-331-3871,
Destination Realty, LLC
Source: My State MLS,MLS#: 11660321
Facts & features
Interior
Bedrooms & bathrooms
- Bedrooms: 3
- Bathrooms: 2
- Full bathrooms: 2
Rooms
- Room types: Family Room, First Floor Bathroom, First Floor Master Bedroom, Kitchen, Living Room, Master Bedroom
Kitchen
- Features: Open, Laminate Counters
Basement
- Area: 0
Heating
- Electric, Forced Air
Cooling
- Central
Appliances
- Included: Refrigerator, Oven
Features
- Flooring: Carpet, Laminate, Linoleum
- Has basement: No
- Number of fireplaces: 2
- Fireplace features: Wood Burning Stove
Interior area
- Total structure area: 1,813
- Total interior livable area: 1,813 sqft
- Finished area above ground: 1,813
Property
Parking
- Parking features: Driveway
- Has carport: Yes
- Has uncovered spaces: Yes
Features
- Stories: 1
- Patio & porch: Patio, Deck
- Has view: Yes
- View description: Mountain
Lot
- Size: 1 Acres
- Features: Trees
Details
- Additional structures: Carport, General Outbuilding, Workshop
- Parcel number: 051000007801
- Lease amount: $0
Construction
Type & style
- Home type: SingleFamily
- Architectural style: Ranch
- Property subtype: Single Family Residence
Materials
- Masonry - Brick, Brick Siding
- Roof: Asphalt
Condition
- New construction: No
- Year built: 1980
Utilities & green energy
- Electric: Amps(0)
- Sewer: Private Septic
- Water: Community
- Utilities for property: Naturl Gas Available
Community & HOA
HOA
- Has HOA: No
Location
- Region: Paintsville
Financial & listing details
- Price per square foot: $83/sqft
- Tax assessed value: $92,000
- Annual tax amount: $496
- Date on market: 2/21/2026
- Date available: 02/20/2026
- Listing agreement: Exclusive
Estimated market value
$135,200
Estimated sales range
Not available
$1,527/mo
Price history
| Date | Event | Price |
|---|---|---|
| 6/1/2026 | Sold | $135,000-9.9%$74/sqft |
Source: Public Record Report a problem | ||
| 5/9/2026 | Contingent | $149,900$83/sqft |
Source: My State MLS #11660321 Report a problem | ||
| 4/21/2026 | Price change | $149,900-6.3%$83/sqft |
Source: My State MLS #11660321 Report a problem | ||
| 3/24/2026 | Price change | $159,900-3%$88/sqft |
Source: My State MLS #11660321 Report a problem | ||
| 3/18/2026 | Price change | $164,900-2.4%$91/sqft |
Source: My State MLS #11660321 Report a problem | ||
| 3/12/2026 | Price change | $169,000-3.4%$93/sqft |
Source: My State MLS #11660321 Report a problem | ||
| 2/21/2026 | Listed for sale | $175,000$97/sqft |
Source: My State MLS #11660321 Report a problem | ||
Public tax history
| Year | Property taxes | Tax assessment |
|---|---|---|
| 2024 | $496 -48.9% | $92,000 |
| 2023 | $970 +1.5% | $92,000 |
| 2022 | $955 +1.2% | $92,000 |
| 2021 | $944 +6.3% | $92,000 |
| 2020 | $888 +2.3% | $92,000 |
| 2019 | $868 +1.1% | $92,000 |
| 2018 | $859 | $92,000 |
| 2017 | -- | $92,000 |
| 2016 | -- | $92,000 |
| 2015 | $821 +17.1% | $92,000 |
| 2013 | $701 +1.2% | $92,000 |
| 2011 | $693 | $92,000 |
| 2010 | -- | $92,000 |
Find assessor info on the county website
Monthly payment
Est. payment
Payment breakdown
Explore the cost of this home by adjusting the details. Changes won't be saved.Climate risks
Neighborhood: 41240
Nearby schools
GreatSchools rating
- 8/10W R Castle Memorial Elementary SchoolGrades: PK-6Distance: 0.5 mi
- 6/10Johnson County Middle SchoolGrades: 7-8Distance: 3.8 mi
- 8/10Johnson Central High SchoolGrades: 9-12Distance: 3.7 mi
- $270,8004 bd4 ba3.1k sqft432 Church St, Paintsville, KY 41240Off Market
- $10,000-- bd-- ba-- sqft446 Church Dr, Paintsville, KY 41240Off Market
- $92,0003 bd2 ba1.8k sqft406 Church St, NIPPA, KY 41240Off Market
- $171,9004 bd2 ba2.3k sqft446 Church Dr, Nippa, KY 41240Off Market
- $180,0004 bd2 ba1.6k sqft375 Church Dr, Paintsville, KY 41240Sold
- $--3 bd-- ba-- sqft375 Church Dr, Paintsville, KY 41240Off Market
- $116,1004 bd2 ba1.3k sqft403 Church Dr, Nippa, KY 41240Off Market
- $5,000-- bd-- ba1.6k sqft389 Church Dr #L01, Nippa, KY 41240Off Market
A local agent can set up tours, give advice and negotiate with sellers.
Similar homes
- $169,0004 bd2 ba2.2k sqft377 State Route 993, Paintsville, KY 41240For Sale
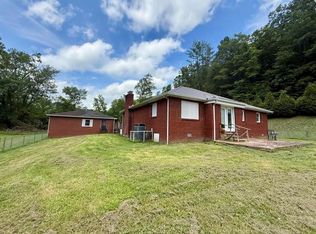 MLS ID #128948, Nicole Johnson, Re/Max Freedom. Eastern Kentucky AOR
 - $150,0003 bd2 ba1k sqft613 Washington Ave, Paintsville, KY 41240For Sale
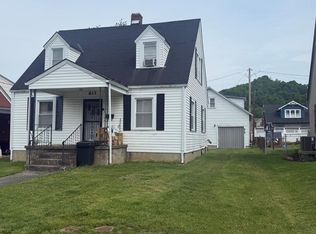 MLS ID #128615, Teresa Preston, Better Homes & Gardens Real Estate-Redd, Brown & Williams. Eastern Kentucky AOR
 - $175,0003 bd2 ba1.8k sqft213 4th St, Paintsville, KY 41240For Sale By Owner

- $173,0003 bd3 ba1.7k sqft509 William Henry Dixon Blvd, Paintsville, KY 41240For Sale
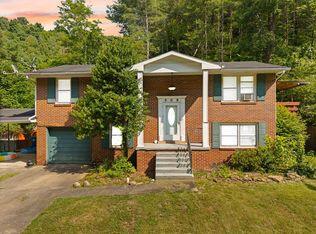 MLS ID #128800, Douglas Blevins, Blu-Horizon Real Estate. Eastern Kentucky AOR
 - $120,0003 bd2 ba1.5k sqft609 3rd St, Paintsville, KY 41240For SaleMLS ID #128676, Kelci Tackett, Re/Max Legacy Group-Paintsville. Eastern Kentucky AOR
- $128,0003 bd1 ba1.3k sqft181 Buskirk Dr, Thelma, KY 41260PendingMLS ID #128675, Kelci Tackett, Re/Max Legacy Group-Paintsville. Eastern Kentucky AOR
- $134,0003 bd2 ba1.3k sqft179 N Walters Br, Williamsport, KY 41271For SaleMLS ID #126685, Brenda Slone, Better Homes & Gardens Real Estate-Redd, Brown & Williams. Eastern Kentucky AOR
- $210,0003 bd3 ba2.2k sqft41 Woodland Est, Paintsville, KY 41240For Sale
 MLS ID #26011164, Teddy Castle, United Real Estate Bluegrass. Imagine MLS
 - $115,0003 bd2 ba1.1k sqft245 Frank St, Paintsville, KY 41240For SaleMLS ID #26015802, Holly Spradlin, KY Realty Co. Imagine MLS
- $129,9003 bd2 ba1k sqft763 State Route 825, Hagerhill, KY 41222For SaleMLS ID #128808, Jared May, United Real Estate Bluegrass. Eastern Kentucky AOR
- $--3 bd1 ba1.1k sqft8041 State Route 201, Sitka, KY 41255AuctionAuction.com 1
- $175,0003 bd2 ba2.2k sqft192 N Buckingham Ave, West Van Lear, KY 41268For SaleMLS ID #128914, Kara Dakota Green, Re/Max Legacy Group-Paintsville. Eastern Kentucky AOR
- $135,0004 bd3 ba2.4k sqft205 Frank St, Paintsville, KY 41240For SaleMLS ID #26015957, Holly Spradlin, KY Realty Co. Imagine MLS
- $169,9003 bd2 ba1.5k sqft79 Lakeview Vlg, Prestonsburg, KY 41653For SaleMLS ID #128522, Crystal Robinson, AAA Real Estate Services. Eastern Kentucky AOR
- $150,0003 bd2 ba1.6k sqft1130 Left Fork Of Little Paint East Point Ky, East Pt, KY 41216For SaleMLS ID #126500, Cindy Legg, Better Homes & Gardens Real Estate-Redd, Brown & Williams. Eastern Kentucky AOR
- $104,9003 bd1 ba960 sqft88 Hager Hill Loop, Hagerhill, KY 41222For SaleMLS ID #129103, Alexis Estep, Keller Williams Legacy Group. Eastern Kentucky AOR
- $125,0003 bd1 ba1.4k sqft12511 Highway 1690, Louisa, KY 41230For SaleMLS ID #128829, Rita Fitch, Realty One USA, INC. Eastern Kentucky AOR
- $220,0003 bd2 ba1.9k sqft9969 Kentucky Ln #581, Paintsville, KY 41240For Sale
 MLS ID #1714023, James LeMaster, Aspire Real Estate Group. Metro Search Inc. LLC DBA Apex MLS
 - $199,9003 bd2 ba1.8k sqft1314 Torchlight Rd, Louisa, KY 41230For SaleMLS ID #129081, Lisa Robertson, Better Homes & Gardens Real Estate-Redd, Brown & Williams. Eastern Kentucky AOR
- $148,0003 bd2 ba1.8k sqft100 Litteral Fork Rd, Salyersville, KY 41465For SaleMLS ID #26010073, Ellen Harris, Century 21 American Way Realty. Imagine MLS
