Don’t miss this stunning brand-new home at 406 Church Street—perfectly positioned on a quiet dead-end street just minutes from the heart of Whitesboro. Located in a growing community surrounded by new construction, this home offers the ideal blend of privacy, modern style, and convenience. This beautifully crafted 3-bedroom, 2-bath home features 1,400 sq ft of thoughtfully designed living space with a bright, open-concept layout that buyers love. Inside, you’ll find high-end finishes throughout, including custom-built cabinetry, sleek granite countertops, and durable luxury vinyl plank flooring. The stylish kitchen is a standout, complete with stainless steel appliances, and tile backsplash, perfect for both everyday living and entertaining. Step outside to enjoy a fully fenced backyard with a 6-foot privacy fence—ideal for pets, kids, or relaxing evenings. A spacious two-car garage adds extra convenience and functionality. This home checks all the boxes—schedule your showing today!
For sale
$280,000
406 Church St, Whitesboro, TX 76273
3beds
1,400sqft
Single Family Residence
Built in 2026
6,272 Square Feet Lot
$277,100 Zestimate®
$200/sqft
$-- HOA
What's special
Stainless steel appliancesHigh-end finishes throughoutSleek granite countertopsStylish kitchenQuiet dead-end streetTile backsplashCustom-built cabinetry
- 63 days
- 79
- 9
Zillow last checked:
Listing updated:
Listed by:
Maria Lopez 0668058 940-205-4215,
Post Oak Realty, LLC 940-205-4215
Source: NTREIS,MLS#: 21363596
Facts & features
Interior
Bedrooms & bathrooms
- Bedrooms: 3
- Bathrooms: 2
- Full bathrooms: 2
Primary bedroom
- Features: Ceiling Fan(s)
- Level: First
- Dimensions: 13 x 11
Bedroom
- Features: Ceiling Fan(s)
- Level: First
- Dimensions: 10 x 11
Bedroom
- Features: Ceiling Fan(s)
- Level: First
- Dimensions: 9 x 12
Living room
- Features: Ceiling Fan(s)
- Level: First
- Dimensions: 18 x 14
Heating
- Central, Electric
Cooling
- Central Air, Ceiling Fan(s), Electric
Appliances
- Included: Dishwasher, Electric Range, Electric Water Heater, Disposal, Microwave
Features
- Decorative/Designer Lighting Fixtures, Granite Counters, Open Floorplan
- Flooring: Luxury Vinyl Plank
- Has basement: No
- Has fireplace: No
Interior area
- Total interior livable area: 1,400 sqft
Video & virtual tour
Property
Parking
- Total spaces: 2
- Parking features: Driveway, Garage
- Attached garage spaces: 2
Features
- Levels: One
- Stories: 1
- Exterior features: Rain Gutters
- Pool features: None
- Fencing: Fenced,Privacy,Wood
Lot
- Size: 6,272 Square Feet
- Features: Cul-De-Sac, Interior Lot
Details
- Parcel number: 442058
Construction
Type & style
- Home type: SingleFamily
- Architectural style: Detached
- Property subtype: Single Family Residence
Materials
- Foundation: Slab
- Roof: Shingle
Condition
- New Construction
- Year built: 2026
Utilities & green energy
- Sewer: Public Sewer
- Water: Public
- Utilities for property: Sewer Available, Water Available
Community & HOA
Community
- Subdivision: G-4105
HOA
- Has HOA: No
Location
- Region: Whitesboro
Financial & listing details
- Price per square foot: $200/sqft
- Tax assessed value: $183,025
- Annual tax amount: $241
- Date on market: 8/19/2026
- Cumulative days on market: 64 days
- Listing terms: Cash,Conventional,FHA,USDA Loan,VA Loan
Estimated market value
$277,100
$263,000 - $291,000
$1,903/mo
Price history
| Date | Event | Price |
|---|---|---|
| 8/19/2026 | Listed for sale | $280,000$200/sqft |
Source: NTREIS #21363596 Report a problem | ||
Public tax history
| Year | Property taxes | Tax assessment |
|---|---|---|
| 2026 | -- | $183,025 +1468.7% |
| 2025 | $253 -1.1% | $11,667 -10.1% |
| 2024 | $256 -62.6% | $12,984 -65.8% |
| 2023 | $684 | $37,949 +116.1% |
| 2022 | -- | $17,564 |
Find assessor info on the county website
Monthly payment
Est. payment
Payment breakdown
Explore the cost of this home by adjusting the details. Changes won't be saved.Climate risks
Neighborhood: 76273
Nearby schools
Schools provided by the listing agent
- Elementary: Whitesboro
- Middle: Whitesboro
- High: Whitesboro
- District: Whitesboro ISD
Source: NTREIS. This data may not be complete. We recommend contacting the local school district to confirm school assignments for this home.

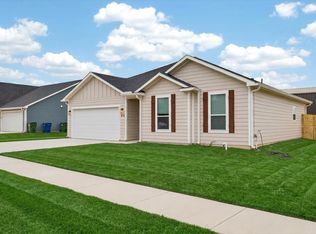
Similar homes
- $310,0003 bd2 ba1.6k sqft201 W South St, Whitesboro, TX 76273For Sale
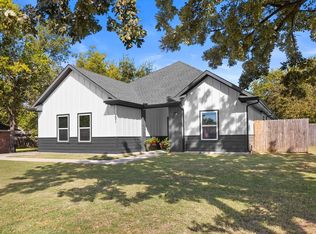 MLS ID #21353108, Evan Martin. NTREIS
 - from $293,6203 bd2 ba1.3k sqftStargaze Plan, Story Starter Addition, Whitesboro, TX 76273New Construction
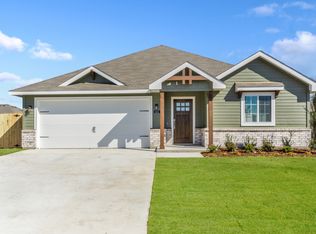 Ultra Homes
 - $269,9003 bd2 ba1.9k sqft513 W South St, Whitesboro, TX 76273For Sale
 MLS ID #21247191, Flor Ibarra. NTREIS
 - from $317,1333 bd2 ba1.5k sqftDawn Plan, Story Starter Addition, Whitesboro, TX 76273New Construction
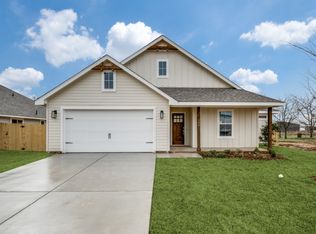 Ultra Homes
