Welcome to 406 Ellerbe Drive, a charming, well-maintained three-bedroom, two-bath home conveniently located near downtown Statham! Featuring inviting curb appeal, classic exterior siding, charming shutters, and a welcoming entrance, this home offers a wonderful blend of comfort, style, and functionality. Step inside to discover fresh updates throughout, including new luxury vinyl plank (LVP) flooring in the main living areas, new carpet in all three bedrooms, and fresh paint inside and out. The spacious living room features a vaulted ceiling and a cozy fireplace, creating an inviting atmosphere for relaxing evenings or gathering with family and friends. The kitchen offers ample cabinet storage, included appliances, and convenient access to the back deck-perfect for grilling, outdoor dining, or enjoying the outdoors. The primary bedroom features a private bathroom, while two additional bedrooms share a full hall bath. A dedicated laundry area includes a washer and dryer that will remain with the home. The attached two-car garage provides additional convenience and storage. Enjoy the spacious front and backyard, offering room to relax, entertain, and enjoy outdoor activities. Conveniently located near downtown Statham, Statham Elementary School, and Bear Creek Middle School, the home is approximately 14-17 miles from Athens, Georgia, and the University of Georgia's Sanford Stadium. With fresh updates, comfortable living spaces, outdoor enjoyment, and a convenient location, 406 Ellerbe Drive is ready to welcome you home!
Active
$305,000
406 Ellerbe Dr, Statham, GA 30666
3beds
1,206sqft
Single Family Residence, Manufactured Home
Built in 1996
-- sqft lot
$302,100 Zestimate®
$253/sqft
$-- HOA
What's special
Cozy fireplaceSpacious front and backyardAttached two-car garageCharming shuttersClassic exterior sidingIncluded appliancesAmple cabinet storage
- 19 days
- 232
- 20
Likely to sell faster than
Zillow last checked:
Listing updated:
Listed by:
Bertha Troutman-Rambeau 706-614-7013,
Coldwell Banker Upchurch Realty
Source: GAMLS,MLS#: 10873111
Facts & features
Interior
Bedrooms & bathrooms
- Bedrooms: 3
- Bathrooms: 2
- Full bathrooms: 2
- Main level bathrooms: 2
- Main level bedrooms: 3
Rooms
- Room types: Family Room, Laundry
Heating
- Central, Electric
Cooling
- Central Air, Electric
Appliances
- Included: Dishwasher, Dryer, Oven/Range (Combo)
- Laundry: Other
Features
- High Ceilings, Master On Main Level, Tray Ceiling(s), Vaulted Ceiling(s)
- Flooring: Carpet, Laminate, Tile
- Basement: Crawl Space,None
- Number of fireplaces: 1
- Fireplace features: Family Room
Interior area
- Total structure area: 1,206
- Total interior livable area: 1,206 sqft
- Finished area above ground: 1,206
- Finished area below ground: 0
Property
Parking
- Total spaces: 4
- Parking features: Attached, Garage Door Opener, Parking Pad
- Has attached garage: Yes
- Has uncovered spaces: Yes
Features
- Levels: One
- Stories: 1
- Patio & porch: Deck, Porch
Lot
- Features: Level
Details
- Parcel number: ST05 208
Construction
Type & style
- Home type: MobileManufactured
- Architectural style: Ranch,Traditional
- Property subtype: Single Family Residence, Manufactured Home
Materials
- Other, Vinyl Siding
- Roof: Composition
Condition
- Resale
- New construction: No
- Year built: 1996
Utilities & green energy
- Sewer: Septic Tank
- Water: Public
- Utilities for property: Underground Utilities
Community & HOA
Community
- Features: None
- Subdivision: Ellerbe Estates
HOA
- Has HOA: No
- Services included: None
Location
- Region: Statham
Financial & listing details
- Price per square foot: $253/sqft
- Tax assessed value: $178,026
- Annual tax amount: $2,274
- Date on market: 10/14/2026
- Cumulative days on market: 19 days
- Listing agreement: Exclusive Right To Sell
- Listing terms: Cash,Conventional,FHA,VA Loan
Estimated market value
$302,100
$287,000 - $317,000
Not available
Price history
| Date | Event | Price |
|---|---|---|
| 10/14/2026 | Listed for sale | $305,000-1.6%$253/sqft |
Source:  Hive MLS #CL366203 Report a problem | ||
| 4/1/2026 | Listing removed | $310,000$257/sqft |
Source:  GAMLS #10706811 Report a problem | ||
| 3/31/2026 | Listed for sale | $310,000$257/sqft |
Source: GAMLS #10706811 Report a problem | ||
| 3/11/2026 | Pending sale | $310,000$257/sqft |
Source: GAMLS #10706811 Report a problem | ||
| 3/10/2026 | Listed for sale | $310,000+266%$257/sqft |
Source: GAMLS #10706811 Report a problem | ||
| 11/1/1996 | Sold | $84,700+464.7%$70/sqft |
Source: Public Record Report a problem | ||
| 5/28/1996 | Sold | $15,000$12/sqft |
Source: Public Record Report a problem | ||
Public tax history
| Year | Property taxes | Tax assessment |
|---|---|---|
| 2025 | $2,274 +31.2% | $71,210 +22.3% |
| 2024 | $1,733 +13.6% | $58,219 |
| 2023 | $1,526 +11.3% | $58,219 +29.1% |
| 2022 | $1,371 -9.9% | $45,092 |
| 2021 | $1,522 -1.3% | $45,092 |
| 2020 | $1,543 +0.6% | $45,092 |
| 2019 | $1,534 +4.2% | $45,092 |
| 2018 | $1,472 +35.3% | $45,092 +37.2% |
| 2017 | $1,088 +18.5% | $32,864 -0.8% |
| 2016 | $919 | $33,137 -0.8% |
| 2015 | $919 -1.1% | $33,409 +13.5% |
| 2014 | $929 +22.5% | $29,434 +3.9% |
| 2013 | $758 | $28,320 |
| 2012 | -- | -- |
| 2011 | -- | -- |
| 2010 | -- | -- |
| 2009 | -- | -- |
| 2008 | -- | -- |
| 2007 | -- | -- |
| 2005 | -- | -- |
| 2004 | -- | -- |
| 2003 | -- | -- |
| 2001 | $995 -0.1% | -- |
| 2000 | $996 +0.8% | -- |
| 1999 | $988 | -- |
Find assessor info on the county website
Monthly payment
Climate risks
Neighborhood: 30666
Nearby schools
Schools provided by the listing agent
- Elementary: Statham
- Middle: Bear Creek
- High: Winder Barrow
Source: GAMLS. This data may not be complete. We recommend contacting the local school district to confirm school assignments for this home.


Similar homes
- $299,9993 bd2 ba1.4k sqft524 Greenfield Dr, Statham, GA 30666Active

 MLS ID #10825019, Anna L Thacker, Coldwell Banker Upchurch Realty. GAMLS
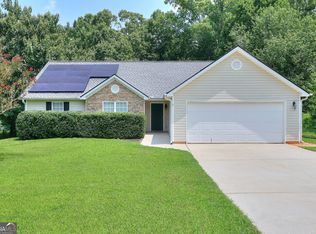
- $299,9003 bd2 ba1.4k sqft1439 Princeton Dr, Statham, GA 30666Active
 MLS ID #10815937, Beth Erwin, Southern Classic Realtors. GAMLS
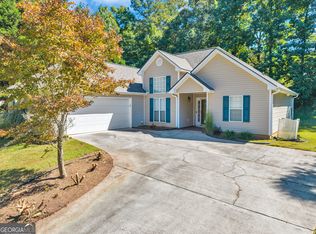
- $349,9003 bd2 ba1.5k sqft530 Greenfield Dr, Statham, GA 30666Active
 MLS ID #10858321, Kimberly L Harkey, Heritage Realty. GAMLS
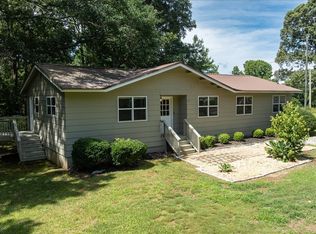
- $265,0003 bd2 ba1.4k sqft508 Thurmond Cir, Statham, GA 30666Active
 MLS ID #10787236, Zane Cress, Keller Williams Greater Athens. GAMLS
- $289,9003 bd2 ba1.2k sqft1183 Lavista Dr, Monroe, GA 30655ActiveMLS ID #10881241, Winston White, Winston White Realty. GAMLS
- $299,0003 bd2 ba1.2k sqft161 Johns Blf, Auburn, GA 30011ActiveMLS ID #10879854, Robi Olguin, Redfin Corporation. GAMLS
- $300,0003 bd2 ba1.3k sqft917 Justin Dr, Winder, GA 30680ActiveMLS ID #10828994, Mark Spain, Mark Spain Real Estate. GAMLS
- $319,5003 bd2 ba1.4k sqft365 Providence Rd, Athens, GA 30606ActiveMLS ID #10874927, Phil Hammond, Athens Elite Real Estate. GAMLS
- $300,0003 bd2 ba1.2k sqft88 Tanners Bridge Rd, Bethlehem, GA 30620For Sale
 MLS ID #7826563, Stefan Swanson, Virtual Properties Realty.com. FMLS GA
- $315,0004 bd3 ba1.7k sqft1705 Bismarck Cir, Winder, GA 30680ActiveMLS ID #10804577, Mark Spain, Mark Spain Real Estate. GAMLS
- $292,0003 bd2 ba1.1k sqft79 E Wright St, Winder, GA 30680ActiveMLS ID #10881006, Angie Robinson, Front Gate Homes. GAMLS
- $315,0003 bd3 ba1.1k sqft490 Barnett Shoals Rd APT 415, Athens, GA 30605ActiveMLS ID #10881729, Jennifer White, Keller Williams Greater Athens. GAMLS
- $259,9003 bd2 ba1.6k sqft217 Rainey Brooke Dr, Winder, GA 30680ActiveMLS ID #10794652, Allison Richardson, GA Realty Experts. GAMLS
- $309,9003 bd2 ba1.4k sqft396 E Sycamore Dr, Winder, GA 30680ActiveMLS ID #10710385, Terri L Tarver, Georgia Realty Group. GAMLS
- $320,0003 bd2 ba1.3k sqft1626 River Trce, Auburn, GA 30011ActiveMLS ID #10821524, Tanya Pickens, Opendoor Brokerage. GAMLS
- $309,9003 bd3 ba1.3k sqft1640 Riverview Ct, Auburn, GA 30011ActiveMLS ID #10836156, Amy Wade Potgieter, Reynolds Realty LLC. GAMLS
- $310,0003 bd2 ba1.4k sqft932 Century Oak Dr, Winder, GA 30680ActiveMLS ID #10800060, Ebony Green, A. Johnson's Realty & Co. GAMLS
- $330,0003 bd2 ba1.3k sqft2585 Dacula Ridge Dr, Dacula, GA 30019ActiveMLS ID #10847201, Mark Spain, Mark Spain Real Estate. GAMLS
- $325,0004 bd2 ba1.7k sqft217 Harvey Lokey Rd, Bethlehem, GA 30620ActiveMLS ID #10874617, Chelsea Corless, PEND Realty, LLC. GAMLS
- $310,0003 bd3 ba1.6k sqft623 Nonsuch Way, Winder, GA 30680ActiveMLS ID #10736784, Tamara Emam, BHHS Georgia Properties. GAMLS
